INCREDIBLE BUYER INCENTIVES: $6,000 MORTGAGE CONCESSION. Opendoor Home Loans will contribute up to $6,000 towards a permanent interest rate buy-down if you finance with Opendoor Home Loans LLC.
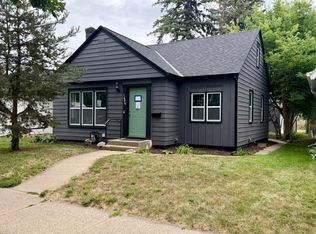
2000 Herschel St is a one-story Roseville home with multiple living spaces and an attached garage, built in 1950. The kitchen includes white cabinetry for storage, counters for meal preparation, and a pass-through connecting it to an adjoining room. A brick fireplace anchors the main living area, where large windows bring in natural light. A separate paneled room includes built-in cabinetry for additional storage. Bedroom closets help organize clothing, while a tub-shower combination supports daily routines. Outside, lawn areas and mature trees provide room for outdoor activities and shade. The attached two-car garage supplies sheltered parking, completing a residence with distinct living areas and practical amenities. Included 100-Day Home Warranty with buyer activation
Active
$390,000
2000 Herschel St, Roseville, MN 55113
3beds
2,006sqft
Single Family
Built in 1950
0.38 Acres Lot
$-- Zestimate®
$194/sqft
$-- HOA
What's special
Lawn areasCounters for meal preparationSheltered parkingMultiple living spacesAttached two-car garage
- 31 days
- 1,480
- 54
Likely to sell faster than
Zillow last checked:
Listing updated:
Listed by:
Amber N Broadway 214-378-3667,
Opendoor Brokerage, LLC,
Cory A Schwalbe 480-462-5392
Source: NorthstarMLS as distributed by MLS GRID,MLS#: 7145746
Facts & features
Interior
Bedrooms & bathrooms
- Bedrooms: 3
- Bathrooms: 2
- Full bathrooms: 1
- 3/4 bathrooms: 1
Heating
- Forced Air
Cooling
- Central Air
Features
- Basement: Finished
- Number of fireplaces: 1
Interior area
- Total structure area: 2,106
- Total interior livable area: 2,006 sqft
- Finished area above ground: 1,406
- Finished area below ground: 600
Property
Parking
- Total spaces: 2
- Parking features: Attached
- Attached garage spaces: 2
Accessibility
- Accessibility features: None
Features
- Levels: One
- Stories: 1
Lot
- Size: 0.38 Acres
- Dimensions: 126 x 133
Details
- Foundation area: 1406
- Parcel number: 162923130046
- Zoning description: Residential-Single Family
Construction
Type & style
- Home type: SingleFamily
- Property subtype: Single Family
Condition
- New construction: No
- Year built: 1950
Utilities & green energy
- Gas: Natural Gas
- Sewer: City Sewer/Connected
- Water: City Water/Connected
Community & HOA
Community
- Subdivision: Woodside
HOA
- Has HOA: No
Location
- Region: Roseville
Financial & listing details
- Price per square foot: $194/sqft
- Tax assessed value: $318,500
- Annual tax amount: $4,950
- Date on market: 9/17/2026
Estimated market value
Not available
Estimated sales range
Not available
Not available
Price history
| Date | Event | Price |
|---|---|---|
| 9/17/2026 | Listed for sale | $390,000+194.9%$194/sqft |
Source:  NorthstarMLS as distributed by MLS GRID #7145746 Report a problem | ||
| 8/26/1996 | Sold | $132,240$66/sqft |
Source: Public Record Report a problem | ||
Public tax history
| Year | Property taxes | Tax assessment |
|---|---|---|
| 2026 | $4,950 +16.4% | $318,500 -2.3% |
| 2025 | $4,254 -2.2% | $326,000 +7.8% |
| 2024 | $4,350 +13.8% | $302,300 -4.6% |
| 2023 | $3,824 -0.7% | $317,000 +10% |
| 2022 | $3,850 +12.2% | $288,200 +8% |
| 2021 | $3,430 +5.2% | $266,900 +6.3% |
| 2020 | $3,262 +12.6% | $251,000 +12.1% |
| 2019 | $2,898 | $224,000 |
| 2018 | $2,898 | $224,000 +12.3% |
| 2017 | $2,898 | $199,400 |
| 2016 | $2,898 -13.6% | -- |
| 2015 | $3,356 +9.2% | $235,600 |
| 2014 | $3,074 +4.7% | -- |
| 2013 | $2,936 -8.9% | -- |
| 2012 | $3,224 +9.2% | -- |
| 2011 | $2,952 | -- |
| 2010 | -- | -- |
| 2009 | $2,934 +2.3% | -- |
| 2008 | $2,868 +2.5% | -- |
| 2007 | $2,798 +9% | -- |
| 2006 | $2,566 +13.6% | -- |
| 2005 | $2,258 +12.1% | -- |
| 2004 | $2,014 +15.1% | -- |
| 2003 | $1,750 +11.6% | -- |
| 2002 | $1,568 -20% | -- |
| 2001 | $1,960 +1.3% | -- |
| 2000 | $1,936 | -- |
Find assessor info on the county website
Monthly payment
Est. payment
Payment breakdown
Explore the cost of this home by adjusting the details. Changes won't be saved.Climate risks
Neighborhood: 55113

Similar homes
- $353,0004 bd2 ba1.9k sqft2591 Aldine St, Roseville, MN 55113For Sale

 MLS ID #7099947, Amber N Broadway, Opendoor Brokerage, LLC. NorthstarMLS as distributed by MLS GRID
- $334,9003 bd2 ba1.5k sqft1716 Oakcrest Ave, Roseville, MN 55113For Sale
 MLS ID #7121869, Kha A. Yang, Pro Team Realty LLC. NorthstarMLS as distributed by MLS GRID
- $337,0003 bd1 ba1.4k sqft2804 Churchill St, Roseville, MN 55113For Sale
 MLS ID #7135292, Amber N Broadway, Opendoor Brokerage, LLC. NorthstarMLS as distributed by MLS GRID
- $399,9004 bd2 ba1.8k sqft1496 Hamline Ave N, Saint Paul, MN 55108For Sale
 MLS ID #7150144, Tou Fang, Creative Results. NorthstarMLS as distributed by MLS GRID
- $419,9003 bd2 ba2k sqft909 Old Lexington Ave, Saint Paul, MN 55116For SaleMLS ID #7154456, Katie L Draz Campbell, Legacy Home Services Real Estate. NorthstarMLS as distributed by MLS GRID
- $377,0004 bd2 ba2k sqft1695 Abell St, Saint Paul, MN 55117For SaleMLS ID #7096369, Amber N Broadway, Opendoor Brokerage, LLC. NorthstarMLS as distributed by MLS GRID
- $394,0003 bd2 ba1.6k sqft1736 E Shore Dr, Maplewood, MN 55109For SaleMLS ID #7121092, Chong Vang, Creative Results. NorthstarMLS as distributed by MLS GRID
- $365,0004 bd2 ba1.6k sqft2021 Chambers St N, Maplewood, MN 55109For SaleMLS ID #7125151, John T McGovern, John McGovern. NorthstarMLS as distributed by MLS GRID
- $375,0004 bd2 ba1.5k sqft1081 Cedarwood Dr, Woodbury, MN 55125For SaleMLS ID #7161718, Prayreh Htun, Partners Realty Inc.. NorthstarMLS as distributed by MLS GRID
- $364,9003 bd2 ba1.5k sqft3890 Hill Ave, White Bear Lake, MN 55110For SaleMLS ID #7157281, Donald Wolkerstorfer, GRI, Coldwell Banker Realty. NorthstarMLS as distributed by MLS GRID
- $369,9503 bd2 ba1.8k sqft3888 Gibraltar Trl, Eagan, MN 55123For SaleMLS ID #7158741, Brian D. Peterson, Peterson & Associates Realty. NorthstarMLS as distributed by MLS GRID
- $375,0003 bd2 ba1.8k sqft9097 Northwood Pkwy, New Hope, MN 55427For SaleMLS ID #7154989, John T McGovern, John McGovern. NorthstarMLS as distributed by MLS GRID
- $375,0004 bd2 ba2.1k sqft5060 Clearview St NE, Fridley, MN 55421For SaleMLS ID #7143462, Manuel Collaguazo, National Realty Guild. NorthstarMLS as distributed by MLS GRID
- $424,0004 bd2 ba1.9k sqft4174 Oak Crest Dr, Vadnais Heights, MN 55127For SaleMLS ID #7153613, Francis Jazmin Tyler, Bridge Realty, LLC. NorthstarMLS as distributed by MLS GRID
- $399,9003 bd2 ba1.7k sqft3207 E 42nd St, Minneapolis, MN 55406For SaleMLS ID #7115911, Gregory W Lawrence, Home Avenue Flat Fee Realty. NorthstarMLS as distributed by MLS GRID
- $385,0004 bd3 ba2.2k sqft12228 Allen Dr, Burnsville, MN 55337For SaleMLS ID #7156041, Amber N Broadway, Opendoor Brokerage, LLC. NorthstarMLS as distributed by MLS GRID
- $265,0004 bd2 ba1.7k sqft315 Chatsworth St N, Saint Paul, MN 55104For SaleMLS ID #7160977, JoAnn White, Ashworth Real Estate. NorthstarMLS as distributed by MLS GRID
- $439,9005 bd2 ba2.1k sqft1807 Birch Lake Ave, White Bear Lake, MN 55110For SaleMLS ID #7142158, Donald Wolkerstorfer, GRI, Coldwell Banker Realty. NorthstarMLS as distributed by MLS GRID
- $343,0004 bd2 ba1.5k sqft1361 Scheffer Ave, Saint Paul, MN 55116For SaleMLS ID #7102732, Ed A Dropps IV, Realty ONE Group Choice. NorthstarMLS as distributed by MLS GRID
- $375,0004 bd2 ba1.9k sqft8431 Palm St NW, Coon Rapids, MN 55433For SaleMLS ID #7114415, Amy Xiong, Bridge Realty, LLC. NorthstarMLS as distributed by MLS GRID
