Escape the hustle and bustle of the suburbs! Welcome to Greenwood House, a warm and inviting home that sits on 10 tranquil acres teeming with wildlife and natural beauty. Originally just 2 log cabins in 1700, the house has been expanded over the last two centuries to include adding the kitchen to the main house in 1850, and adding a bedroom wing in 1898. As it stands today, the home includes 4-5 bedrooms, 3 full baths, formal living/dining rooms, an updated eat-in kitchen with 6-burner gas stove, dishwasher, walk-in pantry and a new bay window, a vaulted family room with a wall of bookcases, a downstairs office, and a bonus room/playroom or walk-in attic upstairs (heated/cooled). The primary suite is currently downstairs (ideal for guests) with ample space upstairs to create the primary retreat of your dreams, or expand the 1st level primary into the office space. This home offers lots of flexibility for today's homeowner - the options are endless! Highly notable features include spacious rooms, exposed log walls, wood flooring throughout the living spaces, real wood moldings, a modern kitchen, updated baths, most ceiling heights 9’ or above, new heat pump/furnace in 2016, new composition roof in 2018, metal roof replaced in 2003, new gutters in 2023, an updated panel box, security system, charming outdoor spaces to relax or entertain, a 280’ deep well, and a conventional gravity-fed septic (just pumped in 2023). Washer and dryer convey. With a blend of open space and wooded area, this property would be ideal for the modern homesteader, who still wants all the conveniences of living close-in but wants room to grow vegetables, raise chickens or goats, and keep horses. There are rooms well suited for homeschooling/home offices, outbuildings for storage, an ample water supply, and lots of room to expand, if desired. Minutes from Watkins Landing Boat Ramp, Independence Golf Club, and Level Green Riding School and only 6 minutes to 288 for a quick commute to Richmond, Short Pump and beyond.
Sold for $600,000
$600,000
2000 Huguenot Trl, Powhatan, VA 23139
5beds
3,646sqft
Farm, Single Family Residence
Built in 1700
10 Acres Lot
$674,400 Zestimate®
$165/sqft
$2,796 Estimated rent
Home value
$674,400
$641,000 - $715,000
$2,796/mo
Zestimate® history
Owner options
List your home for rent
$2,796/mo
Rent Zestimate®
Find your next renter with Zillow Rental Manager. Plus, with online applications, you can quickly screen prospective tenants – for free.
$2,796/mo
Rent Zestimate®
Refinance and save
$3,558/mo
Est. payment
Refinancing to a lower rate could help reduce your monthly payments and save thousands over the life of the loan.
$3,558/mo
Est. payment
Explore your selling options
Work with a Zillow partner agent
Leverage their expertise and Zillow's premium Showcase listings to get your home seen by more buyers.
Get startedList with your own agent
Get your home in front of millions of buyers by listing it on Zillow.
Learn how to do itSell it yourself
Take full control of how buyers see your home on Zillow by listing For Sale by Owner (FSBO).
List your homeWhat's special
Wooded areaReal wood moldingsNew composition roofAmple water supplySpacious roomsWood flooring throughoutModern kitchen
Zillow last checked:
Listing updated:
Listed by:
Mark Adams 804-237-8585,
EXP Realty LLC
Bought with:
Remington Rand, 0225201090
Rand Properties
Source: CVRMLS,MLS#: 2404163 Originating MLS: Central Virginia Regional MLS
Originating MLS: Central Virginia Regional MLSFacts & features
Interior
Bedrooms & bathrooms
- Bedrooms: 5
- Bathrooms: 3
- Full bathrooms: 3
Primary bedroom
- Description: Wood floor, 2 large closets, en suite bath bath
- Level: First
- Dimensions: 13.4 x 12.10
Bedroom 2
- Description: Carpet over wood floor, ceiling fan, closet
- Level: Second
- Dimensions: 13.7 x 10.10
Bedroom 3
- Description: Wood floor, walk-in closet, additional closet
- Level: Second
- Dimensions: 19.1 x 12.10
Bedroom 4
- Description: Wood floor, 2 closets, ceiling fan
- Level: Second
- Dimensions: 17.10 x 13.1
Bedroom 5
- Description: Wood floor, stairs, lined with book shelves
- Level: Second
- Dimensions: 19.5 x 15.3
Additional room
- Description: Bonus Room, playroom/attic, adjoins Bed 3
- Level: Second
- Dimensions: 17.2 x 12.10
Additional room
- Description: Mud room, wood floor, connects to mechanical room
- Level: First
- Dimensions: 6.7 x 4.2
Dining room
- Description: Wood floor, wood burning fireplace
- Level: First
- Dimensions: 17.1 x 16.6
Family room
- Description: Brick paver floor, vaulted, exposed log wall
- Level: First
- Dimensions: 32.0 x 11.5
Foyer
- Description: Wood floor, chair rail molding
- Level: First
- Dimensions: 17.1 x 5.10
Other
- Description: Tub & Shower
- Level: First
Other
- Description: Shower
- Level: Second
Kitchen
- Description: Wood flr, 6 burner gas stove, walk-in pantry
- Level: First
- Dimensions: 15.2 x 14.10
Laundry
- Description: Located in a closet in the office-study
- Level: First
- Dimensions: 0 x 0
Living room
- Description: Wood floor, wood burning fireplace
- Level: First
- Dimensions: 17.2 x 17.1
Office
- Description: Wood floor, coffered ceiling, utility closet
- Level: First
- Dimensions: 17.3 x 13.0
Heating
- Electric, Forced Air, Heat Pump, Oil, Zoned
Cooling
- Zoned
Appliances
- Included: Dishwasher, Electric Water Heater, Gas Cooking
- Laundry: Washer Hookup, Dryer Hookup, Stacked
Features
- Bookcases, Built-in Features, Bay Window, Ceiling Fan(s), Separate/Formal Dining Room, Eat-in Kitchen, Fireplace, High Ceilings, Laminate Counters, Bath in Primary Bedroom, Main Level Primary, Pantry
- Flooring: Tile, Wood
- Basement: Crawl Space
- Attic: Walk-In
- Number of fireplaces: 2
- Fireplace features: Masonry
Interior area
- Total interior livable area: 3,646 sqft
- Finished area above ground: 3,646
Property
Parking
- Parking features: Circular Driveway
- Has uncovered spaces: Yes
Features
- Levels: Two
- Stories: 2
- Patio & porch: Front Porch, Porch
- Exterior features: Porch
- Pool features: None
- Fencing: None
Lot
- Size: 10 Acres
- Features: Pasture, Wooded, Level
- Topography: Level
Details
- Parcel number: 0192B
- Zoning description: R-R
- Horses can be raised: Yes
- Horse amenities: Horses Allowed
Construction
Type & style
- Home type: SingleFamily
- Architectural style: Farmhouse,Log Home
- Property subtype: Farm, Single Family Residence
Materials
- HardiPlank Type, Log
- Foundation: Slab
- Roof: Composition,Metal
Condition
- Resale
- New construction: No
- Year built: 1700
Utilities & green energy
- Sewer: Septic Tank
- Water: Well
Community & HOA
Community
- Security: Security System
- Subdivision: None
Location
- Region: Powhatan
Financial & listing details
- Price per square foot: $165/sqft
- Tax assessed value: $370,400
- Annual tax amount: $2,852
- Date on market: 1/16/2026
- Ownership: Individuals
- Ownership type: Sole Proprietor
Price history
| Date | Event | Price |
|---|---|---|
| 3/22/2024 | Sold | $600,000$165/sqft |
Source:  CVRMLS #2404163 Report a problem CVRMLS #2404163 Report a problem | ||
| 2/26/2024 | Pending sale | $600,000$165/sqft |
Source: CVRMLS #2404163 Report a problem | ||
| 2/20/2024 | Listed for sale | $600,000+160.9%$165/sqft |
Source: CVRMLS #2404163 Report a problem | ||
| 2/23/1999 | Sold | $230,000$63/sqft |
Source: Agent Provided Report a problem | ||
Public tax history
| Year | Property taxes | Tax assessment |
|---|---|---|
| 2023 | $2,943 +3.2% | $426,500 +15.1% |
| 2022 | $2,852 -4.2% | $370,400 +5.8% |
| 2021 | $2,977 | $350,200 |
| 2020 | $2,977 | $350,200 |
Find assessor info on the county website
Neighborhood: 23139
Nearby homes
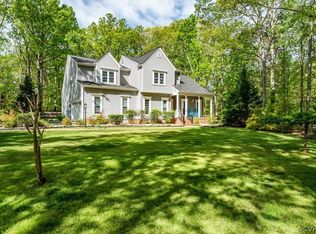
- $550,0004 bd3 ba2.6k sqft3179 Shadow Creek Dr, Powhatan, VA 23139Sold
- $509,3003 bd3 ba1.6k sqft3178 Huguenot Pointe Dr, Powhatan, VA 23139Off Market

- $590,7004 bd3 ba2.7k sqft3171 Shadow Creek Dr, Powhatan, VA 23139Off Market
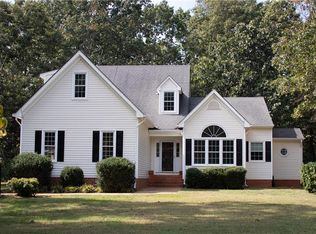
- $603,9003 bd2 ba2.7k sqft3180 Shadow Creek Dr, Powhatan, VA 23139Off Market
- $558,8004 bd2 ba1.7k sqft3174 Huguenot Pointe Dr, Powhatan, VA 23139Off Market
- $4,400-- bd-- ba-- sqftHuguenot Trl, Powhatan, VA 23139Off Market
- $904,3004 bd3 ba3.8k sqft3172 Shadow Creek Dr, Powhatan, VA 23139Off Market
- $601,3005 bd3 ba3k sqft3165 Shadow Creek Dr, Powhatan, VA 23139Off Market
Nearby schools
GreatSchools rating
- 8/10Flat Rock Elementary SchoolGrades: PK-5Distance: 5.5 mi
- 7/10Powhatan Jr. High SchoolGrades: 6-8Distance: 9.1 mi
- 5/10Powhatan High SchoolGrades: 9-12Distance: 5.3 mi
Schools provided by the listing agent
- Elementary: Pocahontas
- Middle: Pocahontas
- High: Powhatan
Source: CVRMLS. This data may not be complete. We recommend contacting the local school district to confirm school assignments for this home.
Get a cash offer in 3 minutes
Find out how much your home could sell for in as little as 3 minutes with a no-obligation cash offer.
Estimated market value
$674,400
Get a cash offer in 3 minutes
Find out how much your home could sell for in as little as 3 minutes with a no-obligation cash offer.
Estimated market value
$674,400
- Virginia
- Powhatan County
- Powhatan
- 23139
- 2000 Huguenot Trl
Nearby cities
Nearby zip codes
Other Powhatan Topics
