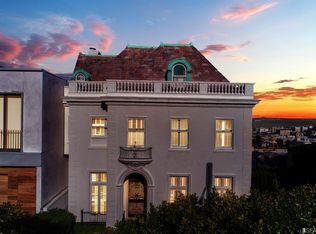
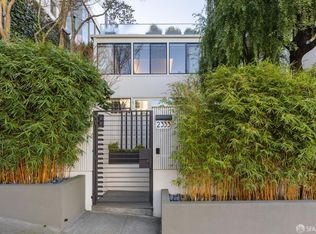
2000 Jackson St, San Francisco, CA 94109 3-story, 7-bed, 4.5-bath home. Recognized as an iconic residence, the 2000 Jackson property stands as a creation of the renowned San Francisco architect, Edward Eyestone Young, dating back to 1929. Nestled in the esteemed Pacific Heights neighborhood, it sits directly opposite the historic Spreckels mansion. This distinguished home, spanning 4200 square feet, radiates a Greco-Roman Renaissance influence, suffusing its interiors with natural light. Remarkably, it stands fully detached on three sides and boasts panoramic Bay views visible from each north-facing window. A symphony of period-specific elements adorns the home, including quoining corners, a balcony bordered by a balustrade, tall French door windows, and lofty ceilings gracing the first floor. The fireplace finds its grace highlighted by a marble mantel, while the first floor also encompasses a formal dining room, a breakfast room, a powder room, and a consistent expanse of hardwood flooring. Ascending to the second floor, two master suites take prominence, accompanied by an extra bedroom or office space and a well-appointed bathroom. The third floor accommodates four bedrooms and another bathroom, nestled beneath the shelter of a dormered roof. Ensuring practicality alongside elegance, the property features a side-by-side, 2+ car garage, a wine closet, and a bayview garden that includes a water fountain crowned by a sculpture courtesy of Roger Berry. This meticulously maintained 7-bed, 4.5-bath space features manicured front and back gardens and water views from floor-to-ceiling windows that bathe the hardwood floors in sunlight. Stylish chandelier light fixtures and wainscoting adorn the spacious living areas, while the well-equipped kitchen boasts premium appliances, including a 5-burner gas cooktop and double oven. Retreat to generously sized bedrooms with ample closet space and built-ins, and explore the potential of the basement's two-car garage, washer/dryer, and wine cellar room. Relax in the large, lush private garden with plenty of space to entertain. With endless possibilities for customization, this home invites you to transform its spaces into an entertainment haven, home office, or personal gym a true testament to luxury and imagination. Walk Score: 96 (Walker's Paradise) Transit Score: 84 (Excellent Transit) The Neighborhood: Positioned just a block away from Lafayette Park, this home offers a tranquil retreat in the heart of the city. Immerse yourself in the vibrant energy of the neighborhood, with an array of enticing options just a stone's throw away on Van Ness Ave. and Fillmore Street. Savor delectable dining experiences at fine dining restaurants like House of Prime Rib and Swan Oyster Depot. Fuel your active lifestyle with nearby gyms including Live Fit Gym, 24-Hour Fitness and CrossFit Golden Gate. And for your everyday needs, the convenience of Whole Foods Market is at your fingertips. KEY FEATURES: Massive home w/ 7-bed and 4.5-bath Hardwood floors Manicured front and back garden Floor-to-ceiling windows Huge living room Formal dining room Generous storage space Bedrooms with ensuite Washer/dryer Wine cellar room Garage parking included Convenient location REQUIREMENTS: Credit: Good Standing Income: 3x the rent Application Fee: $40 per applicant TERMS: 1 year lease Security Deposit 1 month's rent + $16,500 No smoking Tenants pay all utilities Sorry, no pets! Available now! Contact Nick for more information or to schedule a tour! Nicholas O'Leary CalDRE#02193545 Gaetani Real Estate CalDRE: 01986860
This property is not currently displayed as for sale or rent on Zillow. This may be different from what's on other websites or public sources.