Skip main navigation
Accepting backups
  • $389,000

    2000 JASMINE WAY, NORTH PORT, FL 34287

    3beds
    2,076sqft
    : 
    $2,581/mo
    Get pre-qualified
    Single Family Residence
    Built in 2002
    0.4 Acres Lot
    $373,500 Zestimate®
    $187/sqft
    $106/mo HOA

    What's special

    New roofTropically lush oversized lotWalk-in closet with built-insPizza oven patioGarden tubPrecious beloved natural lightingWalk-in shower
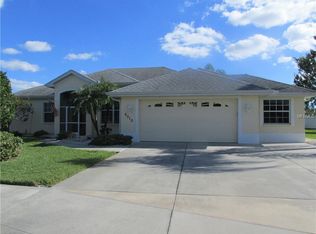
    Under contract-accepting backup offers. 3-CAR SIDE ENTRY GARAGE! NEW ROOF! OVER 17,000 SQUARE FOOT CORNER LOT! FENCED FOR YOUR FURRY FRIENDS! GATED COMMUNITY! Not often do you come across a property like this. Securely situated on a tropically lush, oversized lot in Charleston Park- a community that exhibits true pride in ownership. Whether for families, first-time homebuyers, empty-nesters or grandparents, you will be in close proximity to all things kids and entertainment- schools, North Port Aquatic Center, excellent shopping and downtown Wellen Park. Surrounded in select landscaping, the home is canted just so on the lot to allow for an elongated drive and side entry 3-car garage equipped with overhead storage, utility sink, fridge, and ample stand-alone shelving that can remain for your convenience and further use. The glass double door entry, with overhead window, is inviting to both guests and precious, beloved natural lighting. The kitchen, dining room, dinette and living room are all nicely laid out to enjoy an open, shared space with just enough of a separate feel if desired. This is a 3-bedroom, split plan with the primary suite offering dual sinks, walk-in shower, garden tub, separate water closet, walk-in closet with built-ins and private door patio access. Your outdoor oasis is ready for fun times or quiet times. Equipped with a moveable bar, ‘pizza oven patio’, vaulted wood plank ceilings with lighting and fans, and easterly facing allowing for pleasing mornings and comfortable evenings. And fenced so that the kids can play or the pups can roam. This home is on City water/ sewer and has the added benefit of an irrigation well for the lawn sprinkler system. Recent improvements include: new roof, gutters, exterior lighting and fans, interior and exterior paint. There is really no reason you shouldn’t be the fortunate one to call this HOME! Furnishings optional
    15 days
    |
    836
    |
    36
    |

    Likely to sell faster than

    Zillow last checked:

    Listing updated:

    Listed by:

    Cindy Schatzle 941-587-7556,

    COLDWELL BANKER REALTY 941-366-8070,

    Gary Rogers 513-310-9476,

    LPT REALTY, LLC

    Source: Stellar MLS,MLS#: A4702249MLS LogoOriginating MLS: Sarasota - Manatee

      Facts & features

      Interior

      Bedrooms & bathrooms
      • Bedrooms: 3
      • Bathrooms: 2
      • Full bathrooms: 2
      Primary bedroom
      • Features: Walk-In Closet(s)
      • Level: First
      • Area: 182 Square Feet
      • Dimensions: 13x14
      Bedroom 2
      • Features: Built-in Closet
      • Level: First
      • Area: 143 Square Feet
      • Dimensions: 13x11
      Bedroom 3
      • Features: Built-in Closet
      • Level: First
      • Area: 130 Square Feet
      • Dimensions: 13x10
      Dinette
      • Level: First
      • Area: 108 Square Feet
      • Dimensions: 9x12
      Dining room
      • Level: First
      • Area: 132 Square Feet
      • Dimensions: 11x12
      Kitchen
      • Level: First
      • Area: 132 Square Feet
      • Dimensions: 11x12
      Living room
      • Level: First
      • Area: 336 Square Feet
      • Dimensions: 14x24
      Heating
      • Heat Pump
      Cooling
      • Central Air
      Appliances
      • Included: Dishwasher, Disposal, Dryer, Range, Range Hood, Refrigerator, Washer
      • Laundry: Inside, Laundry Room
      Features
      • Ceiling Fan(s), Eating Space In Kitchen, Stone Counters
      • Flooring: Carpet, Ceramic Tile
      • Doors: French Doors, Sliding Doors
      • Has fireplace: No
      Interior area
      • Total structure area: 3,728
      • Total interior livable area: 2,076 sqft

      Property

      Parking
      • Total spaces: 3
      • Parking features: Garage Door Opener, Garage Faces Side
      • Attached garage spaces: 3
      • Details: Garage Dimensions: 24x32
      Features
      • Levels: One
      • Stories: 1
      • Patio & porch: Covered, Front Porch, Rear Porch
      • Exterior features: Irrigation System, Rain Gutters
      • Fencing: Chain Link
      Lot
      • Size: 0.4 Acres
      • Features: Corner Lot, Landscaped, Oversized Lot
      Details
      • Parcel number: 0975262434
      • Zoning: RSF2
      • Special conditions: None

      Construction

      Type & style
      • Home type: SingleFamily
      • Property subtype: Single Family Residence
      Materials
      • Block, Stucco
      • Foundation: Slab
      • Roof: Shingle
      Condition
      • New construction: No
      • Year built: 2002

      Utilities & green energy

      • Sewer: Public Sewer
      • Water: Public
      • Utilities for property: Cable Available, Public, Sprinkler Well

      Community & HOA

      Community
      • Features: Gated Community - No Guard, Sidewalks
      • Pet fee: $0 monthly
      • Subdivision: CHARLESTON PARK
      HOA
      • Has HOA: Yes
      • Amenities included: Gated
      • Services included: Manager, Private Road
      • HOA fee: $106 monthly
      • HOA name: GULF COAST ASSOCIATION MANAGEMENT
      • HOA phone: 941-213-4801
      Location
      • Region: North Port

      Financial & listing details

      • Price per square foot: $187/sqft
      • Tax assessed value: $347,600
      • Annual tax amount: $5,191
      • Date on market: 8/6/2026
      • Cumulative days on market: 15 days
      • Listing terms: Cash,Conventional,FHA,VA Loan
      • Ownership: Fee Simple
      • Total actual rent: 0
      • Road surface type: Paved

        Estimated market value

        $373,500

        $355,000 - $392,000

        $2,186/mo

        Price history

        DateEventPrice
        8/6/2026Listed for sale$389,000$187/sqft
        Source: Stellar MLS #A4702249 Report a problem
        6/27/2025Listing removed$389,000$187/sqft
        Source: Exit Realty #N6138660 Report a problem
        6/9/2025Price change$389,000-2.5%$187/sqft
        Source: Stellar MLS #N6138660 Report a problem
        5/15/2025Price change$399,000-2.4%$192/sqft
        Source: Stellar MLS #N6138660 Report a problem
        4/28/2025Listed for sale$409,000-1.4%$197/sqft
        Source: Stellar MLS #N6138660 Report a problem
        2/20/2025Listing removed$414,999$200/sqft
        Source: William Raveis Real Estate, Mortgage & Insurance #N6134625 Report a problem
        2/7/2025Price change$414,999-2.4%$200/sqft
        Source: Stellar MLS #N6134625 Report a problem
        1/16/2025Price change$424,999-2.1%$205/sqft
        Source: Stellar MLS #N6134625 Report a problem
        1/8/2025Price change$434,000-1.1%$209/sqft
        Source: Stellar MLS #N6134625 Report a problem
        12/6/2024Price change$439,000-2.2%$211/sqft
        Source: Stellar MLS #N6134625 Report a problem
        11/18/2024Price change$449,000-2.2%$216/sqft
        Source: Stellar MLS #N6134625 Report a problem
        10/14/2024Price change$459,000-2.1%$221/sqft
        Source: William Raveis Real Estate, Mortgage & Insurance #N6134625 Report a problem
        9/17/2024Listed for sale$469,000+46.6%$226/sqft
        Source: Stellar MLS #N6134625 Report a problem
        3/4/2021Sold$319,900-1.5%$154/sqft
        Source: Public Record Report a problem
        12/21/2020Pending sale$324,900$157/sqft
        Source: Stellar MLS #D6113223 Report a problem
        8/6/2020Listed for sale$324,900+858.4%$157/sqft
        Source: RE/MAX ALLIANCE GROUP #D6113223 Report a problem
        5/14/2002Sold$33,900$16/sqft
        Source: Public Record Report a problem

        Public tax history

        YearProperty taxesTax assessment
        2025$5,188 +3.7%$340,125 +2.9%
        2024$5,004 +28.1%$330,539 +27.3%
        2023$3,908 -18.4%$259,612 -17.1%
        2022$4,786 +66.9%$313,350 +73.6%
        2021$2,867 +1.1%$180,520 +1.4%
        2020$2,835 +2.7%$178,028 +2.3%
        2019$2,760 $174,025 +1.9%
        2018$2,760 +5.9%$170,780 +2.1%
        2017$2,606 -1.3%$167,267 -22.6%
        2016$2,639 $216,100 +11.5%
        2015$2,639 $193,800 +21.9%
        2014$2,639 +2.8%$159,012
        2013$2,568 +2.8%$159,012 +1.7%
        2012$2,498 +5.5%$156,354 +3%
        2011$2,367 -6.3%$151,800 -5.2%
        2010$2,526 -2.5%$160,100 -11.9%
        2009$2,591 $181,826 +2.6%
        2008$2,591 -5.3%$177,249 +3%
        2007$2,736 $172,086 +2.5%
        2006-- $167,889 +3%
        2005-- $162,999 +3%
        2004$2,804 -0.7%$158,251 +1.9%
        2003$2,825 +412%$155,300 +536.5%
        2002$552 +3.9%$24,400
        2001$531 -0.8%$24,400
        2000$535 $24,400
        Find assessor info on the county website

        Monthly payment

        Est. payment

        Payment breakdown

        Explore the cost of this home by adjusting the details. Changes won't be saved.
        All calculations are estimates and provided by Zillow, Inc. for informational purposes only. Actual amounts may vary.
        HOA fees may include property taxes on listings classified as Co-Ops. Contact the listing agent and/or owner for fee details.
        See how much you could borrow to make a competitive offer.

        Climate risks

        Neighborhood: 34287

        Getting around

        8 / 100
        Car-Dependent
        0 / 100
        No Nearby Transit
        26 / 100
        Somewhat Bikeable

        Nearby schools

        GreatSchools rating
        Schools provided by the listing agent
        • Elementary: Glenallen Elementary
        • Middle: Heron Creek Middle
        • High: North Port High

        Source: Stellar MLS. This data may not be complete. We recommend contacting the local school district to confirm school assignments for this home.

        A local agent can set up tours, give advice and negotiate with sellers.

        Browse local experts

        Similar homes