Skip main navigation
Off market
  • $999,300

    2000 Lake Ave #6, Altadena, CA 91001

    2beds
    1,760sqft
    Townhouse
    Built in 2019
    -- sqft lot
    $999,300 Zestimate®
    $568/sqft
    $3,985 Estimated rent

    Home value

    $999,300

    $909,000 - $1.10M

    $3,985/mo

    Zestimate® history
    Loading
    Loading...

    Owner options

    List your home for rent

    $3,985/mo

    Rent Zestimate®

    Find your next renter with Zillow Rental Manager. Plus, with online applications, you can quickly screen prospective tenants – for free.

    Learn more

    $3,985/mo

    Rent Zestimate®

    Refinance and save

    $6,363/mo

    Est. payment

    Refinancing to a lower rate could help reduce your monthly payments and save thousands over the life of the loan.

    See today's rates

    $6,363/mo

    Est. payment

    Explore your selling options

    Work with a Zillow partner agent

    Leverage their expertise and Zillow's premium Showcase listings to get your home seen by more buyers.

    Get started

    List with your own agent

    Get your home in front of millions of buyers by listing it on Zillow.

    Learn how to do it

    Sell it yourself

    Take full control of how buyers see your home on Zillow by listing For Sale by Owner (FSBO).

    List your home

    What's special

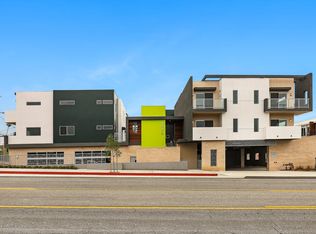
    Located in the desirable community of Altadena, Millard Creek introduces a new collection of contemporary townhouses for today's discerning and on-the-go individuals. Residents will enjoy the modern linear design elements, bright rooms, landscaped common areas, mountain views and the close proximity to Pasadena's hottest entertainment areas and the benefit of easy access to local freeways. All homes offer an open floor plan and modern architecture highlighted by expansive windows. Upon entry you will immediately notice the bright kitchen outfitted with stainless steel appliances. The main level is complete with a half bath, a separate room ideal as a den or at-home office and a balcony off the living/dining area. Upstairs, you'll find 2 en-suite bedrooms with walk-in closets in addition to a large closet in the hall and a stackable washer/dryer in a separate hall closet. Residents will enjoy multiple sitting areas and a water feature. All townhouses have two parking spaces in a secure subterranean garage with elevator access. Sited across the street from the Coffee Gallery and near to the many hiking trails of the San Gabriel Mountains range. Call today to make Millard Creek your new place to call home.

    This property is off market, which means it's not currently listed for sale or rent on Zillow. This may be different from what's available on other websites or public sources.
    Facts & features

    Interior

    Bedrooms & bathrooms
    • Bedrooms: 2
    • Bathrooms: 3
    • Full bathrooms: 1
    • 3/4 bathrooms: 1
    • 1/2 bathrooms: 1
    Heating
    • Forced air
    Cooling
    • Central
    Appliances
    • Included: Dishwasher, Dryer, Freezer, Garbage disposal, Refrigerator, Washer
    • Laundry: In Unit
    Interior area
    • Total interior livable area: 1,760 sqft

    Property

    Parking
    • Total spaces: 2

    Construction

    Type & style
    • Home type: Townhouse
    Materials
    • Roof: Composition
    Condition
    • Year built: 2019

    Community & neighborhood

    Location
    • Region: Altadena

    Other

    Other facts
    • Agreement Type \ Excl Right To Lease
    • Appliances \ Appliances \ Elec Dryer Hookup
    • Appliances \ Appliances \ Gas/Elec DryerHookup
    • Appliances \ Appliances \ Vented Exhaust Fan
    • Appliances \ Appliances \ Water Line to Refrig
    • Appliances \ Elec Dryer Hookup
    • Appliances \ Gas\Elec DryerHookup
    • Appliances \ Vented Exhaust Fan
    • Appliances \ Water Line to Refrig
    • Bathroom Features \ 2 Master Baths
    • Bathroom Features \ Low Flow Toilet(s)
    • Bathroom Features \ Powder Room
    • Bathroom Features \ Shower Over Tub
    • Bathroom Features \ Shower and Tub
    • Bathroom Features \ Split Bath
    • Bathroom Features \ Tile
    • Bathrooms \ Bathroom Features \ 2 Master Baths
    • Bathrooms \ Bathroom Features \ Low Flow Toilet(s)
    • Bathrooms \ Bathroom Features \ Powder Room
    • Bathrooms \ Bathroom Features \ Shower Over Tub
    • Bathrooms \ Bathroom Features \ Shower and Tub
    • Bathrooms \ Bathroom Features \ Split Bath
    • Bathrooms \ Bathroom Features \ Tile
    • Bedroom Features \ 2 Master Bedrooms
    • Bedroom Features \ All Bedrooms Up
    • Bedroom Features \ Master Suite
    • Bedroom Features \ Walk In Closet
    • Bedrooms \ Bedroom Features \ 2 Master Bedrooms
    • Bedrooms \ Bedroom Features \ All Bedrooms Up
    • Bedrooms \ Bedroom Features \ Master Suite
    • Bedrooms \ Bedroom Features \ Walk In Closet
    • Building Style \ Architectural
    • Building Style \ Contemporary
    • Building Style \ Modern
    • Cashier's Check \ 1st Month Rent
    • Cashier's Check \ Pet Deposit
    • Cashier's Check \ Security Deposit
    • Central/Center Hall
    • Cmp Basis And Period \ Lease Term
    • Cmp Basis And Period \ Other
    • Cmp Basis And Period \ Yearly
    • Commission Type \ %
    • Common Walls \ Attached
    • Condition \ Property Condition \ No Additions/Alter
    • Cooling Type \ Central A\C
    • Den/Office
    • Disclosures \ Building Permit
    • Doors \ Insulated Doors
    • Eating Areas \ Area
    • Eating Areas \ Dining Area
    • Eating Areas \ Eat In Kitchen
    • Eating Areas \ Living Room
    • Entry
    • Entry Location \ Elevator
    • Entry Location \ Living Room
    • Ext Construction \ Aluminum
    • Ext Construction \ Hard Coat Stucco
    • Ext Construction \ Steel
    • Ext Construction \ Stucco
    • Ext Construction \ Stucco Synthetic
    • Ext Construction \ Vertical Siding
    • Ext Construction \ Vinyl
    • Ext Construction \ Wood
    • Formal Entry
    • Heating and Cooling \ Water Htr Features \ Gas
    • Heating system: Forced Air
    • Interior Features \ Laundry-Closet Stack
    • Interior Features \ Recessed Lighting
    • Kitchen Features \ Counter Top
    • Kitchen Features \ Open to Family Room
    • Kitchen Features \ Stone Counters
    • Kitchen \ Kitchen Features \ Counter Top
    • Kitchen \ Kitchen Features \ Open to Family Room
    • Kitchen \ Kitchen Features \ Stone Counters
    • Land Lease Type \ Fee Simple
    • Land Lease Type \ Lease
    • Laundry: In Unit
    • Lease Length \ 0
    • LeaseTermTimeSpan \ Year(s)
    • Living Room
    • Location \ State \ CA
    • Location \ Street Suffix \ Avenue
    • Location \ Subdiv/Trac Code \ Not Applicable-604
    • Lot Description \ Corners Established
    • Lot Description \ Curbs
    • Lot Description \ Ext Security Lights
    • Lot Description \ Fenced
    • Lot Description \ Gated Community
    • Lot Description \ Gutters
    • Lot Description \ Landscaped
    • Lot Description \ Lot Shape-Rectangle
    • Lot Description \ Storm Drains
    • Lot Description \ Street Asphalt
    • Lot Description \ Street Lighting
    • Lot Description \ Street Paved
    • Lot Description \ Street Public
    • Lot Description \ Utilities - Overhead
    • Lot Description \ Walk Street
    • Lot Size Source \ (Public Records)
    • Lot \ Lot Description \ Corners Established
    • Lot \ Lot Description \ Curbs
    • Lot \ Lot Description \ Ext Security Lights
    • Lot \ Lot Description \ Fenced
    • Lot \ Lot Description \ Gated Community
    • Lot \ Lot Description \ Gutters
    • Lot \ Lot Description \ Landscaped
    • Lot \ Lot Description \ Lot Shape-Rectangle
    • Lot \ Lot Description \ Storm Drains
    • Lot \ Lot Description \ Street Asphalt
    • Lot \ Lot Description \ Street Lighting
    • Lot \ Lot Description \ Street Paved
    • Lot \ Lot Description \ Street Public
    • Lot \ Lot Description \ Utilities - Overhead
    • Lot \ Lot Description \ Walk Street
    • MLS Listing ID: 819003094
    • MLS Name: Glendale AOR ZDD (Glendale AOR ZDD)
    • MLS Origin \ CARETS - PASA
    • Master Bedroom
    • Materials \ Ext Construction \ Aluminum
    • Materials \ Ext Construction \ Hard Coat Stucco
    • Materials \ Ext Construction \ Steel
    • Materials \ Ext Construction \ Stucco
    • Materials \ Ext Construction \ Stucco Synthetic
    • Materials \ Ext Construction \ Vertical Siding
    • Materials \ Ext Construction \ Vinyl
    • Materials \ Ext Construction \ Wood
    • Other Building Features \ Common Walls \ Attached
    • Other Building Features \ Doors \ Insulated Doors
    • Other Building Features \ Entry Location \ Elevator
    • Other Building Features \ Entry Location \ Living Room
    • Other Building Features \ Service Level \ Full Service
    • Other Building Features \ Stories/Levels \ Two
    • Other Building Features \ Windows \ Double Pane Windows
    • Other Interior Features \ Interior Features \ Laundry-Closet Stack
    • Other Interior Features \ Interior Features \ Recessed Lighting
    • Other Interior Features \ TV Services \ Cable TV
    • Other Rooms \ Eating Areas \ Area
    • Other Rooms \ Eating Areas \ Dining Area
    • Other Rooms \ Eating Areas \ Eat In Kitchen
    • Other Rooms \ Eating Areas \ Living Room
    • Other \ Agreement Type \ Excl Right To Lease
    • Other \ Cashier's Check \ 1st Month Rent
    • Other \ Cashier's Check \ Pet Deposit
    • Other \ Cashier's Check \ Security Deposit
    • Other \ Cmp Basis And Period \ Lease Term
    • Other \ Cmp Basis And Period \ Other
    • Other \ Cmp Basis And Period \ Yearly
    • Other \ Disclosures \ Building Permit
    • Other \ Lease Length \ 0
    • Other \ LeaseTermTimeSpan \ Year(s)
    • Other \ MLS Origin \ CARETS - PASA
    • Other \ Renewal Compensation \ Call Listing Agent
    • Other \ Rent Includes \ Gardener
    • Other \ Showing Access \ Appointment Only
    • Other \ Showing Access \ Call First
    • Other \ Showing Access \ Call Listing Agent
    • Other \ Showing Access \ Call Listing Agent 2
    • Other \ Showing Contact Type \ Agent
    • Other \ Special Conditions \ Standard
    • Other \ WtrFilledFurnInsRqd \ Yes
    • Parking Features \ Covered Parking
    • Parking Features \ Garage Door Opener
    • Parking Type \ Parking for Guests
    • Parking Type \ Side by Side
    • Parking Type \ Subterr Side by Side
    • Property Condition \ No Additions\Alter
    • Renewal Compensation \ Call Listing Agent
    • Rent Includes \ Gardener
    • Rooms \ Central\Center Hall
    • Rooms \ Den\Office
    • Rooms \ Study\Office
    • Safety \ Security/Safety \ CarbonMonoDetectr(s)
    • Safety \ Security/Safety \ Fire & Smoke Det Sys
    • Safety \ Security/Safety \ Fire Sprinklers
    • Safety \ Security/Safety \ Smoke Detector(s)
    • School District \ Pasadena USD
    • Schools \ School District \ Pasadena USD
    • Security\Safety \ CarbonMonoDetectr(s)
    • Security\Safety \ Fire & Smoke Det Sys
    • Security\Safety \ Fire Sprinklers
    • Security\Safety \ Smoke Detector(s)
    • Service Level \ Full Service
    • Showing Access \ Appointment Only
    • Showing Access \ Call First
    • Showing Access \ Call Listing Agent
    • Showing Access \ Call Listing Agent 2
    • Showing Contact Type \ Agent
    • Sources \ Lot Size Source \ (Public Records)
    • Sources \ Year Built Source \ Builder
    • Special Conditions \ Standard
    • State \ CA
    • Stories\Levels \ Two
    • Street Suffix \ Avenue
    • Study/Office
    • Subdiv\Trac Code \ Not Applicable-604
    • TV Services \ Cable TV
    • Tax ID \ 5845016013
    • Transaction Type \ Sale
    • Two Masters
    • Type and Style \ Building Style \ Architectural
    • Type and Style \ Building Style \ Contemporary
    • Type and Style \ Building Style \ Modern
    • Type and Style \ Commission Type \ %
    • Type and Style \ Land Lease Type \ Fee Simple
    • Type and Style \ Land Lease Type \ Lease
    • Type and Style \ Transaction Type \ Sale
    • Water Htr Features \ Gas
    • Water included in rent
    • Windows \ Double Pane Windows
    • WtrFilledFurnInsRqd \ Yes
    • Year Built Source \ Builder

    Price history

    DateEventPrice
    11/13/2025Listing removed$3,695$2/sqft
    Source: CRMLS #P1-24232 Report a problem
    9/23/2025Listed for rent$3,695-1.5%$2/sqft
    Source: CRMLS #P1-24232 Report a problem
    8/19/2019Listing removed$3,750$2/sqft
    Source: Deasy Penner Podley #819003094 Report a problem
    7/4/2019Listed for rent$3,750$2/sqft
    Source: Deasy Penner Podley #819003094 Report a problem

    Public tax history

    Tax history is unavailable.

    Neighborhood: 91001

    Nearby schools

    GreatSchools rating
    Get a cash offer in 3 minutes
    Find out how much your home could sell for in as little as 3 minutes with a no-obligation cash offer.
    Estimated market value
    $999,300
    Get a cash offer in 3 minutes
    Find out how much your home could sell for in as little as 3 minutes with a no-obligation cash offer.
    Estimated market value
    $999,300