Skip main navigation
Off market
  • $320,000

    2000 Lancashire Ave Unit 202, Louisville, KY 40205

    2beds
    2baths
    1,500sqft
    Condo
    Built in 2005
    -- sqft lot
    $320,000 Zestimate®
    $213/sqft
    $2,123 Estimated rent

    Home value

    $320,000

    $301,000 - $339,000

    $2,123/mo

    Zestimate® history
    Loading
    Loading...

    Owner options

    List your home for rent

    $2,123/mo

    Rent Zestimate®

    Find your next renter with Zillow Rental Manager. Plus, with online applications, you can quickly screen prospective tenants – for free.

    Learn more

    $2,123/mo

    Rent Zestimate®

    Refinance and save

    $1,596/mo

    Est. payment

    Refinancing to a lower rate could help reduce your monthly payments and save thousands over the life of the loan.

    See today's rates

    $1,596/mo

    Est. payment

    Explore your selling options

    Work with a Zillow partner agent

    Leverage their expertise and Zillow's premium Showcase listings to get your home seen by more buyers.

    Get started

    List with your own agent

    Get your home in front of millions of buyers by listing it on Zillow.

    Learn how to do it

    Sell it yourself

    Take full control of how buyers see your home on Zillow by listing For Sale by Owner (FSBO).

    List your home

    What's special

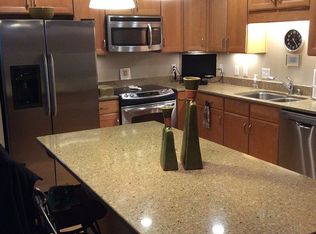
    Here is the deal!!! Seller paid $265,000 for this incredible property and has slashed the price to $239,900 for a quick sale. Lancashire Place is a planned community environment to meet your needs. It is comprised of two brick buildings in an outstanding, ultra convenient location on the Highland end of town. It offers a secured parking space and abundant covered parking additionally. This secured building offers elevators, a guest sweet, fitness room for your health and well being, and a community room. This second floor unit offers extra tall ceilings a spacious entry foyer with tray ceiling and gleaming hardwood flooring. The hardwood floors flow to the right and adjoin a stunning open state of the art kitchen and opens to the expansive great room and dining room. The will laid out kitchen has an abundance of maple stained wood cabinetry for the convenience of the resident chef. There is a spacious eating area, and large work island and it is brightened with natural sunlight by the large window. The open floor plan boasts a beamed and vaulted great room which accesses a very large balcony/terries, and an expansive dining room appointed with a modern lighting fixture. The hallway offers access to the bedroom wing of the condo as well as to the good size laundry room/utility room. Not just a closet, a real functioning room. There are two bedrooms and two full baths. The spacious owner's suite has tray ceiling with romantic cove lighting in the tray as well as recessed lighting. The closet here is humongous and a private bath with walk-in shower resides here. The second bedroom is really good size and offers a very ample walk-in shelved closet. The ceramic tile full bath is just across the hall from the second bedroom. Calculate the benefits of ownership of secure condominium living at this amazing condo just 3 years young. Come BUY!

    This property is off market, which means it's not currently listed for sale or rent on Zillow. This may be different from what's available on other websites or public sources.

    Facts & features

    Interior

    Bedrooms & bathrooms
    • Bedrooms: 2
    • Bathrooms: 2
    Heating
    • Forced air
    Cooling
    • Central
    Appliances
    • Included: Dishwasher, Dryer, Microwave, Range / Oven, Refrigerator, Washer
    Features
    • Flooring: Tile, Hardwood
    • Basement: Partially finished
    Interior area
    • Total interior livable area: 1,500 sqft

    Property

    Parking
    • Total spaces: 1
    • Parking features: Carport, Garage - Attached, Garage - Detached
    Features
    • Exterior features: Brick
    Lot
    • Size: 2.22 Acres
    Details
    • Parcel number: 13080R20000202

    Construction

    Type & style
    • Home type: Condo
    Materials
    • Wood
    • Roof: Composition
    Condition
    • Year built: 2005

    Community & HOA

    Location
    • Region: Louisville

    Financial & listing details

    • Price per square foot: $213/sqft
    • Tax assessed value: $298,210
    • Annual tax amount: $3,829

    Price history

    DateEventPrice
    3/16/2012Sold$230,000-4.1%$153/sqft
    Source: Metro Search Inc. LLC DBA Apex MLS #1321634 Report a problem
    1/11/2012Price change$239,900-4%$160/sqft
    Source: Prudential Parks & Weisberg Realtors #1321634 Report a problem
    11/19/2011Price change$249,900-2%$167/sqft
    Source: Semonin Realtors #1306878 Report a problem
    8/6/2011Price change$255,000-1.9%$170/sqft
    Source: Semonin Realtors #1306878 Report a problem
    6/27/2011Listed for sale$260,000$173/sqft
    Source: Semonin Realtors #1306878 Report a problem

    Public tax history

    YearProperty taxesTax assessment
    2024$3,829 +24.5%$298,210 +30.1%
    2023$3,075 -1.3%$229,160
    2022$3,117 -6.2%$229,160
    2021$3,322 +5.5%$229,160
    2020$3,149 $229,160
    2019$3,149 +3.8%$229,160
    2018$3,035 $229,160
    2017$3,035 $229,160 -0.4%
    2013-- $230,000 -13.2%
    2011$2,650 $265,000
    Find assessor info on the county website

    Neighborhood: Hayfield Dundee

    Nearby schools

    GreatSchools rating
    Get pre-qualified for a loan
    At Zillow Home Loans, we can pre-qualify you in as little as 5 minutes with no impact to your credit score.

    An equal housing lender. NMLS #10287.

    Sell for more on Zillow
    Get a Zillow Showcase℠ listing at no additional cost and you could sell for .
    $320,000
    2% more
    +$6,400
    With Zillow Showcase(estimated)
    $326,400
