BUYER'S FINANCING FELL THRU! Motivated seller.
Welcome home to 2000 Langston Street, a beautifully maintained 3-bedroom, 2-bath residence offering 1,404 square feet of comfortable, modern living.Built in 2021 and gently lived in, this home combines the benefits of newer construction with the warmth and care of thoughtful ownership.
From the moment you step inside,you'll appreciate the inviting open-concept design, neutral color palette, and abundant natural light that create a bright and welcoming atmosphere.The well-planned layout maximizes every square foot, providing comfortable spaces for both everyday living and entertaining.The neutral finishes throughout make it easy to personalize the home to fit your own style and décor.
The spacious kitchen opens seamlessly to the living and dining areas, making it the perfect gathering place for family and friends. The private primary suite offers a relaxing retreat, while two additional bedrooms provide flexibility for guests, a home office, hobbies, or growing households.
One of the standout features of this property is the oversized backyard. Whether you enjoy gardening, outdoor entertaining, or simply relaxing under the Texas sky, you'll love the generous outdoor space. The pergola creates an ideal setting for weekend barbecues, evening conversations, or your morning cup of coffee. Conveniently located near schools, shopping, restaurants, and major commuting routes, this home offers both comfort and accessibility. The newer construction means less maintenance and greater peace of mind, making it an excellent choice for a variety of buyers.
Whether you're an investor seeking a turnkey rental opportunity, a downsizer looking for a newer low-maintenance home, a first-time buyer, or anyone wanting modern living with outdoor space, 2000 Langston Street delivers exceptional value and move-in-ready convenience. This is a wonderful opportunity to own a stylish, well-cared-for home in a growing Fort Worth community.
Sold
Price Unknown
2000 Langston St, Fort Worth, TX 76105
3beds
1,457sqft
Single Family Residence
Built in 2020
7,884 Square Feet Lot
$282,700 Zestimate®
$--/sqft
$2,427 Estimated rent
Home value
$282,700
$266,000 - $302,000
$2,427/mo
Zestimate® history
Owner options
List your home for rent
$2,427/mo
Rent Zestimate®
Find your next renter with Zillow Rental Manager. Plus, with online applications, you can quickly screen prospective tenants – for free.
$2,427/mo
Rent Zestimate®
Refinance and save
Refinancing to a lower rate could help reduce your monthly payments and save thousands over the life of the loan.
Explore your selling options
Work with a Zillow partner agent
Leverage their expertise and Zillow's premium Showcase listings to get your home seen by more buyers.
Get startedList with your own agent
Get your home in front of millions of buyers by listing it on Zillow.
Learn how to do itSell it yourself
Take full control of how buyers see your home on Zillow by listing For Sale by Owner (FSBO).
List your homeWhat's special
Oversized backyardAbundant natural lightGenerous outdoor spaceNeutral color paletteInviting open-concept designWell-planned layout
Zillow last checked:
Listing updated:
Listed by:
Jackie Black 0519419 214-850-3218,
Texas Best Properties 214-850-3218
Bought with:
Mariela Borjon, 0712726
Su Kaza Realty, LLC
Source: NTREIS,MLS#: 21302009
Facts & features
Interior
Bedrooms & bathrooms
- Bedrooms: 3
- Bathrooms: 2
- Full bathrooms: 2
Primary bedroom
- Features: Ceiling Fan(s), En Suite Bathroom, Walk-In Closet(s)
- Level: First
- Dimensions: 13 x 12
Bedroom
- Features: Ceiling Fan(s), Split Bedrooms, Walk-In Closet(s)
- Level: First
- Dimensions: 10 x 12
Bedroom
- Features: Ceiling Fan(s)
- Level: First
- Dimensions: 10 x 12
Dining room
- Level: First
- Dimensions: 15 x 9
Kitchen
- Features: Breakfast Bar, Built-in Features, Granite Counters, Kitchen Island, Stone Counters
- Level: First
- Dimensions: 15 x 10
Laundry
- Level: First
- Dimensions: 6 x 19
Living room
- Features: Ceiling Fan(s)
- Level: First
- Dimensions: 21 x 25
Heating
- Central, Electric
Cooling
- Central Air, Ceiling Fan(s), Electric
Appliances
- Included: Dryer, Dishwasher, Electric Oven, Electric Range, Electric Water Heater, Disposal, Refrigerator, Washer
- Laundry: Washer Hookup, Dryer Hookup, ElectricDryer Hookup, Laundry in Utility Room
Features
- Built-in Features, Granite Counters, High Speed Internet, Kitchen Island, Open Floorplan, Cable TV, Walk-In Closet(s)
- Flooring: Carpet, Laminate, Tile
- Windows: Window Coverings
- Has basement: No
- Has fireplace: No
Interior area
- Total interior livable area: 1,457 sqft
Property
Parking
- Total spaces: 2
- Parking features: Driveway, Garage, Garage Door Opener, Garage Faces Side
- Attached garage spaces: 2
Features
- Levels: One
- Stories: 1
- Patio & porch: Other, Covered
- Exterior features: Outdoor Living Area, Private Yard
- Pool features: None
- Fencing: Back Yard,Fenced,Full,Privacy,Wood
Lot
- Size: 7,884 Square Feet
- Features: Back Yard, Corner Lot, Irregular Lot, Lawn, Landscaped, Subdivision, Sprinkler System, Few Trees
Details
- Parcel number: 01364367
Construction
Type & style
- Home type: SingleFamily
- Architectural style: Craftsman,Detached
- Property subtype: Single Family Residence
Materials
- Vinyl Siding
- Foundation: Slab
- Roof: Composition
Condition
- Year built: 2020
Utilities & green energy
- Sewer: Public Sewer
- Water: Public
- Utilities for property: Sewer Available, Water Available, Cable Available
Community & HOA
Community
- Subdivision: Howard W R Add
HOA
- Has HOA: No
Location
- Region: Fort Worth
Financial & listing details
- Tax assessed value: $271,074
- Annual tax amount: $5,934
- Date on market: 6/15/2026
- Cumulative days on market: 29 days
- Road surface type: Asphalt
Price history
| Date | Event | Price |
|---|---|---|
| 9/11/2026 | Sold | -- |
Source: NTREIS #21302009 Report a problem | ||
| 9/2/2026 | Pending sale | $282,900$194/sqft |
Source: NTREIS #21302009 Report a problem | ||
| 8/17/2026 | Contingent | $282,900$194/sqft |
Source: NTREIS #21302009 Report a problem | ||
| 7/21/2026 | Listed for sale | $282,900$194/sqft |
Source: NTREIS #21302009 Report a problem | ||
| 6/30/2026 | Pending sale | $282,900$194/sqft |
Source: NTREIS #21302009 Report a problem | ||
| 6/25/2026 | Contingent | $282,900$194/sqft |
Source: NTREIS #21302009 Report a problem | ||
| 6/15/2026 | Listed for sale | $282,900+20.4%$194/sqft |
Source: NTREIS #21302009 Report a problem | ||
| 8/26/2021 | Sold | -- |
Source: Agent Provided Report a problem | ||
| 7/30/2021 | Pending sale | $235,000$161/sqft |
Source: NTREIS #14633825 Report a problem | ||
| 7/25/2021 | Listed for sale | $235,000$161/sqft |
Source: NTREIS #14633825 Report a problem | ||
| 3/24/2014 | Sold | -- |
Source: Public Record Report a problem | ||
Public tax history
| Year | Property taxes | Tax assessment |
|---|---|---|
| 2025 | $2,739 -31.8% | $271,074 |
| 2024 | $4,019 +9.2% | $271,074 -2.4% |
| 2023 | $3,679 -19.4% | $277,727 +34.5% |
| 2022 | $4,562 -10.1% | $206,541 +9.4% |
| 2021 | $5,077 +3601% | $188,865 +3677.3% |
| 2020 | $137 +3.6% | $5,000 |
| 2019 | $132 -3.8% | $5,000 |
| 2018 | $138 +146.9% | $5,000 +150% |
| 2017 | $56 -1.7% | $2,000 |
| 2016 | $57 +20.6% | $2,000 |
| 2015 | $47 | $2,000 |
| 2014 | $47 | $2,000 |
| 2013 | -- | $2,000 |
| 2012 | -- | $2,000 -80% |
| 2011 | -- | $10,000 |
| 2010 | -- | $10,000 |
| 2009 | -- | $10,000 |
| 2008 | -- | $10,000 |
| 2007 | -- | $10,000 +233.3% |
| 2006 | -- | $3,000 |
| 2005 | -- | $3,000 |
| 2004 | -- | $3,000 |
| 2003 | -- | $3,000 |
| 2002 | -- | $3,000 |
| 2001 | -- | $3,000 |
| 2000 | -- | $3,000 |
Find assessor info on the county website
Neighborhood: Stop Six
Nearby homes
- $175,4003 bd1 ba876 sqft2004 Langston St, Fort Worth, TX 76105Off Market
- $161,2003 bd1 ba1.1k sqft2008 Langston St, Fort Worth, TX 76105Off Market

- $186,6003 bd1 ba1.1k sqft2008 Langston St, Fort Worth, TX 76105Off Market
- $266,3004 bd2 ba1.5k sqft2012 Langston St, Fort Worth, TX 76105Off Market
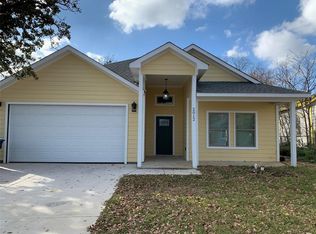
- $220,5006 bd4 ba1.9k sqft4721 Chapman St, Fort Worth, TX 76105Off Market
- $292,1177,492 sqft4709 Chapman St, Fort Worth, TX 76105Off Market
- $178,4003 bd1 ba1.1k sqft2005 S Edgewood Ter, Fort Worth, TX 76105Off Market
- $250,2007,405 sqft4725 Chapman St, Fort Worth, TX 76105Off Market
Nearby schools
GreatSchools rating
- 7/10Maude I Logan Elementary SchoolGrades: PK-5Distance: 0.6 mi
- 3/10Phalen Leadership Academy at James Martin JacquetGrades: 6-8Distance: 0.9 mi
- 1/10Dunbar High SchoolGrades: 9-12Distance: 1.3 mi
Schools provided by the listing agent
- Elementary: Maudelogan
- Middle: J Martin Jacquet
- High: Dunbar
- District: Fort Worth ISD
Source: NTREIS. This data may not be complete. We recommend contacting the local school district to confirm school assignments for this home.
Get a cash offer in 3 minutes
Find out how much your home could sell for in as little as 3 minutes with a no-obligation cash offer.
Estimated market value
$282,700
Get a cash offer in 3 minutes
Find out how much your home could sell for in as little as 3 minutes with a no-obligation cash offer.
Estimated market value
$282,700
- Texas
- Tarrant County
- Fort Worth
- 76105
- Stop Six
- 2000 Langston St
