Double wood doors and slate tile floors define the classic entry foyer of this 2492-square-foot, two-story rustic wood-sided residence in Troy. The refined entryway showcases patterned wallpaper and structured slate flooring leading to carpeted stairs, opening into a spacious layout designed with four bedrooms and two full bathrooms. At the heart of the home, a floor-to-ceiling stone fireplace anchors a versatile living space accented by wood-framed windows. The functional kitchen space features a central kitchen island, ample wooden cabinetry, a cooktop, microwave, and refrigerator, with tiled flooring extending through an arched doorway. Additional interior features include classic wood paneling, a den with a classic brick accent wall, and a versatile bonus room complete with a built-in bar. The residence also offers ceiling fans, wood-framed windows, and a dedicated laundry area with built-in upper cabinets, a washer, and a dryer. Outdoor living is highlighted by a private backyard oasis featuring a large swimming pool, mature trees, and a sprawling green lawn. The exterior of the property includes wood siding, a balcony, a circle driveway, and a spacious garage with concrete flooring, all situated on a 0.72-acre lot. We invite you to schedule a private tour of this classic property on Lefevre Road to experience its unique character and serene setting firsthand.
Accepting backups
$349,300
2000 Lefevre Rd, Troy, OH 45373
4beds
2,492sqft
Single Family Residence
Built in 1935
0.72 Acres Lot
$348,700 Zestimate®
$140/sqft
$-- HOA
What's special
Four bedroomsLarge swimming poolDouble wood doorsSpacious layoutAmple wooden cabinetryCircle drivewayMature trees
- 38 days
- 262
- 7
Likely to sell faster than
Zillow last checked:
Listing updated:
Listed by:
Michel Werner (937)547-3077,
DJ Rose Realty
Source: DABR MLS,MLS#: 966627 Originating MLS: Dayton Area Board of REALTORS
Originating MLS: Dayton Area Board of REALTORSFacts & features
Interior
Bedrooms & bathrooms
- Bedrooms: 4
- Bathrooms: 2
- Full bathrooms: 2
- Main level bathrooms: 2
Bedroom
- Level: Main
- Dimensions: 17 x 12
Bedroom
- Level: Second
- Dimensions: 14 x 13
Bedroom
- Level: Second
- Dimensions: 14 x 11
Bedroom
- Level: Second
- Dimensions: 11 x 11
Dining room
- Level: Main
- Dimensions: 24 x 13
Entry foyer
- Level: Main
- Dimensions: 10 x 8
Florida room
- Level: Main
- Dimensions: 18 x 9
Kitchen
- Level: Main
- Dimensions: 12 x 10
Laundry
- Level: Main
- Dimensions: 10 x 8
Living room
- Level: Main
- Dimensions: 23 x 15
Heating
- Heat Pump, Propane
Cooling
- Heat Pump
Features
- Kitchen Island, Walk-In Closet(s)
- Basement: Partial,Unfinished
- Number of fireplaces: 1
- Fireplace features: One, Wood Burning
Interior area
- Total structure area: 2,492
- Total interior livable area: 2,492 sqft
Property
Parking
- Total spaces: 2
- Parking features: Attached, Garage, Two Car Garage, Garage Door Opener, Storage
- Attached garage spaces: 2
Features
- Levels: Two
- Stories: 2
- Patio & porch: Patio, Porch
- Exterior features: Fence, Pool, Porch, Patio
- Pool features: In Ground
- Fencing: Partial
Lot
- Size: 0.72 Acres
- Dimensions: .7170 Acres
Details
- Parcel number: K30008020
- Zoning: Residential
- Zoning description: Residential
Construction
Type & style
- Home type: SingleFamily
- Property subtype: Single Family Residence
Materials
- Wood Siding
Condition
- Year built: 1935
Community & HOA
HOA
- Has HOA: No
Location
- Region: Troy
Financial & listing details
- Price per square foot: $140/sqft
- Tax assessed value: $254,800
- Annual tax amount: $2,151
- Date on market: 8/13/2026
Estimated market value
$348,700
$331,000 - $366,000
$2,630/mo
Price history
| Date | Event | Price |
|---|---|---|
| 8/14/2026 | Listed for sale | $349,300$140/sqft |
Source:  DABR MLS #966627 Report a problem DABR MLS #966627 Report a problem | ||
Public tax history
| Year | Property taxes | Tax assessment |
|---|---|---|
| 2025 | $2,151 -4.9% | $89,190 +17.9% |
| 2024 | $2,262 +0.5% | $75,640 |
| 2023 | $2,250 -4.6% | $75,640 |
| 2022 | $2,359 +26.3% | $75,640 +30% |
| 2021 | $1,868 -0.5% | $58,180 |
| 2020 | $1,877 -1.6% | $58,180 |
| 2019 | $1,907 +46% | $58,180 +38.9% |
| 2018 | $1,306 +1% | $41,900 |
| 2017 | $1,294 +6.4% | $41,900 |
| 2016 | $1,216 -5.6% | $41,900 |
| 2015 | $1,288 | $41,900 |
| 2014 | $1,288 -0.5% | $41,900 |
| 2013 | $1,295 -27.3% | $41,900 -22.2% |
| 2012 | $1,783 -0.3% | $53,830 |
| 2011 | $1,788 +2.7% | $53,830 |
| 2010 | $1,741 +6.5% | $53,830 +8.9% |
| 2009 | $1,636 -48.6% | $49,430 |
| 2007 | $3,182 -4.3% | -- |
| 2006 | $3,324 -0.5% | -- |
| 2005 | $3,340 +1.6% | -- |
| 2004 | $3,288 +10.1% | -- |
| 2003 | $2,985 +9.9% | -- |
| 2000 | $2,716 | -- |
Find assessor info on the county website
Monthly payment
Est. payment
Payment breakdown
Explore the cost of this home by adjusting the details. Changes won't be saved.Climate risks
Neighborhood: 45373
Nearby schools
Schools provided by the listing agent
- District: Miami East
Source: DABR MLS. This data may not be complete. We recommend contacting the local school district to confirm school assignments for this home.
Similar homes
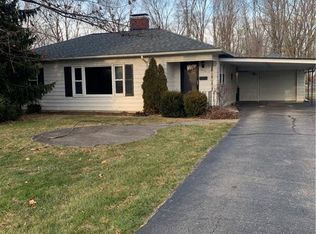
- $299,9003 bd2 ba1.3k sqft2120 E State Route 55, Troy, OH 45373For Sale
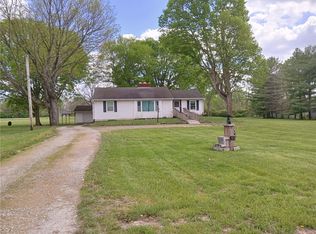
 MLS ID #957468, Kristi Robinette, Howard Hanna Real Estate Serv. DABR MLS
 - $269,9004 bd2 ba1.6k sqft407 Virginia Ave, Troy, OH 45373For Sale
 MLS ID #963935, Erika Berner, eXp Realty. DABR MLS
 - $430,0004 bd3 ba2.5k sqft2605 Greenlawn Dr, Troy, OH 45373For Sale
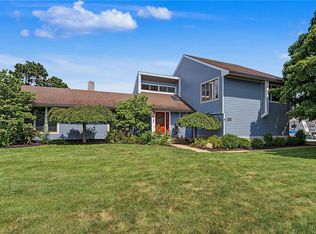 MLS ID #965490, Dana Ward, Dana Ward Realty. DABR MLS
 - $359,9003 bd2 ba2.5k sqft818 Antioch School Rd, Vandalia, OH 45377For Sale
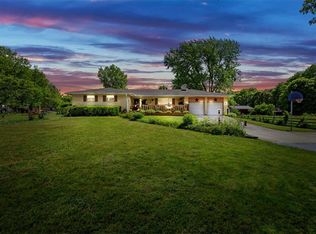 MLS ID #969122, Maria Smiley, RE/MAX Alliance Realty. DABR MLS
 - $384,9004 bd3 ba2.1k sqft5295 David Dr, Tipp City, OH 45371For SaleMLS ID #965269, Sheena Ellison, Garden Gate Realty Inc.. DABR MLS
- $475,0003 bd2 ba2.8k sqft2570 State Route 718, Troy, OH 45373For SaleMLS ID #964662, Nikole Harnish, Keller Williams Home Town Rlty. DABR MLS
- $463,0004 bd3 ba2.4k sqft932 Shaftsbury Rd, Troy, OH 45373For SaleMLS ID #963414, Katherine Parrish, Keller Williams Community Part. DABR MLS
- $264,9004 bd3 ba2.6k sqft216 S Short St, Troy, OH 45373For SaleMLS ID #950567, Arthur Solomon, Coldwell Banker Heritage. DABR MLS
- $274,9003 bd2 ba1.6k sqft1349 Cornish Rd, Troy, OH 45373For SaleMLS ID #965091, Michele Dankworth, Keller Williams Home Town Rlty. DABR MLS
- $350,0003 bd3 ba2.2k sqft1312 Stratford Dr, Piqua, OH 45356For SaleMLS ID #968615, Shari Stover, Glasshouse Realty Group. DABR MLS
- $189,0004 bd1 ba1.2k sqft5008 Kessler Frederick Rd, Troy, OH 45373For SaleMLS ID #968802, Todd Broomhall, Keller Williams Home Town Rlty. DABR MLS
- $380,0004 bd2 ba2.2k sqft8541 Emerick Rd W, West Milton, OH 45383For SaleMLS ID #967715, Olivia Nicodemus, Streetlight Realty LLC. DABR MLS
- $366,9003 bd2 ba1.7k sqft787 Antioch School Rd, Vandalia, OH 45377For SaleMLS ID #967822, Lindsey Chaney, Coldwell Banker Heritage. DABR MLS
- $330,0003 bd2 ba1.7k sqft1323 W State Route 571, Tipp City, OH 45371For SaleMLS ID #955519, Kerry Santiago, Coldwell Banker Heritage. DABR MLS
- $314,9004 bd3 ba3k sqft249 Topton Dr, Vandalia, OH 45377For SaleMLS ID #967451, Darla M Zimmerlin, Coldwell Banker Heritage. DABR MLS
- $405,9004 bd3 ba2.3k sqft1070 Winston Ln, Tipp City, OH 45371For SaleMLS ID #962302, Adam Reynolds, Key Realty. DABR MLS
- $314,9004 bd3 ba3k sqft301 Topton Dr, Vandalia, OH 45377For SaleMLS ID #966252, Brandon Weiss, ERA Petkus Weiss. DABR MLS
- $260,0003 bd2 ba1.9k sqft7010 Troy Frederick Rd, Tipp City, OH 45371For SaleMLS ID #966260, Andrew Gaydosh, eXp Realty. DABR MLS
