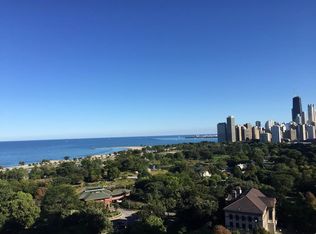
Premier East Lincoln Park full service building ~ offering this 1 Bedroom ~ 1 bathroom condo in the historic Wrigley building bordering the Chicago lakefront. This corner unit with 3 exposures offers excellent natural light and oversized windows. This spacious 850 sq. ft floorpan has been opened up to create a great room integrating the living room, dining room, and kitchen. The updated galley kitchen has stainless steel appliances, 2" granite counter tops with a full height backsplash, 42" cabinets, custom-built L-shaped center island with bar seating and ceramic tile flooring. The large dining room easily accommodates a 6-person table. The bedroom has 2 window exposures ~ accommodates a king size bed & dresser. Great storage throughout ~ 4 large closets including an organized walk-in. Original crown molding and beautiful oak parquet hardwood floors throughout. Unit is freshly painted to a neutral palette. HOA dues include: gas, heat, Direct TV-cable, high-speed internet, WiFi, and water. Building amenities include two gorgeous lobbies, spectacular roof top deck with jaw-dropping city, lake, and park views with tables, lounge chairs & grill, 24 hour door staff, fitness center and two bike rooms. Management and engineering department on site. Outstanding location directly across from the Lincoln Park/Zoo & lakefront. Plus Starbucks & RJ Grunts restaurant are in the building. Public transportation literally out the back door for the 22 & 36 bus. One block to the east on Stockton is the 151 & 156 bus. Pet friendly building ~ great condo & building. WOW!
Closed
$273,000
2000 Lincoln Park West 405 #405, Chicago, IL 60614
1beds
850sqft
Condominium, Single Family Residence
Built in 1931
-- sqft lot
$315,700 Zestimate®
$321/sqft
$2,892 Estimated rent
Home value
$315,700
$294,000 - $341,000
$2,892/mo
Zestimate® history
Owner options
List your home for rent
$2,892/mo
Rent Zestimate®
Find your next renter with Zillow Rental Manager. Plus, with online applications, you can quickly screen prospective tenants – for free.
$2,892/mo
Rent Zestimate®
Refinance and save
$2,747/mo
Est. payment
Refinancing to a lower rate could help reduce your monthly payments and save thousands over the life of the loan.
$2,747/mo
Est. payment
Explore your selling options
Work with a Zillow partner agent
Leverage their expertise and Zillow's premium Showcase listings to get your home seen by more buyers.
Get startedList with your own agent
Get your home in front of millions of buyers by listing it on Zillow.
Learn how to do itSell it yourself
Take full control of how buyers see your home on Zillow by listing For Sale by Owner (FSBO).
List your homeWhat's special
Spectacular roof top deckOriginal crown moldingExcellent natural lightCustom-built l-shaped center islandOversized windowsLarge dining roomUpdated galley kitchen
Zillow last checked:
Listing updated:
Listed by:
Brenda Mauldin 312-961-0000,
Baird & Warner
Bought with:
Kathryn Schrage
Redfin Corporation
Source: MRED as distributed by MLS GRID,MLS#: 12264931
Facts & features
Interior
Bedrooms & bathrooms
- Bedrooms: 1
- Bathrooms: 1
- Full bathrooms: 1
Rooms
- Room types: Foyer, Walk In Closet
Primary bedroom
- Features: Flooring (Hardwood), Window Treatments (Blinds)
- Level: Main
- Area: 192 Square Feet
- Dimensions: 16X12
Dining room
- Features: Flooring (Hardwood), Window Treatments (Blinds)
- Level: Main
- Area: 120 Square Feet
- Dimensions: 12X10
Foyer
- Features: Flooring (Hardwood)
- Level: Main
- Area: 52 Square Feet
- Dimensions: 13X4
Kitchen
- Features: Kitchen (Eating Area-Breakfast Bar, Galley, Island, Pantry-Closet, Granite Counters), Flooring (Ceramic Tile)
- Level: Main
- Area: 130 Square Feet
- Dimensions: 13X10
Living room
- Features: Flooring (Hardwood), Window Treatments (Blinds)
- Level: Main
- Area: 252 Square Feet
- Dimensions: 21X12
Walk in closet
- Features: Flooring (Hardwood)
- Level: Main
- Area: 24 Square Feet
- Dimensions: 6X4
Heating
- Steam, Radiator(s)
Cooling
- Wall Unit(s)
Appliances
- Included: Range, Microwave, Dishwasher, Refrigerator, Freezer, Stainless Steel Appliance(s), Gas Cooktop, Gas Oven
- Laundry: Common Area
Features
- Built-in Features, Walk-In Closet(s), High Ceilings, Historic/Period Mlwk, Open Floorplan, Doorman, Granite Counters, Health Facilities, Lobby, Restaurant, Separate Dining Room
- Flooring: Hardwood
- Windows: Screens
- Basement: None
- Common walls with other units/homes: End Unit
Interior area
- Total structure area: 0
- Total interior livable area: 850 sqft
Property
Accessibility
- Accessibility features: No Disability Access
Features
- Patio & porch: Roof Deck, Deck
- Exterior features: Outdoor Grill
Details
- Parcel number: 14332090101018
- Special conditions: None
- Other equipment: TV-Cable
Construction
Type & style
- Home type: Condo
- Property subtype: Condominium, Single Family Residence
Materials
- Brick, Limestone
Condition
- New construction: No
- Year built: 1931
Utilities & green energy
- Electric: Circuit Breakers
- Sewer: Public Sewer
- Water: Lake Michigan
Community & HOA
Community
- Security: Carbon Monoxide Detector(s)
HOA
- Has HOA: Yes
- Amenities included: Bike Room/Bike Trails, Door Person, Coin Laundry, Elevator(s), Exercise Room, On Site Manager/Engineer, Park, Sundeck, Receiving Room, Restaurant, Service Elevator(s)
- Services included: Heat, Water, Gas, Insurance, Security, Doorman, Cable TV, Exercise Facilities, Exterior Maintenance, Scavenger, Snow Removal, Internet
- HOA fee: $805 monthly
Location
- Region: Chicago
Financial & listing details
- Price per square foot: $321/sqft
- Tax assessed value: $251,770
- Annual tax amount: $4,795
- Date on market: 1/10/2025
- Listing terms: Conventional
- Ownership: Condo
Price history
| Date | Event | Price |
|---|---|---|
| 3/21/2025 | Sold | $273,000-1.8%$321/sqft |
Source:  MRED as distributed by MLS GRID #12264931 Report a problem MRED as distributed by MLS GRID #12264931 Report a problem | ||
| 2/14/2025 | Pending sale | $278,000$327/sqft |
Source: MRED as distributed by MLS GRID #12264931 Report a problem | ||
| 1/22/2025 | Contingent | $278,000$327/sqft |
Source: MRED as distributed by MLS GRID #12264931 Report a problem | ||
| 1/10/2025 | Listed for sale | $278,000+3%$327/sqft |
Source: MRED as distributed by MLS GRID #12264931 Report a problem | ||
| 6/3/2024 | Sold | $270,000-3.4%$318/sqft |
Source: MRED as distributed by MLS GRID #12031534 Report a problem | ||
| 5/8/2024 | Pending sale | $279,500$329/sqft |
Source: MRED as distributed by MLS GRID #12031534 Report a problem | ||
| 4/23/2024 | Contingent | $279,500$329/sqft |
Source: MRED as distributed by MLS GRID #12031534 Report a problem | ||
| 4/18/2024 | Listed for sale | $279,500-22.9%$329/sqft |
Source: MRED as distributed by MLS GRID #12031534 Report a problem | ||
| 3/2/2011 | Listing removed | $1,625$2/sqft |
Source: Superlative, Inc. #07693325 Report a problem | ||
| 12/18/2010 | Listed for rent | $1,625$2/sqft |
Source: Superlative, Inc. #07693325 Report a problem | ||
| 7/7/2005 | Sold | $362,500$426/sqft |
Source: Public Record Report a problem | ||
Public tax history
| Year | Property taxes | Tax assessment |
|---|---|---|
| 2024 | $5,190 +8.2% | $25,177 +14.4% |
| 2023 | $4,796 +2.6% | $21,999 |
| 2022 | $4,673 +2.3% | $21,999 |
| 2021 | $4,570 +4% | $21,999 +15.3% |
| 2020 | $4,395 +1.6% | $19,078 -7.9% |
| 2019 | $4,326 +1.8% | $20,721 |
| 2018 | $4,249 +32.5% | $20,721 +44.4% |
| 2017 | $3,206 +7.4% | $14,349 |
| 2016 | $2,985 +9.1% | $14,349 |
| 2015 | $2,735 +34.8% | $14,349 +36.9% |
| 2014 | $2,028 +1.8% | $10,480 |
| 2013 | $1,992 +1.1% | $10,480 |
| 2012 | $1,971 -25.8% | $10,480 -32.7% |
| 2011 | $2,659 -0.2% | $15,578 |
| 2010 | $2,663 -31.5% | $15,578 -33.8% |
| 2009 | $3,889 -20.9% | $23,546 -27.9% |
| 2008 | $4,918 +2.8% | $32,669 |
| 2007 | $4,784 | $32,669 |
Find assessor info on the county website
Neighborhood: Lincoln Park
Nearby homes
- $689,900-- bd1 ba650 sqft2000 N Lincoln Park W #401, Chicago, IL 60614Off Market
- $338,5001 bd1 ba950 sqft2000 N Lincoln Park W #510, Chicago, IL 60614Off Market

- $230,700-- bd1 ba400 sqft2000 N Lincoln Park W #609, Chicago, IL 60614Off Market
- $322,3001 bd1 ba950 sqft2000 N Lincoln Park W #814, Chicago, IL 60614Off Market
- $172,9001 bd1 ba440 sqft2000 N Lincoln Park W #815, Chicago, IL 60614Off Market
- $353,5001 bd1 ba950 sqft2000 N Lincoln Park W #1410, Chicago, IL 60614Off Market
- $635,8001 bd1 ba1.2k sqft2052 N Lincoln Park W APT 1501, Chicago, IL 60614Off Market
- $675,0002 bd2 ba1.2k sqft2000 N Lincoln Park W #302, Chicago, IL 60614Sold
- $333,000-- bd-- ba-- sqft2000 N Lincoln Park W #303, Chicago, IL 60614Off Market
Nearby schools
GreatSchools rating
- 9/10Lincoln Elementary SchoolGrades: K-8Distance: 0.5 mi
- 7/10Lincoln Park High SchoolGrades: 9-12Distance: 0.5 mi
Schools provided by the listing agent
- Elementary: Lincoln Elementary School
- Middle: Lincoln Elementary School
- High: Lincoln Park High School
- District: 299
Source: MRED as distributed by MLS GRID. This data may not be complete. We recommend contacting the local school district to confirm school assignments for this home.
Get a cash offer in 3 minutes
Find out how much your home could sell for in as little as 3 minutes with a no-obligation cash offer.
Estimated market value
$315,700
Get a cash offer in 3 minutes
Find out how much your home could sell for in as little as 3 minutes with a no-obligation cash offer.
Estimated market value
$315,700
- Illinois
- Cook County
- Chicago
- 60614
- Lincoln Park
- 2000 Lincoln Park West 405 Unit 405
Nearby cities
Nearby neighborhoods
Nearby zip codes
Other Chicago Topics
