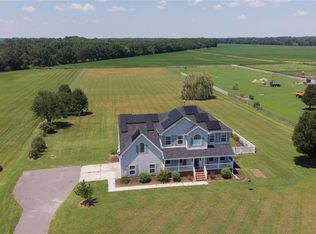
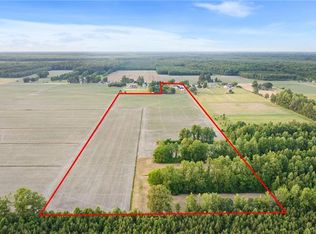
Rare opportunity to own a Chesapeake equestrian property offering the perfect blend of refined country living and modern convenience. This exceptional home offers 5 bedrooms, 3 full bathrooms, 3,046 square feet, and an additional 712 square feet of living space in a true in-law suite with private entrance. Equestrian enthusiasts will appreciate three fenced pastures, a riding ring with light, the run-in shed, and a three-stall stable with tack room, while the outdoor enthusiast will love the large garden, the raised garden beds, the blueberry and raspberry bushes, the gazebo, and the picturesque koi pond with fountain. Inside, the living room with beautiful stone mantle and pellet stove is open to the updated kitchen featuring gorgeous, leathered granite countertops, a large island, and an eat-in area with additional cabinetry. The spacious primary suite offers beautiful property views and includes a walk-in closet and luxurious bath with double quartz shower and dual sinks. Additional highlights include wood floors throughout, an office with French doors, a fantastic screened-in porch and a deck, a 2-car attached garage, a 3-car detached garage, a new well, reverse osmosis water system, generator hook-up, and a 400-gallon propane tank. The best of country living without sacrificing modern convenience, this country retreat is designed for both comfortable living and equestrian enjoyment.
Under contract
$1,175,000
2000 Long Ridge Rd, Chesapeake, VA 23322
5beds
3,046sqft
Single Family Residence
Built in 2001
3.83 Acres Lot
$1,160,000 Zestimate®
$386/sqft
$-- HOA
What's special
Large gardenBlueberry and raspberry bushesThree fenced pasturesRun-in shedRiding ring with lightFantastic screened-in porchLarge island
- 51 days
- 192
- 2
Zillow last checked:
Listing updated:
Listed by:
Julia Shea,
Keller Williams Coastal VA Norfolk 757-269-9878
Source: REIN Inc.,MLS#: 10646791
Facts & features
Interior
Bedrooms & bathrooms
- Bedrooms: 5
- Bathrooms: 3
- Full bathrooms: 3
Rooms
- Room types: Attic, Breakfast Area, Fin. Rm Over Gar, PBR with Bath, Office/Study, Utility Room
Heating
- Forced Air, Propane, Zoned
Cooling
- Central Air, Zoned
Appliances
- Included: Dishwasher, Microwave, Gas Range, Refrigerator, Water Softener, Gas Water Heater
- Laundry: Dryer Hookup, Washer Hookup
Features
- Primary Sink-Double, Walk-In Closet(s), Ceiling Fan(s), Entrance Foyer, In-Law Floorplan, Pantry
- Flooring: Ceramic Tile, Wood
- Doors: Storm Door(s)
- Windows: Window Treatments
- Basement: Crawl Space
- Attic: Pull Down Stairs
- Number of fireplaces: 1
- Fireplace features: Wood Burning Stove
- Common walls with other units/homes: No Common Walls
Interior area
- Total interior livable area: 3,046 sqft
Video & virtual tour
Property
Parking
- Total spaces: 5
- Parking features: Garage Att 2 Car, Garage Det 3+ Car, Multi Car, Driveway
- Garage spaces: 2
- Covered spaces: 5
- Has uncovered spaces: Yes
Features
- Stories: 2
- Patio & porch: Deck, Porch, Screened Porch
- Pool features: None
- Fencing: Back Yard,Rail,Wood,Fenced
- Waterfront features: Not Waterfront
- Frontage length: 191
Lot
- Size: 3.83 Acres
- Dimensions: 852.41 x 191
- Features: Horses Allowed
Details
- Additional structures: Gazebo
- Parcel number: 0870000001060
- Zoning: A1
- Other equipment: Generator Hookup, Fuel In Tank Conveys
- Horses can be raised: Yes
Construction
Type & style
- Home type: SingleFamily
- Architectural style: Traditional
- Property subtype: Single Family Residence
Materials
- Vinyl Siding
- Roof: Asphalt Shingle
Condition
- New construction: No
- Year built: 2001
Utilities & green energy
- Sewer: Septic Tank
- Water: Well
- Utilities for property: Cable Hookup
Community & HOA
Community
- Subdivision: Hickory
HOA
- Has HOA: No
Location
- Region: Chesapeake
Financial & listing details
- Price per square foot: $386/sqft
- Tax assessed value: $716,400
- Annual tax amount: $7,434
- Date on market: 8/1/2026
Estimated market value
$1,160,000
$1.10M - $1.22M
$3,759/mo
Price history
Price history is unavailable.
Public tax history
| Year | Property taxes | Tax assessment |
|---|---|---|
| 2025 | $7,236 -1.4% | $716,400 -1.4% |
| 2024 | $7,340 +10.4% | $726,700 +10.4% |
| 2023 | $6,650 +1.4% | $658,400 +5.4% |
| 2022 | $6,560 +10.3% | $624,800 +10.3% |
| 2021 | $5,948 | $566,500 +6.2% |
| 2020 | -- | $533,500 +2.1% |
| 2019 | $5,488 +1.6% | $522,700 +1.6% |
| 2018 | $5,401 +7.3% | $514,400 +7.3% |
| 2017 | $5,035 +2.8% | $479,500 +2.8% |
| 2016 | $4,897 | $466,400 |
| 2015 | $4,897 | $466,400 |
| 2014 | $4,897 | $466,400 |
| 2013 | $4,897 | $466,400 |
| 2012 | $4,897 -3.1% | $466,400 -3.1% |
| 2011 | $5,055 -8.2% | $481,400 -8.2% |
| 2010 | $5,505 -5.4% | $524,300 -5.4% |
| 2009 | $5,820 | $554,300 |
| 2008 | $5,820 -0.4% | $554,300 +0.5% |
| 2007 | $5,845 +7.6% | $551,400 +12.7% |
| 2006 | $5,432 +45.2% | $489,400 +67.4% |
| 2004 | $3,741 +12.5% | $292,300 +10.7% |
| 2003 | $3,326 +4.7% | $264,000 +4.7% |
| 2002 | $3,176 +340.7% | $252,100 +340.7% |
| 2001 | $721 | $57,200 |
Find assessor info on the county website
Monthly payment
Est. payment
Payment breakdown
Explore the cost of this home by adjusting the details. Changes won't be saved.Climate risks
Neighborhood: Pleasant Grove East
Nearby schools
Schools provided by the listing agent
- Elementary: Southeastern Elementary
- Middle: Hickory Middle
- High: Hickory
Source: REIN Inc.. This data may not be complete. We recommend contacting the local school district to confirm school assignments for this home.
Similar homes
- $1,100,0004 bd3 ba3.7k sqft1741 Taft Rd, Chesapeake, VA 23322For Sale
 MLS ID #10653479, Leslie Coleman. REIN Inc.
 - $1,199,0005 bd4 ba3.7k sqft509 Ballahack Rd, Chesapeake, VA 23322For Sale
 MLS ID #10648292, Savannah Goodling. REIN Inc.
 - $925,0004 bd4 ba4k sqft2008 Pocaty Creek Ln, Chesapeake, VA 23322For Sale
 MLS ID #10647773, Patricia Zuraw. REIN Inc.
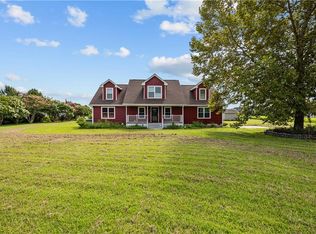
 - $799,0004 bd3 ba3.2k sqft2020 Sanderson Rd, Chesapeake, VA 23322For Sale
 MLS ID #10648602, Andy Gomez. REIN Inc.
