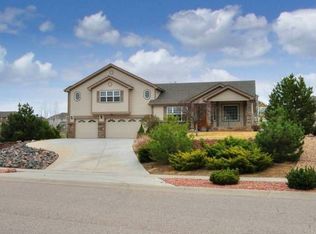
BUYER BONUS! $10,000 CONCESSION TOWARDS INTEREST RATE BUY DOWN. Rare opportunity to own an elegant stucco and brick home on large .40 acre corner lot with stunning mountain views. Impressive brick covered entry with Frank Lloyd Wright inspired leaded glass entry door. Enter into a spacious foyer to be greeted by expansive mountain views thru tall double pane windows and dual access staircase to the upper level. A private office with French doors. Living room with cathedral ceiling,
cozy see thru gas fireplace and new porcelain tile floors. A private den shares the see thru fireplace and patio access with more expansive mountain views. The gourmet Kitchen flows into the den and breakfast nook with ample
windows, updated cabinetry, granite counter tops, tile backsplash and upgraded appliances with a 5 burner gas
range. Enjoy a serene view, maintenance-free trex deck off the Kitchen and den offers excellent entertaining options and a lovely
Mountain View. Main floor primary bedroom, new wood floors, walk in closet, luxury bath has a new tile floor, dual sinks, jetted
soaking tub and expanded walk in shower. Formal dining area with recessed ceiling and a large newly updated laundry
room finishes the main level. Upper level offers a bedroom suite with private bath and two additional bedrooms sharing a Jack in
Jill bath. The walk out basement has sliding door access to a covered patio. A Huge bonus area of 1350
sq ft that can be used as a gym, rec room, den or whatever you desire. The home gym could be converted to a 5th bedroom and is adjacent to a bath with walk in shower. Prewired with cat 5 cabling. Low maintenance corner lot, fully landscaped spacious yard is effortlessly green via wifi enabled smart sprinklers. Side entry 3 car garage & workshop area. Ridge West is a quiet stately neighborhood with walkable sidewalks, 70 acres of open space, two Lakes and is a 1/2
mi from the Poudre River Trail.
Sold for $875,000
Street View
Zillow last checked:
Listing updated:
Bought with:
Andrew Guttersen, 100092843
Resident Realty
Source: REcolorado as distributed by MLS GRID,MLS#: 6859538
Price history
| Date | Event | Price |
|---|---|---|
| 8/18/2025 | Sold | $875,000-5.2%$194/sqft |
Source:  REcolorado as distributed by MLS GRID #6859538 Report a problem REcolorado as distributed by MLS GRID #6859538 Report a problem | ||
| 8/11/2025 | Pending sale | $923,000$204/sqft |
Source: REcolorado as distributed by MLS GRID #6859538 Report a problem | ||
| 8/8/2025 | Price change | $923,000-0.1%$204/sqft |
Source: REcolorado as distributed by MLS GRID #6859538 Report a problem | ||
| 7/20/2025 | Pending sale | $924,000$205/sqft |
Source: REcolorado as distributed by MLS GRID #6859538 Report a problem | ||
| 6/26/2025 | Listed for sale | $924,000$205/sqft |
Source: REcolorado as distributed by MLS GRID #6859538 Report a problem | ||
| 6/13/2025 | Pending sale | $924,000$205/sqft |
Source: REcolorado as distributed by MLS GRID #6859538 Report a problem | ||
| 6/6/2025 | Price change | $924,000-0.5%$205/sqft |
Source: REcolorado as distributed by MLS GRID #6859538 Report a problem | ||
| 5/17/2025 | Price change | $929,000-0.1%$206/sqft |
Source: REcolorado as distributed by MLS GRID #6859538 Report a problem | ||
| 3/11/2025 | Pending sale | $930,000$206/sqft |
Source: REcolorado as distributed by MLS GRID #6859538 Report a problem | ||
| 2/28/2025 | Listed for sale | $930,000$206/sqft |
Source: REcolorado as distributed by MLS GRID #6859538 Report a problem | ||
| 2/28/2025 | Pending sale | $930,000$206/sqft |
Source: REcolorado as distributed by MLS GRID #6859538 Report a problem | ||
| 2/27/2025 | Price change | $930,000-2.1%$206/sqft |
Source: REcolorado as distributed by MLS GRID #6859538 Report a problem | ||
| 2/13/2025 | Price change | $950,000-3.6%$210/sqft |
Source: REcolorado as distributed by MLS GRID #6859538 Report a problem | ||
| 1/10/2025 | Listed for sale | $985,000+38.7%$218/sqft |
Source: REcolorado as distributed by MLS GRID #6859538 Report a problem | ||
| 8/17/2020 | Sold | $710,000+1.4%$157/sqft |
Source: Public Record Report a problem | ||
| 7/3/2020 | Pending sale | $700,000$155/sqft |
Source: The Group Inc. #916183 Report a problem | ||
| 6/24/2020 | Listed for sale | $700,000+22.8%$155/sqft |
Source: Group Centerra #916183 Report a problem | ||
| 10/17/2005 | Sold | $570,000+23.9%$126/sqft |
Source: Public Record Report a problem | ||
| 10/24/2002 | Sold | $460,000+422.7%$102/sqft |
Source: Public Record Report a problem | ||
| 8/10/1999 | Sold | $88,000$19/sqft |
Source: Public Record Report a problem | ||
Get a cash offer in 3 minutes
Find out how much your home could sell for in as little as 3 minutes with a no-obligation cash offer.
Estimated market value
$862,800
