Skip main navigation
Sold for $599,900
  • $599,900

    2000 Matthes Dr, Mansfield, OH 44906

    5beds
    4,172sqft
    Single Family Residence
    Built in 1973
    1.1 Acres Lot
    $611,200 Zestimate®
    $144/sqft
    $3,078 Estimated rent

    Home value

    $611,200

    $483,000 - $776,000

    $3,078/mo

    Zestimate® history
    Loading
    Loading...

    Owner options

    List your home for rent

    $3,078/mo

    Rent Zestimate®

    Find your next renter with Zillow Rental Manager. Plus, with online applications, you can quickly screen prospective tenants – for free.

    Learn more

    $3,078/mo

    Rent Zestimate®

    Refinance and save

    $3,827/mo

    Est. payment

    Refinancing to a lower rate could help reduce your monthly payments and save thousands over the life of the loan.

    See today's rates

    $3,827/mo

    Est. payment

    Explore your selling options

    Work with a Zillow partner agent

    Leverage their expertise and Zillow's premium Showcase listings to get your home seen by more buyers.

    Get started

    List with your own agent

    Get your home in front of millions of buyers by listing it on Zillow.

    Learn how to do it

    Sell it yourself

    Take full control of how buyers see your home on Zillow by listing For Sale by Owner (FSBO).

    List your home

    What's special

    In-ground poolBrick luxury ranchHeated floorsExpansive deckLuxurious primary suiteOutdoor gas fire pitTheater room
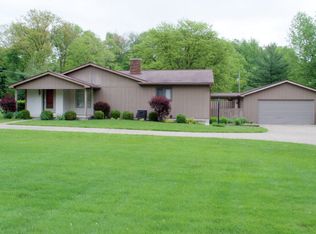
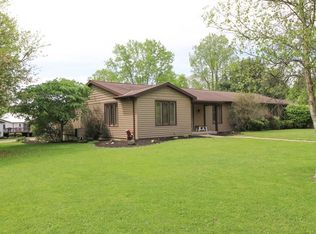
    Massive, beautiful brick luxury ranch in Ontario Schools, perfectly situated on over an acre of meticulously manicured property. This one of a kind home features 5 large bedrooms, hardwood floors, and a cozy gas log fireplace that anchors the spacious living area. The large and luxurious primary suite offers a true retreat with heated floors, relaxing soaking tub with jets, and a walk-in shower. Enjoy a bright eat-in kitchen ideal for family gatherings and entertaining. Step into the theater room for movie nights, or kick back with your favorite book in the lofted library. Relax outdoors on the expansive deck overlooking the in-ground pool and outdoor gas fire pit. A perfect space for summer fun and entertaining! You'll also enjoy peace of mind with the premium standing seam metal roof added in 2023. Completing this incredible property is an extra detached 2-car garage-ideal for storage, hobbies, or a workshop. Experience comfort, space, and style all in one exceptional Ontario home!

    Zillow last checked:

    Listing updated:

    Listed by:

    Alex Boyd,

    RE/MAX First Realty

    Bought with:

    Tracy Jones, 2017001982

    Keller Williams Elevate

    Source: MAR,MLS#: 9069766MLS Logo

    Facts & features

    Interior

    Bedrooms & bathrooms
    • Bedrooms: 5
    • Bathrooms: 5
    • Full bathrooms: 4
    • 1/2 bathrooms: 1
    • Main level bedrooms: 5
    Rooms
    • Room types: Den, Dining Room, Great Room, Library, Living Room, Loft, Media Room, Other, Office
    Primary bedroom
    • Level: Main
    • Area: 341.74
    • Dimensions: 22.17 x 15.42
    Bedroom 2
    • Level: Main
    • Area: 292.93
    • Dimensions: 21.83 x 13.42
    Bedroom 3
    • Level: Main
    • Area: 226.56
    • Dimensions: 21.75 x 10.42
    Bedroom 4
    • Level: Main
    • Area: 266.65
    • Dimensions: 21.92 x 12.17
    Bedroom 5
    • Level: Main
    • Area: 123.74
    • Dimensions: 12.58 x 9.83
    Dining room
    • Level: Main
    • Area: 146.15
    • Dimensions: 15.25 x 9.58
    Kitchen
    • Level: Main
    • Area: 410
    • Dimensions: 34.17 x 12
    Living room
    • Level: Main
    • Area: 262.5
    • Dimensions: 16.67 x 15.75
    Heating
    • Forced Air, Natural Gas
    Cooling
    • Central Air
    Appliances
    • Included: Dishwasher, Disposal, Microwave, Oven, Electric Range, Range Hood, Refrigerator, Gas Water Heater, Water Softener Owned
    Features
    • Cathedral Ceiling(s), Walk-In Closet(s), Central Vacuum, Eat-in Kitchen, Entrance Foyer, Primary Bedroom with Bath
    • Flooring: Hardwood, Ceramic Tile
    • Windows: Double Pane Windows, Skylight(s)
    • Basement: Other,Finished,Partially Finished,Sump Pump
    • Number of fireplaces: 1
    • Fireplace features: Gas Log
    Interior area
    • Total structure area: 4,172
    • Total interior livable area: 4,172 sqft
    • Finished area above ground: 4,172

    Property

    Parking
    • Total spaces: 4
    • Parking features: Garage, Attached, Detached, Garage Door Opener, Concrete, Paved Driveway
    • Garage spaces: 4
    • Has uncovered spaces: Yes
    Features
    • Entry location: Main Level
    • Patio & porch: Deck, Open, Patio, Covered
    • Exterior features: Lighting
    • Has private pool: Yes
    • Pool features: Outdoor Pool
    • Fencing: Fenced
    Lot
    • Size: 1.1 Acres
    • Dimensions: 1.1
    • Features: Lawn, Corner Lot, Level
    Details
    • Additional structures: Shed(s)
    • Parcel number: 0372811406000
    • Other equipment: Intercom

    Construction

    Type & style
    • Home type: SingleFamily
    • Architectural style: Other
    • Property subtype: Single Family Residence
    Materials
    • Brick, Vinyl Siding
    • Roof: Standing Seam
    Condition
    • Year built: 1973

    Utilities & green energy

    • Sewer: Septic Tank
    • Water: Well

    Community & HOA

    Community
    • Security: Security System, Smoke Detector(s)
    Location
    • Region: Mansfield

    Financial & listing details

    • Price per square foot: $144/sqft
    • Tax assessed value: $433,310
    • Annual tax amount: $3,781
    • Date on market: 10/28/2025
    • Listing terms: Cash,Conventional,VA Loan

    Price history

    DateEventPrice
    12/9/2025Sold$599,900$144/sqft
    Source: Public Record Report a problem
    11/2/2025Contingent$599,900$144/sqft
    Source: MAR #9069766 Report a problem
    10/28/2025Listed for sale$599,900-7.7%$144/sqft
    Source: MAR #9069766 Report a problem
    3/13/2024Listing removed$649,900$156/sqft
    Source: MAR #9059631 Report a problem
    1/15/2024Listed for sale$649,900+68.8%$156/sqft
    Source: MAR #9059631 Report a problem
    9/4/2019Sold$385,000-3.7%$92/sqft
    Source: Public Record Report a problem
    5/24/2019Listed for sale$399,900+34.2%$96/sqft
    Source: RE/MAX First Realty #9043935 Report a problem
    6/22/2004Sold$298,000$71/sqft
    Source: Public Record Report a problem

    Public tax history

    YearProperty taxesTax assessment
    2025$7,397 -2.2%$151,660
    2024$7,563 0%$151,660
    2023$7,563 +8.5%$151,660 +26%
    2022$6,973 -0.2%$120,390
    2021$6,986 -6.3%$120,390
    2020$7,457 +34.7%$120,390 +48.8%
    2019$5,537 +17.8%$80,890
    2018$4,701 +1.6%$80,890
    2017$4,627 -2.1%$80,890 -1.5%
    2016$4,724 +10.9%$82,110
    2015$4,258 -9.9%$82,110
    2014$4,729 +113.4%$82,110 -3%
    2012$2,216 $84,650
    2011-- $84,650 -11.4%
    2010$4,637 +100.2%$95,490
    2009$2,316 -48.4%$95,490
    2008$4,492 +2.9%$95,490 +0%
    2006$4,365 $95,487
    Find assessor info on the county website

    Neighborhood: 44906

    Nearby schools

    GreatSchools rating
    Schools provided by the listing agent
    • District: Ontario Local Schools

    Source: MAR. This data may not be complete. We recommend contacting the local school district to confirm school assignments for this home.

    Get pre-qualified for a loan
    At Zillow Home Loans, we can pre-qualify you in as little as 5 minutes with no impact to your credit score.

    An equal housing lender. NMLS #10287.

    Sell for more on Zillow
    Get a Zillow Showcase℠ listing at no additional cost and you could sell for .
    $611,200
    2% more
    +$12,224
    With Zillow Showcase(estimated)
    $623,424