Welcome to a stunning custom home in the heart of Aledo ISD! Nestled on a spacious 2.4-acre lot in an exclusive gated community with only 21 homes, this beautifully designed 4-bedroom, 3.5-bathroom custom home offers the perfect blend of luxury, functionality, and room to grow. Step inside to discover soaring vaulted ceilings in the open-concept living room. The chef’s kitchen includes Cafe appliances that will stay with the home. Wide plank hardwood floors and beautiful tile throughout mean no carpet to clean. Enjoy game nights or movie marathons in the impressive game room, complete with a modern glass roll-up garage door that opens to the outdoors—blending indoor comfort with fresh-air fun. A large office with built in cabinets and natural light is the perfect space for those who work from home or need to study. The large sliding glass doors in the living room make outdoor living a breeze as you step out to your covered patio featuring a cozy fireplace, island and built-in fridge—ideal for entertaining year-round. The oversized driveway not only avoids those pesky parking problems, it also leads to a spacious 3-car garage with 8' garage doors and a poured 40' x 60' concrete pad ready for your future workshop or sport court. Photos showing shop and sport court are AI generated to give an idea. The shop and sport court are not currently on property, only concrete pad. Be sure to check out the go kart track at the back of the property, which is fun for kids of all ages! Energy efficient features include a full spray foam encapsulation and 2 high-efficiency propane tankless hot water heaters. The upgrades on this home are amazing, you have to see it for yourself! Don’t miss your opportunity to own this one-of-a-kind property that offers space, style, and room to expand. Community map, Shop Plans and floorplan are available in Transaction desk or please request via email or text. Seller is willing to remove concrete pad and replace with sod if buyer would prefer.
Sold
Price Unknown
2000 Meadow Bend Ct, Aledo, TX 76008
4beds
3,436sqft
Single Family Residence
Built in 2023
2.47 Acres Lot
$994,300 Zestimate®
$--/sqft
$5,853 Estimated rent
Home value
$994,300
Estimated sales range
Not available
$5,853/mo
Zestimate® history
Owner options
List your home for rent
$5,853/mo
Rent Zestimate®
Find your next renter with Zillow Rental Manager. Plus, with online applications, you can quickly screen prospective tenants – for free.
$5,853/mo
Rent Zestimate®
Refinance and save
$750/mo
Est. payment
Refinancing to a lower rate could help reduce your monthly payments and save thousands over the life of the loan.
$750/mo
Est. payment
Explore your selling options
Work with a Zillow partner agent
Leverage their expertise and Zillow's premium Showcase listings to get your home seen by more buyers.
Get startedList with your own agent
Get your home in front of millions of buyers by listing it on Zillow.
Learn how to do itSell it yourself
Take full control of how buyers see your home on Zillow by listing For Sale by Owner (FSBO).
List your homeWhat's special
Wide plank hardwood floorsBeautiful tile throughoutImpressive game roomOversized driveway
Zillow last checked:
Listing updated:
Listed by:
Brittany Baird 0751624 (817)946-7775,
Cates & Company 817-946-7775
Bought with:
Debbie Kelley
Weichert REALTORS, Team Realty
Source: NTREIS,MLS#: 21225254
Facts & features
Interior
Bedrooms & bathrooms
- Bedrooms: 4
- Bathrooms: 4
- Full bathrooms: 3
- 1/2 bathrooms: 1
Primary bedroom
- Features: En Suite Bathroom, Walk-In Closet(s)
- Level: First
- Dimensions: 14 x 18
Bedroom
- Features: En Suite Bathroom, Walk-In Closet(s)
- Level: First
- Dimensions: 12 x 13
Bedroom
- Features: Walk-In Closet(s)
- Level: First
- Dimensions: 12 x 13
Bedroom
- Features: Walk-In Closet(s)
- Level: First
- Dimensions: 13 x 14
Game room
- Level: First
- Dimensions: 16 x 17
Living room
- Level: First
- Dimensions: 21 x 26
Office
- Features: Built-in Features
- Level: First
- Dimensions: 14 x 12
Appliances
- Included: Dishwasher, Disposal, Gas Range, Microwave, Refrigerator
Features
- Built-in Features, Cathedral Ceiling(s), Decorative/Designer Lighting Fixtures, Double Vanity, Eat-in Kitchen, In-Law Floorplan, Kitchen Island, Open Floorplan, Pantry, Walk-In Closet(s)
- Flooring: Tile, Wood
- Has basement: No
- Number of fireplaces: 2
- Fireplace features: Gas Starter, Wood Burning
Interior area
- Total interior livable area: 3,436 sqft
Property
Parking
- Total spaces: 3
- Parking features: Driveway, Garage, Garage Door Opener, Garage Faces Side
- Attached garage spaces: 3
- Has uncovered spaces: Yes
Features
- Levels: One
- Stories: 1
- Patio & porch: Covered
- Exterior features: Rain Gutters
- Pool features: None
Lot
- Size: 2.47 Acres
- Features: Backs to Greenbelt/Park
Details
- Parcel number: R000121680
Construction
Type & style
- Home type: SingleFamily
- Architectural style: Detached
- Property subtype: Single Family Residence
Materials
- Brick
- Foundation: Slab
- Roof: Shingle
Condition
- Year built: 2023
Utilities & green energy
- Sewer: Aerobic Septic
- Water: Well
- Utilities for property: Septic Available, Water Available
Community & HOA
Community
- Features: Gated
- Security: Gated Community
- Subdivision: Creekside Estates
HOA
- Has HOA: Yes
- Services included: All Facilities
- HOA fee: $750 annually
- HOA name: Creekside Estates HOA, Inc
- HOA phone: 972-822-3111
Location
- Region: Aledo
Financial & listing details
- Tax assessed value: $933,320
- Annual tax amount: $13,293
- Date on market: 4/1/2026
- Cumulative days on market: 8 days
- Listing terms: Cash,Conventional,FHA,VA Loan
Price history
| Date | Event | Price |
|---|---|---|
| 4/30/2026 | Sold | -- |
Source: NTREIS #21225254 Report a problem | ||
| 4/17/2026 | Pending sale | $999,999$291/sqft |
Source: NTREIS #21225254 Report a problem | ||
| 4/10/2026 | Contingent | $999,999$291/sqft |
Source: NTREIS #21225254 Report a problem | ||
| 4/1/2026 | Listed for sale | $999,999-13%$291/sqft |
Source: NTREIS #21225254 Report a problem | ||
| 2/28/2026 | Listing removed | $1,149,000$334/sqft |
Source: NTREIS #21061995 Report a problem | ||
| 2/11/2026 | Price change | $1,149,000-2.5%$334/sqft |
Source: NTREIS #21061995 Report a problem | ||
| 12/30/2025 | Price change | $1,179,000-1.7%$343/sqft |
Source: NTREIS #21061995 Report a problem | ||
| 11/6/2025 | Price change | $1,199,990-2.8%$349/sqft |
Source: NTREIS #21061995 Report a problem | ||
| 10/1/2025 | Price change | $1,235,000-1.2%$359/sqft |
Source: NTREIS #21061995 Report a problem | ||
| 9/17/2025 | Listed for sale | $1,250,000+284.6%$364/sqft |
Source: NTREIS #21061995 Report a problem | ||
| 9/2/2022 | Sold | -- |
Source: NTREIS #20097991 Report a problem | ||
| 7/31/2022 | Pending sale | $325,000$95/sqft |
Source: NTREIS #20097991 Report a problem | ||
| 7/25/2022 | Contingent | $325,000$95/sqft |
Source: NTREIS #20097991 Report a problem | ||
| 6/27/2022 | Listed for sale | $325,000$95/sqft |
Source: NTREIS #20097991 Report a problem | ||
Public tax history
| Year | Property taxes | Tax assessment |
|---|---|---|
| 2025 | $14,841 +22% | $933,320 +26.4% |
| 2024 | $12,165 +111.2% | $738,460 +129.9% |
| 2023 | $5,759 +496.1% | $321,230 +567.6% |
| 2022 | $966 | $48,120 |
Find assessor info on the county website
Neighborhood: 76008
Nearby homes
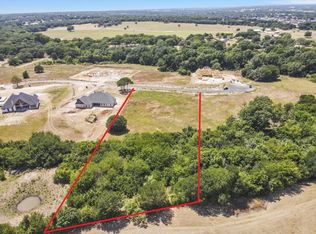
- $--2.08 acres2008 Meadow Ln, Aledo, TX 76008Sold
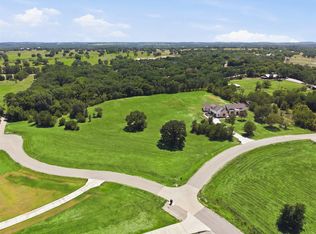
- $--2 acres3000 Meadow Ln, Aledo, TX 76008Sold
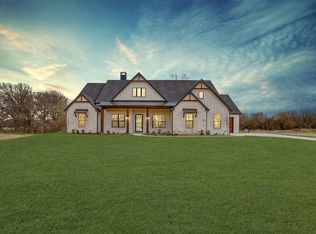
- $--5 bd3 ba3.3k sqft2012 Meadow Bend Ct, Annetta South, TX 76008Sold
- $805,000-- bd-- ba3.5k sqft2005 Meadow Bend Ct, Aledo, TX 76008Off Market
- $1,011,500-- bd-- ba3.8k sqft2013 Meadow Bend Ct, Aledo, TX 76008Off Market
- $329,800-- bd-- ba1.4k sqft445 Dixon Rd, Aledo, TX 76008Off Market
- $1,012,6004 bd4 ba4k sqft111 Dixon Woods Ct, Aledo, TX 76008Off Market
- $782,400-- bd-- ba3.5k sqft477 Dixon Rd, Aledo, TX 76008Off Market
Nearby schools
GreatSchools rating
- 9/10Annetta Elementary SchoolGrades: K-5Distance: 2.4 mi
- 8/10Don R Daniel Ninth Grade CampusGrades: 9Distance: 5.9 mi
- 8/10Aledo High SchoolGrades: 10-12Distance: 5.8 mi
Schools provided by the listing agent
- Elementary: Annetta
- Middle: Aledo
- High: Aledo
- District: Aledo ISD
Source: NTREIS. This data may not be complete. We recommend contacting the local school district to confirm school assignments for this home.
Get a cash offer in 3 minutes
Find out how much your home could sell for in as little as 3 minutes with a no-obligation cash offer.
Estimated market value
$994,300
Get a cash offer in 3 minutes
Find out how much your home could sell for in as little as 3 minutes with a no-obligation cash offer.
Estimated market value
$994,300
- Texas
- Parker County
- Aledo
- 76008
- 2000 Meadow Bend Ct
