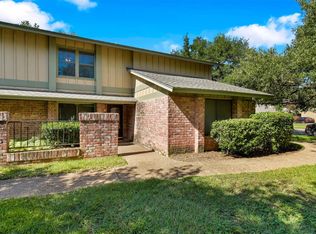
$40,000 DPA credit for buyers with city of Austin program. Check out this adorable condo, entire interior is now neutral colors, Discover exceptional value in the heart of Austin as one of the largest per sq ft in area with this spacious three-bedroom end-unit condo, perfectly positioned in a quiet, centrally located community. Offering the best price-per-square-foot opportunities in Austin, Step inside to a generous living creating a warm and inviting atmosphere. The thoughtfully designed layout flows seamlessly into a well-appointed kitchen featuring appliances, ample cabinetry, and a cozy breakfast area - ideal for both everyday living and entertaining. A convenient half bath on the main level adds to the home’s functionality. Upstairs, you’ll find a loft (2nd living area ) 2 spacious bedrooms and one full bath. The primary bedroom suite on 1st level serves as a private retreat, complete with an oversized closet, and a tastefully renovated en-suite bathroom. Enjoy the added benefit of an oversized private patio - perfect for outdoor dining, relaxing, or entertaining - along with a dedicated exterior storage closet that provides valuable extra space rarely found in condo living. This unit comes with two dedicated covered parking spaces and there is ample guest parking throughout the community. Nestled within the desirable Old Town community, this condo offers the perfect blend of tranquility and accessibility. A corner unit facing tennis courts and picnic shaded area to enjoy. Easy access to the University of Texas, downtown Austin, and major highways, making commuting and city living effortless. Residents also enjoy fantastic amenities including a clubhouse, swimming pool and tennis courts which are also lined for pickleball. Definitely one to view for your next home.
Active
Price cut: $15K (8/10)
$240,000
2000 Millay Dr, Austin, TX 78752
3beds
1,822sqft
Condominium
Built in 1977
-- sqft lot
$-- Zestimate®
$132/sqft
$485/mo HOA
What's special
Adorable condoSpacious three-bedroom end-unit condoTastefully renovated en-suite bathroomOversized closetAmple cabinetryWell-appointed kitchen featuring appliancesCozy breakfast area
- 117 days |
- 647 |
- 23 |
Zillow last checked:
Listing updated:
Listed by:
Gail Huebel (512) 848-3477,
eXp Realty, LLC (888) 519-7431
Source: Unlock MLS,MLS#: 6016806
Facts & features
Interior
Bedrooms & bathrooms
- Bedrooms: 3
- Bathrooms: 3
- Full bathrooms: 2
- 1/2 bathrooms: 1
- Main level bedrooms: 1
Heating
- Central
Cooling
- Central Air
Appliances
- Included: Dishwasher, Electric Range, Exhaust Fan, Microwave, Free-Standing Electric Oven, Refrigerator
Features
- Ceiling Fan(s), High Ceilings, Vaulted Ceiling(s), In-Law Floorplan, Multiple Living Areas, Primary Bedroom on Main
- Flooring: Carpet, Laminate, Tile
- Windows: Aluminum Frames
- Number of fireplaces: 1
- Fireplace features: Living Room
Interior area
- Total interior livable area: 1,822 sqft
Property
Parking
- Parking features: Carport
Accessibility
- Accessibility features: None
Features
- Levels: Two
- Stories: 2
- Patio & porch: Front Porch, Patio
- Exterior features: No Exterior Steps, Tennis Court(s)
- Has private pool: Yes
- Pool features: In Ground
- Spa features: None
- Fencing: Privacy, Wood
- Has view: Yes
- View description: None
- Waterfront features: None
Lot
- Size: 5,706 Square Feet
- Features: Alley Access
Details
- Additional structures: None
- Parcel number: 02282110220000
- Special conditions: Standard
Construction
Type & style
- Home type: Condo
- Property subtype: Condominium
Materials
- Foundation: Slab
- Roof: Composition
Condition
- Resale
- New construction: No
- Year built: 1977
Utilities & green energy
- Sewer: Public Sewer
- Water: Public
- Utilities for property: Electricity Available
Community & HOA
Community
- Features: Clubhouse, Common Grounds, Pool, Tennis Court(s), Underground Utilities
- Subdivision: Old Town Condo Rev 1998
HOA
- Has HOA: Yes
- Services included: Common Area Maintenance, Insurance, Landscaping, Parking
- HOA fee: $485 monthly
- HOA name: Old Town Homeowners
Location
- Region: Austin
Financial & listing details
- Price per square foot: $132/sqft
- Tax assessed value: $249,863
- Annual tax amount: $5,111
- Date on market: 4/22/2026
- Listing terms: Cash,Conventional
- Electric utility on property: Yes
Estimated market value
Not available
Estimated sales range
Not available
Not available
Price history
| Date | Event | Price |
|---|---|---|
| 8/10/2026 | Price change | $240,000-5.9%$132/sqft |
Source: eXp Realty #ACT6016806 Report a problem | ||
| 5/30/2026 | Price change | $255,000-4.1%$140/sqft |
Source: eXp Realty #ACT6016806 Report a problem | ||
| 4/22/2026 | Listed for sale | $266,000+47.9%$146/sqft |
Source:  Unlock MLS #6016806 Report a problem Unlock MLS #6016806 Report a problem | ||
| 8/28/2024 | Listing removed | $2,295$1/sqft |
Source: Zillow Rentals Report a problem | ||
| 7/25/2024 | Price change | $2,295-4.2%$1/sqft |
Source: Zillow Rentals Report a problem | ||
| 7/9/2024 | Listed for rent | $2,395$1/sqft |
Source: Zillow Rentals Report a problem | ||
| 7/9/2024 | Listing removed | -- |
Source: Unlock MLS #2664317 Report a problem | ||
| 6/13/2024 | Listed for rent | $2,395$1/sqft |
Source: Unlock MLS #2664317 Report a problem | ||
| 6/23/2015 | Sold | -- |
Source: Agent Provided Report a problem | ||
| 4/28/2015 | Pending sale | $179,900$99/sqft |
Source: Austin Home Girls #5054485 Report a problem | ||
| 4/24/2015 | Listed for sale | $179,900$99/sqft |
Source: Austin Home Girls #5054485 Report a problem | ||
Public tax history
| Year | Property taxes | Tax assessment |
|---|---|---|
| 2025 | $5,113 -22.4% | $249,863 -24.9% |
| 2024 | $6,593 -18.8% | $332,687 -25.8% |
| 2023 | $8,116 +17.3% | $448,595 +28.1% |
| 2022 | $6,917 | $350,264 +40.8% |
| 2021 | -- | $248,813 +12.3% |
| 2020 | $4,934 +3.8% | $221,592 |
| 2019 | $4,753 +12% | $221,592 +4.1% |
| 2018 | $4,244 | $212,914 +11.1% |
| 2017 | $4,244 +97.1% | $191,697 +6.1% |
| 2016 | $2,153 | $180,628 +58.8% |
| 2015 | $2,153 | $113,768 +10% |
| 2014 | $2,153 | $103,425 +10% |
| 2013 | -- | $94,023 -25.5% |
| 2012 | -- | $126,284 |
| 2011 | -- | $126,284 +1.3% |
| 2010 | -- | $124,650 +10% |
| 2009 | -- | $113,318 |
| 2008 | -- | $113,318 +7.6% |
| 2007 | -- | $105,301 |
| 2006 | -- | $105,301 +3.2% |
| 2005 | -- | $101,993 +3.1% |
| 2002 | $2,154 | $98,897 |
Find assessor info on the county website
Monthly payment
Est. payment
Payment breakdown
Explore the cost of this home by adjusting the details. Changes won't be saved.Climate risks
Neighborhood: Coronado Hills
Nearby schools
GreatSchools rating
- 3/10Andrews Elementary SchoolGrades: PK-5Distance: 0.6 mi
- 2/10Webb Middle SchoolGrades: 6-8Distance: 1.6 mi
- 3/10Northeast Early College High SchoolGrades: 9-12Distance: 0.7 mi
Schools provided by the listing agent
- Elementary: Andrews
- Middle: Webb
- High: Northeast Early College
- District: Austin ISD
Source: Unlock MLS. This data may not be complete. We recommend contacting the local school district to confirm school assignments for this home.
- $241,5003 bd2 ba1.3k sqft7516 Hemingway St, Austin, TX 78752Off Market
- $411,2003 bd2 ba1.6k sqft7503 Brookhollow Dr, Austin, TX 78752Off Market
- $563,800-- bd1 ba2.1k sqft7409 Brookhollow Dr, Austin, TX 78752Off Market
- $378,900-- bd1 ba1.5k sqft7501 Brookhollow Dr, Austin, TX 78752Off Market
- $264,2003 bd3 ba1.6k sqft2003 Sandberg Dr, Austin, TX 78752Off Market
- $362,700-- bd2 ba1.6k sqft7505 Brookhollow Dr, Austin, TX 78752Off Market
- $253,2003 bd2 ba1.7k sqft2009 Sandberg Dr #159, Austin, TX 78752Off Market
- $462,1004 bd2 ba1.7k sqft7407 Brookhollow Dr, Austin, TX 78752Off Market
A local agent can set up tours, give advice and negotiate with sellers.
Similar homes
- $250,0004 bd3 ba2.3k sqft9009 North Plz Unit 132, Austin, TX 78753Active

 MLS ID #3880428, Joe Bryson, Real Estate Alliance, Inc.. Unlock MLS
 - $229,9002 bd2 ba917 sqft7800 Northcrest Blvd APT 407, Austin, TX 78752Active
 MLS ID #1942824, Socar Chatmon-Thomas, eXp Realty, LLC. Unlock MLS
 - $245,9003 bd2 ba1.2k sqft9602 Covey Ridge Ln, Austin, TX 78758Active
 MLS ID #3439228, Jeff Kress, Pure Realty. Unlock MLS
 - $264,9002 bd2 ba1.2k sqft9217 Singing Quail Dr #8-E, Austin, TX 78758Active
 MLS ID #2356357, Patrick Juve, Neighborhood Realty&Prop Mgmt. Unlock MLS
 - $210,0003 bd3 ba1.3k sqft900 W Village Ln, Austin, TX 78758ActiveMLS ID #7973010, Christie Hall, Keller Williams Realty. Unlock MLS
- $299,9003 bd2 ba1k sqft(Undisclosed Address), Austin, TX 78724ActiveMLS ID #4202852, Gazzel Hosseinpour, Texas Premier Realty. Unlock MLS
- $239,0003 bd3 ba1.2k sqft14404 Charles Dickens Dr #A, Pflugerville, TX 78660ActiveMLS ID #8382984, Micky Frowiss, HOME SIMPLE OF TEXAS, INC. Unlock MLS
- $239,9003 bd2 ba1.3k sqft14305 Levering St, Austin, TX 78725ActiveMLS ID #8297430, Lucy Nguyendon, NB Elite Realty. Unlock MLS
- $294,5003 bd2 ba1.8k sqft6605 Highpoint Dr, Austin, TX 78723ActiveMLS ID #8859318, Rick Hall, Vylla Home. Unlock MLS
- $225,0002 bd2 ba1k sqft6804 N Capital Of Texas Hwy APT 226, Austin, TX 78731ActiveMLS ID #5092914, Chie Kojima, Keller Williams Realty Lone St. Unlock MLS
- $299,0003 bd2 ba1.7k sqft8505 Mayview Dr, Austin, TX 78724ActiveMLS ID #9187675, Adelina Rotar, Keller Williams Realty. Unlock MLS
- $225,0002 bd2 ba920 sqft3204 Menchaca Rd #105, Austin, TX 78704ActiveMLS ID #6428179, Kasey Dalby, Keller Williams Realty. Unlock MLS
- $285,0003 bd2 ba1.6k sqft1440 Thibodeaux Dr, Round Rock, TX 78664For SaleMLS ID #21361504, Kevin Collins. NTREIS
- $309,0004 bd1 ba1.2k sqft8404 Maine Dr, Austin, TX 78758ActiveMLS ID #6202704, Subash Thapa, Fathom Realty. Unlock MLS
- $305,0003 bd2 ba1.4k sqft1060 Gardner Rd, Austin, TX 78721For SaleMLS ID #21322973, Alex Chapa. NTREIS
- $329,9004 bd2 ba1.2k sqft3506 Speedway APT 302, Austin, TX 78705ActiveMLS ID #6124778, Miller Gill, Gill Cave Group. Unlock MLS
- $309,9993 bd2 ba1k sqft1121 Peggotty Pl, Austin, TX 78753ActiveMLS ID #3747610, Adam Theall, Pauly Presley Realty. Unlock MLS
- $249,9803 bd2 ba974 sqft4407 Dovewood Dr, Austin, TX 78744ActiveMLS ID #9064840, Belle Ontiveroz, EXP REALTY. Unlock MLS
- $189,9002 bd2 ba916 sqft8888 Tallwood Dr APT 2109, Austin, TX 78759ActiveMLS ID #3056081, Bill Lanfer, Solutions Real Estate Texas. Unlock MLS
- $349,0004 bd2 ba1.2k sqft3506 Speedway St #301, Austin, TX 78705ActiveMLS ID #9505210, Michael Garcia, Metro 512 Realty. Unlock MLS
