Welcome home to the desirable Village Estates adult community! For sale for the first time, this end unit at 2000 Miller Ave, Unit #25 is sure to please even the most discerning downsizing buyer who's looking for the ease and convenience of one floor living. A neutral ceramic tile floor greets you as you step through the front door into the foyer and continues around into the kitchen. The kitchen has been updated with solid surface Corian countertops, and a newer glass-top electric range, refrigerator, and dishwasher. Continue on to find yourself in the dining area that features a breakfast bar with seating for 3 stools, plenty of space for a formal dining room funiture, and glowing "hardwood look" laminate plank flooring that flows into the sizeable living area, and down the hall into the 2nd bedroom. That 2nd bedroom also features dual closets, a ceiling fan, and plenty of natural sunlight coming in the two front windows. Off the hall you'll find a full bathroom with tub and shower, and an amply sized laundry room that comes with the included stacked washer and dryer. At the end of the hall, you'll find the large primary bedroom suite that offers plenty of room for all of your king sized bedroom furniture and includes an en-suite full bathroom with a shower for convenience. Off the back of the living room there is an enclosed porch/sunroom that would be the perfect place to enjoy that morning cup of coffee. And don't forget the large storage closet, too! The furnace and air conditioning were replaced approximately 6 years ago, and the windows have all been replaced, too, so no worries there for the new owner. And with such close proximity to shopping, dining, and commuter routes this location can't be beat. Make your appointment to see it today, before it's too late!
Sold for $180,000
$180,000
2000 Miller Ave APT 25, Millville, NJ 08332
2beds
1,227sqft
Condominium
Built in 1987
-- sqft lot
$180,600 Zestimate®
$147/sqft
$1,996 Estimated rent
Home value
$180,600
$137,000 - $238,000
$1,996/mo
Zestimate® history
Owner options
List your home for rent
$1,996/mo
Rent Zestimate®
Find your next renter with Zillow Rental Manager. Plus, with online applications, you can quickly screen prospective tenants – for free.
$1,996/mo
Rent Zestimate®
Refinance and save
$1,295/mo
Est. payment
Refinancing to a lower rate could help reduce your monthly payments and save thousands over the life of the loan.
$1,295/mo
Est. payment
Explore your selling options
Work with a Zillow partner agent
Leverage their expertise and Zillow's premium Showcase listings to get your home seen by more buyers.
Get startedList with your own agent
Get your home in front of millions of buyers by listing it on Zillow.
Learn how to do itSell it yourself
Take full control of how buyers see your home on Zillow by listing For Sale by Owner (FSBO).
List your homeWhat's special
Newer glass-top electric rangeCeiling fanSolid surface corian countertopsNeutral ceramic tile floorLarge storage closet
Zillow last checked:
Listing updated:
Listed by:
William Mercogliano III 856-472-9836,
RE/MAX Preferred - Mullica Hill
Bought with:
Kimberly Ballurio, 1542718
Tealestate LLC
Source: Bright MLS,MLS#: NJCB2029028
Facts & features
Interior
Bedrooms & bathrooms
- Bedrooms: 2
- Bathrooms: 2
- Full bathrooms: 2
- Main level bathrooms: 2
- Main level bedrooms: 2
Rooms
- Room types: Living Room, Dining Room, Primary Bedroom, Bedroom 2, Kitchen, Sun/Florida Room, Laundry, Storage Room
Primary bedroom
- Features: Attached Bathroom, Bathroom - Stall Shower, Flooring - Carpet
- Level: Main
- Area: 288 Square Feet
- Dimensions: 18 X 16
Bedroom 2
- Features: Ceiling Fan(s), Flooring - Laminate Plank
- Level: Main
- Area: 143 Square Feet
- Dimensions: 13 X 11
Dining room
- Features: Countertop(s) - Solid Surface, Flooring - Laminate Plank
- Level: Main
- Area: 150 Square Feet
- Dimensions: 15 X 10
Kitchen
- Features: Breakfast Bar, Countertop(s) - Solid Surface, Eat-in Kitchen, Kitchen - Electric Cooking
- Level: Main
- Area: 88 Square Feet
- Dimensions: 11 X 8
Laundry
- Level: Main
- Area: 60 Square Feet
- Dimensions: 6 X 10
Living room
- Features: Flooring - Laminate Plank
- Level: Main
- Area: 165 Square Feet
- Dimensions: 15 X 11
Storage room
- Level: Main
Other
- Level: Main
- Area: 60 Square Feet
- Dimensions: 5 X 12
Heating
- Forced Air, Natural Gas
Cooling
- Central Air, Electric
Appliances
- Included: Dishwasher, Oven/Range - Electric, Refrigerator, Microwave, Washer/Dryer Stacked, Gas Water Heater
- Laundry: Washer In Unit, Dryer In Unit, Laundry Room
Features
- Attic, Bathroom - Stall Shower, Bathroom - Tub Shower, Breakfast Area, Ceiling Fan(s), Combination Dining/Living, Entry Level Bedroom, Open Floorplan, Eat-in Kitchen, Upgraded Countertops, Primary Bath(s)
- Has basement: No
- Has fireplace: No
Interior area
- Total structure area: 1,227
- Total interior livable area: 1,227 sqft
- Finished area above ground: 1,227
- Finished area below ground: 0
Property
Parking
- Parking features: Assigned, Parking Space Conveys, Lighted, Parking Lot
- Details: Assigned Parking
Accessibility
- Accessibility features: None
Features
- Levels: One
- Stories: 1
- Exterior features: Sidewalks, Street Lights
- Pool features: Community
Details
- Additional structures: Above Grade, Below Grade
- Parcel number: 100026900022C25
- Zoning: RES
- Special conditions: Standard
Construction
Type & style
- Home type: Condo
- Architectural style: Ranch/Rambler
- Property subtype: Condominium
- Attached to another structure: Yes
Materials
- Combination
- Foundation: Slab
Condition
- New construction: No
- Year built: 1987
Utilities & green energy
- Sewer: Public Sewer
- Water: Public
Community & HOA
Community
- Condo and coop fee: $320 monthly
- Senior community: Yes
- Subdivision: Village Estates
HOA
- Has HOA: No
- Amenities included: Clubhouse
- Services included: Trash, Snow Removal, Maintenance Grounds, Common Area Maintenance
- HOA name: Village Estates
Location
- Region: Millville
- Municipality: MILLVILLE CITY
Financial & listing details
- Price per square foot: $147/sqft
- Tax assessed value: $84,000
- Annual tax amount: $3,407
- Date on market: 3/14/2026
- Listing agreement: Exclusive Right To Sell
- Inclusions: Existing Appliances As Shown.
- Exclusions: Personal Property.
- Ownership: Condominium
Price history
| Date | Event | Price |
|---|---|---|
| 4/24/2026 | Sold | $180,000+2.9%$147/sqft |
Source:  Bright MLS #NJCB2029028 Report a problem Bright MLS #NJCB2029028 Report a problem | ||
| 3/20/2026 | Contingent | $174,900$143/sqft |
Source: Bright MLS #NJCB2029028 Report a problem | ||
| 3/14/2026 | Listed for sale | $174,900$143/sqft |
Source: Bright MLS #NJCB2029028 Report a problem | ||
Public tax history
| Year | Property taxes | Tax assessment |
|---|---|---|
| 2025 | $3,297 | $84,000 |
| 2024 | $3,297 +9.2% | $84,000 |
| 2023 | $3,019 +2.9% | $84,000 |
| 2022 | $2,934 +76.5% | $84,000 |
| 2021 | $1,663 -40.2% | $84,000 |
| 2020 | $2,780 +26.1% | $84,000 |
| 2019 | $2,205 | $84,000 |
| 2018 | $2,205 -12.5% | $84,000 |
| 2017 | $2,519 +2.5% | $84,000 |
| 2016 | $2,456 -28.3% | $84,000 |
| 2015 | $3,428 +1.4% | $84,000 -20.9% |
| 2014 | $3,380 +8.8% | $106,200 |
| 2012 | $3,106 -1.9% | $106,200 |
| 2011 | $3,165 +6% | $106,200 |
| 2010 | $2,986 +0.8% | $106,200 |
| 2009 | $2,963 +1.2% | $106,200 |
| 2008 | $2,929 | $106,200 |
| 2007 | -- | $106,200 |
| 2006 | -- | $106,200 |
| 2005 | -- | $106,200 +75% |
| 2003 | -- | $60,700 |
| 2002 | -- | $60,700 |
| 2001 | -- | $60,700 |
Find assessor info on the county website
Neighborhood: 08332
Nearby homes
- $179,9002 bd2 ba1.2k sqft2000 Miller Ave APT 7, Millville, NJ 08332For Sale

- $158,0002 bd2 ba1.2k sqft2000 Miller Ave APT 12, Millville, NJ 08332Sold
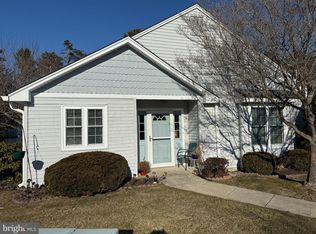
- $175,9002 bd2 ba1.2k sqft2000 Miller Ave APT 26, Millville, NJ 08332Sold
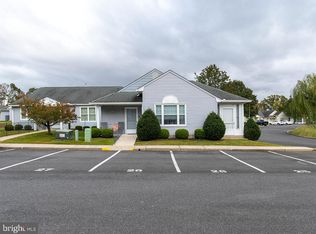
- $180,0002 bd2 ba1.2k sqft2000 Miller Ave APT 3, Millville, NJ 08332Sold
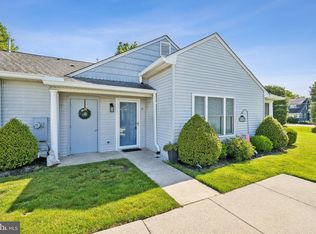
- $175,0002 bd2 ba1.2k sqft2000 Miller Ave UNIT C24, Millville, NJ 08332Sold
- $180,0002 bd2 ba1.5k sqft2000 Miller Ave, Millville, NJ 08332Sold
- $170,500-- bd-- ba868 sqft908 Coombs Rd, Millville, NJ 08332Off Market
- $250,5003 bd2 ba1.8k sqft920 Coombs Rd, Millville, NJ 08332Off Market
Nearby schools
GreatSchools rating
- 2/10Bacon Elementary SchoolGrades: K-5Distance: 1.9 mi
- 3/10Lakeside Middle SchoolGrades: 6-8Distance: 1 mi
- 3/10Millville Senior High SchoolGrades: 9-12Distance: 1.2 mi
Get a cash offer in 3 minutes
Find out how much your home could sell for in as little as 3 minutes with a no-obligation cash offer.
Estimated market value
$180,600
Get a cash offer in 3 minutes
Find out how much your home could sell for in as little as 3 minutes with a no-obligation cash offer.
Estimated market value
$180,600
- New Jersey
- Cumberland County
- Millville
- 08332
- 2000 Miller Ave Apartment 25
