Skip main navigation
Sold for $975,000
  • $975,000

    2000 Monticello Dr, Annapolis, MD 21401

    6beds
    6,612sqft
    Single Family Residence
    Built in 2006
    8,104 Square Feet Lot
    $986,400 Zestimate®
    $147/sqft
    $7,271 Estimated rent

    Home value

    $986,400

    $917,000 - $1.06M

    $7,271/mo

    Zestimate® history
    Loading
    Loading...

    Owner options

    List your home for rent

    $7,271/mo

    Rent Zestimate®

    Find your next renter with Zillow Rental Manager. Plus, with online applications, you can quickly screen prospective tenants – for free.

    Learn more

    $7,271/mo

    Rent Zestimate®

    Refinance and save

    $6,033/mo

    Est. payment

    Refinancing to a lower rate could help reduce your monthly payments and save thousands over the life of the loan.

    See today's rates

    $6,033/mo

    Est. payment

    Explore your selling options

    Work with a Zillow partner agent

    Leverage their expertise and Zillow's premium Showcase listings to get your home seen by more buyers.

    Get started

    List with your own agent

    Get your home in front of millions of buyers by listing it on Zillow.

    Learn how to do it

    Sell it yourself

    Take full control of how buyers see your home on Zillow by listing For Sale by Owner (FSBO).

    List your home

    What's special

    Enviable walk-in closetTwo-story foyerHigh-end appliancesOutdoor deckBlack-and-white marble flooringQuartz countertopsFormal dining room
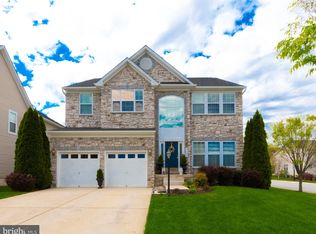
    Welcome to this exceptional former model home in the prestigious Monticello enclave—ideally located just moments from Annapolis’ finest dining, shopping, and commuter routes. This residence showcases endless upgrades and over 6,700 square feet of refined living across three spacious levels, blending timeless elegance with cutting-edge comfort. A dramatic two-story foyer with striking black-and-white marble flooring and designer lighting sets the tone upon entry. The formal dining room offers a sophisticated setting for entertaining and opens seamlessly to an outdoor deck, perfect for al fresco gatherings. The gourmet eat-in kitchen is a culinary dream, featuring high-end appliances, quartz countertops with a waterfall edge, and an open flow into the family and breakfast rooms—designed for effortless living. The main level includes an ensuite bedroom, ideal for guests or multigenerational living, as well as integrated smart features like electronic door locks, a whole-house sound system, and destination control thermostats. Upstairs, retreat to a luxurious Primary Suite complete with a private sitting area with fireplace, balcony, and an enviable walk-in closet with built-in storage. The spa-inspired bath offers a jetted soaking tub, new steam shower, dual vanities, and curated designer finishes. Three additional spacious bedrooms include an en-suite and a Jack-and-Jill bath—perfect for family or guests. The fully finished walk-out lower level is built for entertainment and flexibility, featuring a wet bar, recreation area, theater, and a private bonus suite for guests, hobbies, or office space. Additional features include an irrigation system, smart home technology, a 2-car garage, and access to Monticello's private amenities including a community pool and dog park—all in a tree-lined, beautifully maintained neighborhood.

    Zillow last checked:

    Listing updated:

    Listed by:

    Peggy Love 703-508-1242,

    Long & Foster Real Estate, Inc.

    Bought with:

    Erica Baker, 658150

    TTR Sotheby's International Realty

    Source: Bright MLS,MLS#: MDAA2116636MLS Logo

    Facts & features

    Interior

    Bedrooms & bathrooms
    • Bedrooms: 6
    • Bathrooms: 6
    • Full bathrooms: 5
    • 1/2 bathrooms: 1
    • Main level bathrooms: 2
    • Main level bedrooms: 1
    Rooms
    • Room types: Living Room, Dining Room, Primary Bedroom, Bedroom 4, Kitchen, Family Room, Basement, Foyer, Bedroom 1, Bathroom 1, Bathroom 2
    Primary bedroom
    • Features: Attached Bathroom, Balcony Access, Soaking Tub, Bathroom - Stall Shower, Ceiling Fan(s), Flooring - Carpet, Recessed Lighting, Primary Bedroom - Dressing Area, Primary Bedroom - Sitting Area, Walk-In Closet(s), Wet Bar
    • Level: Upper
    Bedroom 1
    • Features: Attached Bathroom, Ceiling Fan(s), Flooring - HardWood, Recessed Lighting, Window Treatments
    • Level: Main
    Bedroom 4
    • Features: Built-in Features, Flooring - Carpet, Recessed Lighting, Attached Bathroom
    • Level: Lower
    Bathroom 1
    • Features: Attached Bathroom, Bathroom - Tub Shower
    • Level: Main
    Bathroom 2
    • Features: Flooring - HardWood
    • Level: Main
    Basement
    • Features: Basement - Finished, Flooring - Carpet, Recessed Lighting, Wet Bar
    • Level: Lower
    Dining room
    • Features: Flooring - HardWood, Formal Dining Room
    • Level: Main
    Family room
    • Features: Fireplace - Gas, Flooring - HardWood, Recessed Lighting, Living/Dining Room Combo
    • Level: Main
    Foyer
    • Features: Cathedral/Vaulted Ceiling, Lighting - Wall sconces
    • Level: Main
    Kitchen
    • Features: Breakfast Bar, Countertop(s) - Quartz, Flooring - HardWood, Kitchen Island, Eat-in Kitchen, Kitchen - Gas Cooking, Recessed Lighting, Living/Dining Room Combo, Pantry
    • Level: Main
    Living room
    • Features: Flooring - HardWood
    • Level: Main
    Heating
    • Forced Air, Natural Gas
    Cooling
    • Central Air, Electric
    Appliances
    • Included: Electric Water Heater
    Features
    • Basement: Connecting Stairway,Exterior Entry,Rear Entrance,Finished,Full,Walk-Out Access,Windows,Partial,Heated,Improved
    • Has fireplace: No
    Interior area
    • Total structure area: 6,612
    • Total interior livable area: 6,612 sqft
    • Finished area above ground: 4,882
    • Finished area below ground: 1,730

    Property

    Parking
    • Total spaces: 2
    • Parking features: Garage Faces Front, Garage Door Opener, Inside Entrance, Concrete, Attached
    • Attached garage spaces: 2
    • Has uncovered spaces: Yes
    Accessibility
    • Accessibility features: 2+ Access Exits, Accessible Entrance
    Features
    • Levels: Three
    • Stories: 3
    • Pool features: Community
    Lot
    • Size: 8,104 Square Feet
    Details
    • Additional structures: Above Grade, Below Grade
    • Parcel number: 020256690220326
    • Zoning: R
    • Special conditions: Standard

    Construction

    Type & style
    • Home type: SingleFamily
    • Architectural style: Colonial
    • Property subtype: Single Family Residence
    Materials
    • Combination, Stone, Vinyl Siding
    • Foundation: Concrete Perimeter
    Condition
    • New construction: No
    • Year built: 2006

    Utilities & green energy

    • Sewer: Public Sewer
    • Water: Public
    • Utilities for property: Electricity Available, Natural Gas Available

    Community & HOA

    Community
    • Subdivision: Monticello
    HOA
    • Has HOA: Yes
    • Amenities included: Dog Park, Pool
    • Services included: Common Area Maintenance, Maintenance Grounds, Pool(s), Snow Removal, Trash
    • HOA fee: $185 monthly
    • HOA name: MONTICELLO - VICTORY MANAGEMENT
    Location
    • Region: Annapolis

    Financial & listing details

    • Price per square foot: $147/sqft
    • Tax assessed value: $936,400
    • Annual tax amount: $10,035
    • Date on market: 6/14/2025
    • Listing agreement: Exclusive Right To Sell
    • Listing terms: Cash,Conventional
    • Ownership: Fee Simple

    Price history

    DateEventPrice
    11/10/2025Sold$975,000-2.4%$147/sqft
    Source: Bright MLS #MDAA2116636 Report a problem
    10/10/2025Contingent$999,000$151/sqft
    Source: Bright MLS #MDAA2116636 Report a problem
    8/21/2025Price change$999,000-11.2%$151/sqft
    Source: Bright MLS #MDAA2116636 Report a problem
    7/16/2025Price change$1,125,000-6.3%$170/sqft
    Source: Bright MLS #MDAA2116636 Report a problem
    6/14/2025Listed for sale$1,200,000+33.5%$181/sqft
    Source: Bright MLS #MDAA2116636 Report a problem
    2/15/2023Sold$899,000$136/sqft
    Source: Bright MLS #MDAA2051478 Report a problem
    1/22/2023Pending sale$899,000$136/sqft
    Source: Bright MLS #MDAA2051478 Report a problem
    1/19/2023Listed for sale$899,000+38.3%$136/sqft
    Source: Bright MLS #MDAA2051478 Report a problem
    4/24/2018Sold$650,000-7%$98/sqft
    Source: Public Record Report a problem
    2/24/2018Pending sale$699,000$106/sqft
    Source: Long & Foster Real Estate, Inc. #AA10120063 Report a problem
    2/6/2018Price change$699,000-3.6%$106/sqft
    Source: Long & Foster Real Estate, Inc. #AA10120063 Report a problem
    12/15/2017Price change$725,000-8.8%$110/sqft
    Source: Long & Foster Real Estate, Inc. #AA10120063 Report a problem
    6/21/2017Listed for sale$795,000+32.5%$120/sqft
    Source: Brenton and Clark Realty LLC #AA9983402 Report a problem
    12/2/2009Sold$599,990-28%$91/sqft
    Source: Public Record Report a problem
    12/17/2005Sold$833,172$126/sqft
    Source: Public Record Report a problem

    Public tax history

    YearProperty taxesTax assessment
    2025$10,722 +11%$936,400 +6.2%
    2024$9,655 +6.9%$881,767 +6.6%
    2023$9,032 +11.9%$827,133 +7.1%
    2022$8,073 $772,500
    2021$8,073 -0.1%$772,500
    2020$8,080 -11.7%$772,500 -11.6%
    2019$9,152 +7.9%$874,100 +4.5%
    2018$8,478 +4.2%$836,133 +4.8%
    2017$8,136 $798,167 +5%
    2016-- $760,200 +1.5%
    2015-- $748,700 +1.6%
    2014-- $737,200 +1.6%
    2013-- $725,700
    2012-- $725,700
    2011-- $725,700 -17.7%
    2010-- $881,420 +4.3%
    2009-- $844,826 +1.6%
    2008-- $831,420 -3.4%
    2007-- $860,690 +724.8%
    2006-- $104,352 +34.3%
    2005-- $77,686
    Find assessor info on the county website

    Neighborhood: 21401

    Nearby schools

    GreatSchools rating
    Schools provided by the listing agent
    • Elementary: Rolling Knolls
    • Middle: Bates
    • High: Annapolis
    • District: Anne Arundel County Public Schools

    Source: Bright MLS. This data may not be complete. We recommend contacting the local school district to confirm school assignments for this home.

    Get a cash offer in 3 minutes
    Find out how much your home could sell for in as little as 3 minutes with a no-obligation cash offer.
    Estimated market value
    $986,400
    Get a cash offer in 3 minutes
    Find out how much your home could sell for in as little as 3 minutes with a no-obligation cash offer.
    Estimated market value
    $986,400