Skip main navigation
Sold for $325,000
  • $325,000

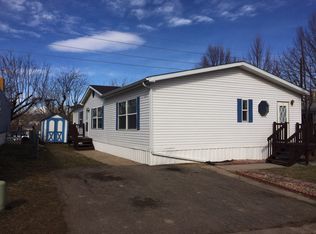
    2000 Moselle Street, Denver, CO 80260

    4beds
    1,686sqft
    Manufactured Home
    Built in 1971
    4,927 Square Feet Lot
    $316,400 Zestimate®
    $193/sqft
    $2,643 Estimated rent

    Home value

    $316,400

    $297,000 - $339,000

    $2,643/mo

    Zestimate® history
    Loading
    Loading...

    Owner options

    List your home for rent

    $2,643/mo

    Rent Zestimate®

    Find your next renter with Zillow Rental Manager. Plus, with online applications, you can quickly screen prospective tenants – for free.

    Learn more

    $2,643/mo

    Rent Zestimate®

    Refinance and save

    $1,928/mo

    Est. payment

    Refinancing to a lower rate could help reduce your monthly payments and save thousands over the life of the loan.

    See today's rates

    $1,928/mo

    Est. payment

    Explore your selling options

    Work with a Zillow partner agent

    Leverage their expertise and Zillow's premium Showcase listings to get your home seen by more buyers.

    Get started

    List with your own agent

    Get your home in front of millions of buyers by listing it on Zillow.

    Learn how to do it

    Sell it yourself

    Take full control of how buyers see your home on Zillow by listing For Sale by Owner (FSBO).

    List your home

    What's special

    Contemporary finishesRemodeled kitchenThree fully updated bathsOpen light-filled spacesUpdated cabinetry
    This move-in-ready 4-bed, 3-bath residence offers an exceptional blend of comfort, style and functionality. New finishes, modern touches and thoughtful updates abound. The open, light-filled spaces allow for flexible living: four bedrooms accommodate family, guests, or a home office setup. With three fully updated baths, mornings become smoother and less hectic. The remodeled kitchen and adjoining areas easily support both casual meals and hosting friends. Outside, the updated yards give you private, landscaped zones to enjoy Colorado outdoor living. This property offers the rare combination of a full-scale renovation plus all the structural, mechanical and cosmetic assurances you look for: fresh flooring, new plumbing, refreshed outdoor spaces — all without needing a DIY project or major updates. It’s truly “just move in and enjoy.” Below are some of the many updates the seller has completed: Brand new flooring throughout: from a new sub-floor and concrete base to modern tile and laminate finishes. Completely remodeled kitchen: updated cabinetry, contemporary finishes and space designed for both everyday living and entertaining. All bathrooms have been tastefully redone: new vanities, sinks, lighting, mirrors and fixtures throughout. Closets have been renewed, providing storage and organization you’ll appreciate from day one. Plumbing day-one-ready: new pipes coming out of the floor ensure peace of mind for years to come. Exterior and yard revitalized: both the front yard and backyard have been redesigned, creating welcoming outdoor spaces for relaxing or entertaining. Fireplace has been refinished/updated — bringing cozy character to the home’s living spaces. Structural integrity: no issues reported — this home has been upgraded with care so you can move in with confidence. ***LENDING OPTIONS VERIFIED TO LEND***

    Zillow last checked:

    Listing updated:

    Listed by:

    TaHonie Watts 720-621-0480 TaHonie.Watts@trelora.com,

    Trelora Realty, Inc.

    Bought with:

    Devin Martinez, 100074094

    RE/MAX Professionals

    Source: REcolorado as distributed by MLS GRID,MLS#: 4650818MLS Logo

    Facts & features

    Interior

    Bedrooms & bathrooms
    • Bedrooms: 4
    • Bathrooms: 3
    • Full bathrooms: 1
    • 3/4 bathrooms: 2
    • Main level bathrooms: 3
    • Main level bedrooms: 4
    Bedroom
    • Level: Main
    Bedroom
    • Level: Main
    Bedroom
    • Level: Main
    Bedroom
    • Level: Main
    Bathroom
    • Level: Main
    Bathroom
    • Level: Main
    Bathroom
    • Features: Primary Suite
    • Level: Main
    Dining room
    • Level: Main
    Kitchen
    • Level: Main
    Living room
    • Level: Main
    Mud room
    • Level: Main
    Sun room
    • Level: Main
    Heating
    • Forced Air
    Cooling
    • Central Air
    Appliances
    • Laundry: In Unit
    Features
    • Windows: Double Pane Windows
    • Has basement: No
    • Common walls with other units/homes: No Common Walls
    Interior area
    • Total structure area: 1,686
    • Total interior livable area: 1,686 sqft
    • Finished area above ground: 1,686

    Property

    Parking
    • Total spaces: 4
    • Details: Off Street Spaces: 4
    Features
    • Levels: One
    • Stories: 1
    • Fencing: Partial
    Lot
    • Size: 4,927 sqft
    • Features: Corner Lot, Irrigated, Landscaped
    Details
    • Parcel number: R0050594
    • Special conditions: Standard

    Construction

    Type & style
    • Home type: MobileManufactured
    • Property subtype: Manufactured Home
    Materials
    • Frame, Metal Siding
    Condition
    • Year built: 1971

    Utilities & green energy

    • Sewer: Public Sewer

    Community & neighborhood

    Location
    • Region: Federal Heights
    • Subdivision: Montecillo 1971

    Other

    Other facts
    • Body type: Double Wide
    • Listing terms: Cash,Conventional
    • Ownership: Individual

    Price history

    DateEventPrice
    1/9/2026Sold$325,000-13.1%$193/sqft
    Source: REcolorado as distributed by MLS GRID #4650818 Report a problem
    12/17/2025Pending sale$374,000$222/sqft
    Source: REcolorado as distributed by MLS GRID #4650818 Report a problem
    11/19/2025Price change$374,000-4.1%$222/sqft
    Source: REcolorado as distributed by MLS GRID #4650818 Report a problem
    11/7/2025Listed for sale$390,000-2.3%$231/sqft
    Source: REcolorado as distributed by MLS GRID #4650818 Report a problem
    10/21/2025Listing removed$399,000$237/sqft
    Source: IRES as distributed by MLS GRID #1043865 Report a problem
    10/6/2025Price change$399,000-5%$237/sqft
    Source: IRES as distributed by MLS GRID #1043865 Report a problem
    9/18/2025Listed for sale$420,000+342.1%$249/sqft
    Source: IRES as distributed by MLS GRID #1043865 Report a problem
    7/21/2015Sold$95,000$56/sqft
    Source: Public Record Report a problem

    Public tax history

    YearProperty taxesTax assessment
    2025$1,140 +1.1%$14,630 -3.9%
    2024$1,128 -8.1%$15,220
    2023$1,227 -3.3%$15,220 +31.2%
    2022$1,268 $11,600 -33.1%
    2021-- $17,330 +39.3%
    2020$1,036 $12,440 -0.2%
    2019$1,036 +70.7%$12,460 +127.8%
    2018$607 $5,470
    2017$607 $5,470 +126%
    2016-- $2,420 +101.7%
    2015$643 $1,200 -3.2%
    2014-- $1,240
    2013-- $1,240 -51.8%
    2012-- $2,570
    2011-- $2,570 -17.9%
    2010-- $3,130
    2009-- $3,130 +94.4%
    2008-- $1,610 -50.3%
    2007-- $3,240 +10.6%
    2006-- $2,930
    2005-- $2,930 +1.7%
    2004-- $2,880
    2003$265 +5.2%$2,880 +7.5%
    2002$252 +46%$2,680 +54.9%
    2001$172 $1,730

    Find assessor info on the county website

    Neighborhood: The Grove at Alta Ridge

    Nearby schools

    GreatSchools rating
    Schools provided by the listing agent
    • Elementary: Rocky Mountain
    • Middle: Thornton
    • High: Northglenn
    • District: Adams 12 5 Star Schl

    Source: REcolorado as distributed by MLS GRID. This data may not be complete. We recommend contacting the local school district to confirm school assignments for this home.

    Get a cash offer in 3 minutes
    Find out how much your home could sell for in as little as 3 minutes with a no-obligation cash offer.
    Estimated market value
    $316,400
    Get a cash offer in 3 minutes
    Find out how much your home could sell for in as little as 3 minutes with a no-obligation cash offer.
    Estimated market value
    $316,400