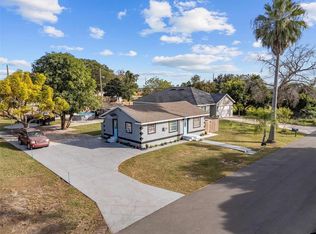
Virtually Staged. LOCATION, LOCATION, LOCATION. FULLY RECONSTRUCTED on March 2026, this exceptional and well located property has been rebuilt entirely from the ground up, offering the charm of a 1901 home with the quality and reliability of a brand-new construction. Everything is NEW and built to current construction codes providing complete peace of mind for the next owner. This home features a NEW ROOF, NEW IMPACT WINDOWS, NEW DOORS, NEW A/C system, NEW ELECTRICAL PANEL, and ALL-NEW electrical wiring throughout. NEW kitchen, NEW bathroom, NEW flooring throughout, along with NEW ceiling fans and modern finishes. The upgrades continue outside with NEW siding, NEW insulation, NEW porch, NEW driveway, NEW septic tank, NEW sod, and a NEW fully fenced yard—every detail has been thoughtfully completed. Absolutely everything is NEW—no updates needed, no concerns, just move in and enjoy with NO HOA and NO CDD fees. A rare opportunity to own a historic address with completely modern construction and finishes, CONTACT YOUR AGENT TO SCHEDULE AN APPOINTMENT TODAY.
Pending
Price cut: $5K (5/1)
$274,500
2000 N 19th St, Haines City, FL 33844
3beds
850sqft
Single Family Residence
Built in 1901
5,001 Square Feet Lot
$264,400 Zestimate®
$323/sqft
$-- HOA
What's special
New fully fenced yardModern finishesNew roofNew porchNew sidingNew bathroomNew insulation
- 118 days |
- 26 |
- 1 |
Zillow last checked:
Listing updated:
Listed by:
Beatriz Zuccaro 407-222-5345,
ZUCCARO REALTY GROUP INC 407-222-5345,
Blanca Frias Ramirez 407-781-7850,
ZUCCARO REALTY GROUP INC
Source: Stellar MLS,MLS#: P4938233 Originating MLS: East Polk
Originating MLS: East Polk
Facts & features
Interior
Bedrooms & bathrooms
- Bedrooms: 3
- Bathrooms: 1
- Full bathrooms: 1
Primary bedroom
- Features: Ceiling Fan(s), Built-in Closet
- Level: First
- Area: 88 Square Feet
- Dimensions: 11x8
Bedroom 2
- Features: Ceiling Fan(s), Built-in Closet
- Level: First
- Area: 64 Square Feet
- Dimensions: 8x8
Bedroom 3
- Features: Built-in Closet
- Level: First
- Area: 132 Square Feet
- Dimensions: 12x11
Bathroom 1
- Features: Exhaust Fan
- Level: First
- Area: 42 Square Feet
- Dimensions: 7x6
Balcony porch lanai
- Features: Ceiling Fan(s)
- Level: First
- Area: 276 Square Feet
- Dimensions: 23x12
Kitchen
- Features: Dual Sinks
- Level: First
- Area: 56 Square Feet
- Dimensions: 8x7
Laundry
- Level: First
- Area: 28 Square Feet
- Dimensions: 7x4
Living room
- Features: Ceiling Fan(s)
- Level: First
- Area: 225 Square Feet
- Dimensions: 15x15
Heating
- Central
Cooling
- Central Air
Appliances
- Included: Electric Water Heater, Microwave, Range, Refrigerator
- Laundry: Laundry Closet
Features
- Open Floorplan, Solid Surface Counters, Solid Wood Cabinets, Stone Counters, Thermostat
- Flooring: Ceramic Tile
- Has fireplace: No
Interior area
- Total structure area: 1,150
- Total interior livable area: 850 sqft
Video & virtual tour
Property
Parking
- Parking features: Driveway, Oversized
- Has uncovered spaces: Yes
Features
- Levels: One
- Stories: 1
- Patio & porch: Covered, Front Porch
- Exterior features: Private Mailbox
- Fencing: Other,Wood
Lot
- Size: 5,001 Square Feet
- Features: City Lot, Street Dead-End
Details
- Parcel number: 272721750500005210
- Zoning: R-2
- Special conditions: None
Construction
Type & style
- Home type: SingleFamily
- Architectural style: Other
- Property subtype: Single Family Residence
Materials
- Stucco, Wood Frame
- Foundation: Block, Other
- Roof: Shingle
Condition
- Completed
- New construction: No
- Year built: 1901
Utilities & green energy
- Sewer: Private Sewer, Septic Tank
- Water: Public
- Utilities for property: Public
Community & HOA
Community
- Pet fee: $0 monthly
- Subdivision: NORTHGATE 02 REP
HOA
- Has HOA: No
Location
- Region: Haines City
Financial & listing details
- Price per square foot: $323/sqft
- Tax assessed value: $53,750
- Annual tax amount: $1,111
- Date on market: 3/23/2026
- Cumulative days on market: 58 days
- Listing terms: Cash,Conventional,FHA,USDA Loan,VA Loan
- Ownership: Fee Simple
- Total actual rent: 0
- Road surface type: Paved, Asphalt
Estimated market value
$264,400
$251,000 - $278,000
$1,385/mo
Price history
| Date | Event | Price |
|---|---|---|
| 5/18/2026 | Pending sale | $274,500$323/sqft |
Source:  Stellar MLS #P4938233 Report a problem Stellar MLS #P4938233 Report a problem | ||
| 5/1/2026 | Price change | $274,500-1.8%$323/sqft |
Source: Stellar MLS #P4938233 Report a problem | ||
| 3/23/2026 | Listed for sale | $279,500$329/sqft |
Source: Stellar MLS #P4938233 Report a problem | ||
Public tax history
| Year | Property taxes | Tax assessment |
|---|---|---|
| 2025 | $864 +4.4% | $40,973 +10% |
| 2024 | $828 +15.4% | $37,248 +10% |
| 2023 | $717 +9.5% | $33,862 +10% |
| 2022 | $655 +13.8% | $30,784 +10% |
| 2021 | $576 +8.7% | $27,985 +10.7% |
| 2020 | $530 -2.4% | $25,280 +10% |
| 2019 | $543 -29.1% | $22,982 -23.1% |
| 2018 | $765 +6.4% | $29,898 +57.4% |
| 2017 | $719 +74.8% | $18,994 +10% |
| 2016 | $411 +15.3% | $17,267 +10% |
| 2015 | $357 -29.1% | $15,697 +10% |
| 2014 | $503 +45.6% | $14,270 -6.8% |
| 2013 | $346 +2.3% | $15,306 +3% |
| 2012 | $338 -4% | $14,862 -7.5% |
| 2011 | $352 -26.4% | $16,070 -23.5% |
| 2010 | $478 -32.2% | $21,006 -31.2% |
| 2009 | $705 -23.4% | $30,519 -26.9% |
| 2008 | $921 | $41,764 |
| 2007 | -- | -- |
| 2006 | $823 | -- |
| 2005 | -- | -- |
| 2004 | $322 +14.3% | -- |
| 2003 | $282 -8.7% | $11,910 -7.1% |
| 2002 | $308 | $12,820 +20.5% |
| 2001 | -- | $10,642 |
Find assessor info on the county website
Monthly payment
Est. payment
Payment breakdown
Explore the cost of this home by adjusting the details. Changes won't be saved.Climate risks
Neighborhood: 33844
Nearby schools
GreatSchools rating
- 3/10Eastside Elementary SchoolGrades: PK-5Distance: 0.7 mi
- 3/10Shelley S. Boone Middle SchoolGrades: 6-8Distance: 1.6 mi
- 2/10Ridge Community High SchoolGrades: 9-12Distance: 2 mi
Schools provided by the listing agent
- Elementary: Bethune Academy
- Middle: Boone Middle
- High: Ridge Community Senior High
Source: Stellar MLS. This data may not be complete. We recommend contacting the local school district to confirm school assignments for this home.
- $95,6003 bd1 ba672 sqft1914 N 19th St, Haines City, FL 33844Off Market
- $200,0003 bd1 ba1k sqft2003 Us Highway 17/92 N, Haines City, FL 33844Sold

- $200,0003 bd1 ba909 sqft2003 Us Highway 17 #92, Haines City, FL 33844Sold

- $20,6703.35 AcresUs Highway 17-92, Haines city, FL 33844Off Market
- $105,2002 bd1 ba760 sqft1912 N 19th St, Haines City, FL 33844Off Market
- $174,6003 bd1 ba882 sqft1915 N 18th St, Haines City, FL 33844Off Market
- $166,9003 bd1 ba1k sqft2001 N 19th St, Haines City, FL 33844Off Market
- $196,7003 bd1 ba1.1k sqft1910 N 19th St, Haines City, FL 33844Off Market
A local agent can set up tours, give advice and negotiate with sellers.
Similar homes
- $239,0003 bd1 ba816 sqft1809 Bartley St N, Haines City, FL 33844For Sale

 MLS ID #TB8500422, George Mehanna, LPT REALTY, LLC. Stellar MLS
 - $274,9002 bd1 ba720 sqft205 W Maple St, Davenport, FL 33837For Sale
 MLS ID #P4938894, Jessica Yakhin, LPT REALTY, LLC. Stellar MLS
 - $270,0003 bd2 ba1.2k sqft479 Jacks Way, Davenport, FL 33837For Sale
 MLS ID #G5112728, Alexis Ortiz Mendez, OPTIMA ONE REALTY, INC.. Stellar MLS
 - $220,0003 bd1 ba748 sqft513 5th St S, Dundee, FL 33838For Sale
 MLS ID #P4939330, Beatriz Zuccaro, ZUCCARO REALTY GROUP INC. Stellar MLS
 - $280,0003 bd2 ba1k sqft610 Jaguar Ct, Poinciana, FL 34759For SaleMLS ID #O6414488, Jose Santana Feliciano, NORKIS & CO REALTY. Stellar MLS
- $235,9972 bd1 ba1k sqft18 E Orange St, Davenport, FL 33837For SaleMLS ID #O6394656, Omar Andreasen, EXP REALTY LLC. Stellar MLS
- $245,0003 bd1 ba1k sqft2105 9th St NE, Winter Haven, FL 33881For SaleMLS ID #O6395140, Vivian Correa, COLDWELL BANKER REALTY. Stellar MLS
- $265,0003 bd2 ba1.1k sqft2531 Hebb Rd, Auburndale, FL 33823For SaleMLS ID #P4938963, Mary Myers, CENTURY 21 MYERS REALTY. Stellar MLS
- $250,0002 bd1 ba1.1k sqft304 Shepard Ave, Dundee, FL 33838For SaleMLS ID #P4935639, Lucy Martinez, CENTURY 21 WOLF'S CROSSING REALTY. Stellar MLS
- $250,0003 bd2 ba1.2k sqft3 Country Club Ct, Kissimmee, FL 34759For SaleMLS ID #TB8515563, Graciela Villela Mejia, KELLER WILLIAMS RLTY NEW TAMPA. Stellar MLS
- $269,0003 bd2 ba1.1k sqft713 Greenleaf Ln, Lake Wales, FL 33853For SaleMLS ID #P4936948, David Small, KELLER WILLIAMS REALTY SMART 1. Stellar MLS
- $254,7003 bd2 ba1k sqft1568 S Lake Shipp Dr, Winter Haven, FL 33880For SaleMLS ID #P4937858, Dwight Head, ALLSTATE REALTY SERVICES. Stellar MLS
- $260,0003 bd2 ba1k sqft719 Del Ray Dr, Kissimmee, FL 34758For SaleMLS ID #S5148237, Fernando Homs, CENTURY 21 WOLF'S CROSSING REALTY. Stellar MLS
- $255,0003 bd2 ba1k sqft3334 Avenue J NW, Winter Haven, FL 33881For Sale By Owner
- $250,0003 bd2 ba1k sqft113 6th Jpv St, Winter Haven, FL 33880For SaleMLS ID #TB8498029, John Evans, CENTURY 21 BEGGINS ENTERPRISES. Stellar MLS
- $245,0003 bd1 ba966 sqft105 Margaret St, Auburndale, FL 33823For SaleMLS ID #O6416864, Harry Martinez-Cruz, NEXTHOME MY WAY. Stellar MLS
- $239,9003 bd2 ba1.2k sqft525 Partridge Dr, Poinciana, FL 34759For SaleMLS ID #O6405433, Chris Grenier, ELEGANT REALTY LLC. Stellar MLS
- $270,0003 bd2 ba1.1k sqft423 Vernon Ct, Poinciana, FL 34759For SaleMLS ID #S5135083, Carolina Mejia, AROD PARTNERS REALTY. Stellar MLS
- $254,0003 bd2 ba1k sqft1495 Penniwa St, Intercession City, FL 33848For SaleMLS ID #O6369411, Dennesha Leachman, GLOBAL SAPPHIRE REALTY LLC. Stellar MLS
- $265,0003 bd2 ba1.1k sqft2742 Masterpiece Rd, Lake Wales, FL 33898For SaleMLS ID #P4938739, Kristy Otte, ZUCCARO REALTY GROUP INC. Stellar MLS
