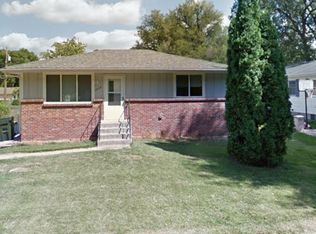
Welcome to 2000 N 32nd Street! This charming 2-bedroom, 1-bath home offers approximately 1,400 square feet of living space and timeless character throughout. Built in 1930, you’ll appreciate the solid construction and classic feel, paired with a functional layout that provides comfortable everyday living. The full unfinished basement offers excellent storage and the potential for future expansion. Situated on a desirable corner lot, the property features a spacious yard and a detached 3-car garage, providing ample parking and workspace. Conveniently located with easy access to schools, parks, and amenities, this home is a great opportunity for homeowners and investors alike!
Pending
$197,000
2000 N 32nd St, Lincoln, NE 68503
2beds
1,400sqft
Single Family Residence
Built in 1930
6,534 Square Feet Lot
$193,200 Zestimate®
$141/sqft
$-- HOA
What's special
Desirable corner lotSpacious yardAmple parking and workspaceTimeless character throughout
- 36 days
- 417
- 16
Likely to sell faster than
Zillow last checked:
Listing updated:
Listed by:
Scott Oehm 402-304-2803,
Nebraska Realty
Source: GPRMLS,MLS#: 22621443
Facts & features
Interior
Bedrooms & bathrooms
- Bedrooms: 2
- Bathrooms: 1
- Full bathrooms: 1
- Main level bathrooms: 1
Primary bedroom
- Level: Main
Bedroom 2
- Level: Second
Basement
- Area: 844
Heating
- Natural Gas, Forced Air
Cooling
- Central Air
Features
- Basement: Partially Finished
- Number of fireplaces: 1
Interior area
- Total structure area: 1,400
- Total interior livable area: 1,400 sqft
- Finished area above ground: 1,400
- Finished area below ground: 0
Property
Parking
- Total spaces: 4
- Parking features: Garage - Attached
- Attached garage spaces: 4
Features
- Levels: One and One Half
- Patio & porch: Porch
- Fencing: Wood
Lot
- Size: 6,534 Square Feet
- Dimensions: 50 x 133
- Features: Up to 1/4 Acre.
Details
- Parcel number: 1718348005000
Construction
Type & style
- Home type: SingleFamily
- Property subtype: Single Family Residence
Materials
- Foundation: Block
Condition
- Not New and NOT a Model
- New construction: No
- Year built: 1930
Utilities & green energy
- Sewer: Public Sewer
- Water: Public
Community & HOA
Community
- Subdivision: CRESCENT PARK ADDITION
HOA
- Has HOA: No
Location
- Region: Lincoln
Financial & listing details
- Price per square foot: $141/sqft
- Tax assessed value: $218,800
- Annual tax amount: $2,811
- Date on market: 7/28/2026
- Listing terms: VA Loan,FHA,Conventional,Cash
- Ownership: Fee Simple
Estimated market value
$193,200
$184,000 - $203,000
$1,535/mo
Price history
| Date | Event | Price |
|---|---|---|
| 8/12/2026 | Pending sale | $197,000$141/sqft |
Source: | ||
| 7/28/2026 | Listed for sale | $197,000-1.5%$141/sqft |
Source: | ||
| 7/28/2026 | Listing removed | $200,000$143/sqft |
Source: | ||
| 6/11/2026 | Listed for sale | $200,000+13.6%$143/sqft |
Source: | ||
| 6/23/2021 | Sold | $176,000+3.5%$126/sqft |
Source: | ||
| 5/14/2021 | Pending sale | $169,999$121/sqft |
Source: | ||
| 5/11/2021 | Listed for sale | $169,999$121/sqft |
Source: | ||
Public tax history
| Year | Property taxes | Tax assessment |
|---|---|---|
| 2025 | $2,811 +0.9% | $218,800 +10% |
| 2024 | $2,786 -10.2% | $198,900 +7.5% |
| 2023 | $3,101 +4.9% | $185,000 +24.5% |
| 2022 | $2,955 -0.2% | $148,600 |
| 2021 | $2,962 | $148,600 -7.8% |
| 2020 | -- | $161,100 |
| 2019 | $3,246 +4.2% | $161,100 +3.7% |
| 2018 | $3,115 | $155,300 |
| 2017 | -- | $155,300 +18.5% |
| 2016 | -- | $131,100 |
| 2015 | -- | $131,100 +18.9% |
| 2014 | -- | $110,300 |
| 2013 | -- | $110,300 |
| 2012 | -- | $110,300 +12.6% |
| 2011 | -- | $98,000 |
| 2010 | -- | $98,000 |
| 2009 | -- | $98,000 -12.7% |
| 2008 | -- | $112,257 |
| 2007 | -- | $112,257 |
| 2006 | -- | $112,257 |
| 2005 | -- | -- |
| 2004 | -- | -- |
| 2003 | -- | -- |
| 2002 | $108 -15% | -- |
| 2001 | $127 +29.2% | -- |
| 2000 | $98 | -- |
Find assessor info on the county website
Monthly payment
Est. payment
Payment breakdown
Explore the cost of this home by adjusting the details. Changes won't be saved.Climate risks
Neighborhood: Clinton
Nearby schools
Schools provided by the listing agent
- Elementary: Clinton
- Middle: Culler
- High: Lincoln Northeast
- District: Lincoln Public Schools
Source: GPRMLS. This data may not be complete. We recommend contacting the local school district to confirm school assignments for this home.