Skip main navigation
Closed
  • $984,000

    2000 N Clifton Ave #3C, Chicago, IL 60614

    3beds
    1,702sqft
    Condominium, Single Family Residence
    Built in ----
    -- sqft lot
    $984,000 Zestimate®
    $578/sqft
    $5,387 Estimated rent

    Home value

    $984,000

    $807,000 - $1.21M

    $5,387/mo

    Zestimate® history
    Loading
    Loading...

    Owner options

    List your home for rent

    $5,387/mo

    Rent Zestimate®

    Find your next renter with Zillow Rental Manager. Plus, with online applications, you can quickly screen prospective tenants – for free.

    Learn more

    $5,387/mo

    Rent Zestimate®

    Refinance and save

    $7,472/mo

    Est. payment

    Refinancing to a lower rate could help reduce your monthly payments and save thousands over the life of the loan.

    See today's rates

    $7,472/mo

    Est. payment

    Explore your selling options

    Work with a Zillow partner agent

    Leverage their expertise and Zillow's premium Showcase listings to get your home seen by more buyers.

    Get started

    List with your own agent

    Get your home in front of millions of buyers by listing it on Zillow.

    Learn how to do it

    Sell it yourself

    Take full control of how buyers see your home on Zillow by listing For Sale by Owner (FSBO).

    List your home

    What's special

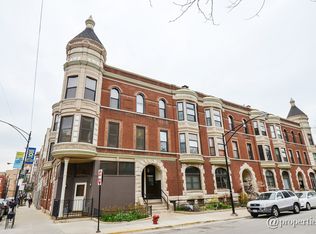
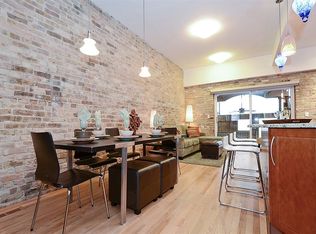
    MULTIPLE OFFERS RECEIVED | HIGHEST & BEST DUE 4/19 AT 1:00 P.M. | UPDATES JUST COMPLETED in this quintessential, vintage-meets-modern 1700 SF 3 bedroom, 2 bath PENTHOUSE Lincoln Park condo with private DECK and PARKING INCLUDED in Level 1+ Oscar Mayer school district! Featuring exposed brick, wood beam ceilings, hardwood floors and plenty of windows that allow an abundance of light throughout - this home is the perfect blend of function and design. Open living/dining room is ideal for entertaining and includes stunning built-ins, crown molding, and fireplace with new surround. Bonus area located off the living room includes a newly installed dry bar, making the space suitable for hosting guests and multitasking as an office nook! Situated off the dining area is the beautiful, rustic kitchen featuring all new tile flooring, appliances, countertops, kitchen hardware and backsplash. Oversized primary suite features new custom Elfa walk-in closet and renovated bathroom with new bath, wall & floor tile, vanity and lighting. Large second bedroom across the hall has hardwood floors, custom lighting & paint, and great closet space. The third turret bedroom overlooks Clifton & Armitage and features an ensuite bath with ample closet space. Large private deck in the back, perfect for those coming soon summer nights! Additional features include brand new Whirlpool washer/dryer, new water heater and new HVAC with condensing unit/fan and humidifier. 1 exterior parking space included, plus additional storage space in the condo's attic. A+ location near shops and restaurants on Armitage including La Colombe, LUSH, Foxtrot, Jeni's Ice Cream, Sweet Mandy B's, Trader Joes, Whole Foods, Armitage Brown and Purple lines and expressway. Highly sought-after Oscar Mayer/Lincoln Park school district. Pet friendly!

    This property is off market, which means it's not currently listed for sale or rent on Zillow. This may be different from what's available on other websites or public sources.

    Zillow last checked:

    Listing updated:

    Listed by:

    Leigh Marcus 773-850-3290,

    @properties Christie's International Real Estate

    Bought with:

    Ashley Donat

    Compass

    Jessica DeKruiff

    Source: MRED as distributed by MLS GRID,MLS#: 11052131MLS Logo

    Facts & features

    Interior

    Bedrooms & bathrooms
    • Bedrooms: 3
    • Bathrooms: 2
    • Full bathrooms: 2
    Rooms
    • Room types: Office, Balcony/Porch/Lanai
    Primary bedroom
    • Features: Flooring (Carpet), Bathroom (Full)
    • Level: Main
    • Area: 182 Square Feet
    • Dimensions: 14X13
    Bedroom 2
    • Features: Flooring (Hardwood)
    • Level: Main
    • Area: 154 Square Feet
    • Dimensions: 14X11
    Bedroom 3
    • Features: Flooring (Hardwood)
    • Level: Main
    • Area: 256 Square Feet
    • Dimensions: 16X16
    Balcony porch lanai
    • Level: Main
    • Area: 260 Square Feet
    • Dimensions: 20X13
    Dining room
    • Features: Flooring (Hardwood)
    • Level: Main
    • Area: 120 Square Feet
    • Dimensions: 12X10
    Kitchen
    • Features: Kitchen (Galley), Flooring (Ceramic Tile)
    • Level: Main
    • Area: 84 Square Feet
    • Dimensions: 14X6
    Laundry
    • Level: Main
    • Area: 12 Square Feet
    • Dimensions: 4X3
    Living room
    • Features: Flooring (Hardwood)
    • Level: Main
    • Area: 240 Square Feet
    • Dimensions: 16X15
    Office
    • Features: Flooring (Hardwood)
    • Level: Main
    • Area: 117 Square Feet
    • Dimensions: 13X9
    Heating
    • Natural Gas, Forced Air
    Cooling
    • Central Air
    Appliances
    • Included: Range, Microwave, Dishwasher, Refrigerator, Freezer, Washer, Dryer, Disposal, Stainless Steel Appliance(s), Gas Cooktop, Gas Oven, Humidifier
    • Laundry: Washer Hookup, Electric Dryer Hookup, In Unit, Laundry Closet
    Features
    • Walk-In Closet(s), Beamed Ceilings, Separate Dining Room
    • Flooring: Hardwood
    • Basement: None
    • Number of fireplaces: 1
    • Fireplace features: Living Room
    Interior area
    • Total structure area: 0
    • Total interior livable area: 1,702 sqft

    Property

    Parking
    • Total spaces: 1
    • Parking features: Off Alley, On Site, Owned
    Accessibility
    • Accessibility features: No Disability Access
    Features
    • Exterior features: Balcony
    Details
    • Parcel number: 14322210421003
    • Special conditions: None
    • Other equipment: TV-Cable, Intercom, Ceiling Fan(s), Fan-Attic Exhaust

    Construction

    Type & style
    • Home type: Condo
    • Property subtype: Condominium, Single Family Residence
    Materials
    • Brick
    Condition
    • New construction: No
    • Major remodel year: 2021

    Utilities & green energy

    • Sewer: Public Sewer
    • Water: Public

    Community & HOA

    Community
    • Security: Carbon Monoxide Detector(s)
    HOA
    • Has HOA: Yes
    • Amenities included: None
    • Services included: Water, Exterior Maintenance, Lawn Care, Snow Removal
    • HOA fee: $469 monthly
    Location
    • Region: Chicago

    Financial & listing details

    • Price per square foot: $578/sqft
    • Annual tax amount: $10,345
    • Date on market: 11/13/2021
    • Listing terms: Conventional
    • Ownership: Condo

    Price history

    DateEventPrice
    6/21/2021Sold$651,000+21.7%$382/sqft
    Source: MRED as distributed by MLS GRID #11052131 Report a problem
    8/9/2016Sold$535,000$314/sqft
    Source: MRED as distributed by MLS GRID #09109451 Report a problem

    Public tax history

    Tax history is unavailable.

    Neighborhood: Lincoln Park

    Nearby schools

    GreatSchools rating
    Schools provided by the listing agent
    • Elementary: Oscar Mayer Elementary School
    • Middle: Oscar Mayer Elementary School
    • High: Lincoln Park High School
    • District: 299

    Source: MRED as distributed by MLS GRID. This data may not be complete. We recommend contacting the local school district to confirm school assignments for this home.

    Get a cash offer in 3 minutes
    Find out how much your home could sell for in as little as 3 minutes with a no-obligation cash offer.
    Estimated market value
    $984,000
    Get a cash offer in 3 minutes
    Find out how much your home could sell for in as little as 3 minutes with a no-obligation cash offer.
    Estimated market value
    $984,000