Experience refined luxury in this exceptional studio residence at the prestigious Trump Las Vegas Residences. This beautifully appointed condominium features two plush queen-size beds, offering both comfort and versatility. Expansive floor-to-ceiling windows showcase spectacular views of the dazzling Las Vegas skyline and picturesque mountain ranges. The sophisticated interior is enhanced with crown molding, custom cabinetry, and a thoughtfully designed kitchenette for everyday convenience. Relax in the spacious marble bathroom featuring a dual-sink vanity and an oversized soaking tub, creating the perfect private retreat. This one-of-a-kind residence delivers an elevated Las Vegas lifestyle. Contact us today for the opportunity to own your own luxury residence in Las Vegas.
Active
$310,000
2000 N Fashion Show Dr Unit 4014, Paradise, NV 89109
--beds
533sqft
:
Get pre-qualified$2,679/mo
Condominium
Built in 2006
-- sqft lot
$-- Zestimate®
$582/sqft
$661/mo HOA
What's special
Thoughtfully designed kitchenetteExpansive floor-to-ceiling windowsSpacious marble bathroomPlush queen-size bedsCrown moldingCustom cabinetryDual-sink vanity
- 25 days |
- 68 |
- 4 |
Zillow last checked:
Listing updated:
Listed by:
Rebecca R. Hinson B.0145941 702-476-8402,
Trump International Realty
Source: LVR,MLS#: 2798120 Originating MLS: Greater Las Vegas Association of Realtors Inc
Originating MLS: Greater Las Vegas Association of Realtors IncFacts & features
Interior
Bedrooms & bathrooms
- Bathrooms: 1
- Full bathrooms: 1
Primary bedroom
- Description: Built-in Bookcases,Closet,Entertainment Center
- Dimensions: 15x11
Primary bathroom
- Description: Double Sink,Separate Shower,Separate Tub
- Dimensions: 15x11
Kitchen
- Description: Granite Countertops,Stainless Steel Appliances
- Dimensions: 7x3
Living room
- Description: Built-in Bookcases,Built-In Entertainment Center
- Dimensions: 15x12
Heating
- Electric
Cooling
- Electric
Appliances
- Included: Electric Cooktop, Disposal, Microwave, Refrigerator
- Laundry: None
Features
- Window Treatments, Programmable Thermostat
- Flooring: Carpet, Marble
- Windows: Drapes, Low-Emissivity Windows, Tinted Windows
- Has fireplace: No
- Furnished: Yes
Interior area
- Total structure area: 533
- Total interior livable area: 533 sqft
Video & virtual tour
Property
Parking
- Total spaces: 2
- Parking features: Electric Vehicle Charging Station(s), Garage, Private, Valet
- Has garage: Yes
Features
- Exterior features: None
- Pool features: Heated, Association
- Spa features: Outdoor Hot Tub
- Has view: Yes
- View description: Mountain(s)
Details
- Parcel number: 16216116014
Construction
Type & style
- Home type: Condo
- Architectural style: High Rise
- Property subtype: Condominium
Condition
- Resale
- Year built: 2006
Utilities & green energy
- Electric: Photovoltaics None
- Utilities for property: Cable Available, Electricity Available
Green energy
- Energy efficient items: Doors, Windows
Community & HOA
Community
- Security: 24 Hour Security, Security Guard
- Subdivision: Trump Intl Hotel & Tower- Las Vegas
HOA
- Has HOA: Yes
- Amenities included: Fitness Center, Pool, Pet Restrictions, Spa/Hot Tub, Security, Concierge
- Services included: Internet, Maintenance Grounds, Sewer, Security, Water
- HOA fee: $27 annually
- HOA name: Associa Nevada South
- HOA phone: 702-575-6045
- Second HOA fee: $659 monthly
Location
- Region: Paradise
Financial & listing details
- Price per square foot: $582/sqft
- Tax assessed value: $266,340
- Annual tax amount: $2,734
- Date on market: 7/10/2026
- Listing agreement: Exclusive Right To Sell
- Listing terms: Cash,Conventional
- Electric utility on property: Yes
Estimated market value
Not available
Estimated sales range
Not available
Not available
Price history
| Date | Event | Price |
|---|---|---|
| 7/10/2026 | Listed for sale | $310,000+29.2%$582/sqft |
Source:  LVR #2798120 Report a problem LVR #2798120 Report a problem | ||
| 10/16/2017 | Sold | $240,000$450/sqft |
Source: Public Record Report a problem | ||
Public tax history
| Year | Property taxes | Tax assessment |
|---|---|---|
| 2026 | $2,737 +0.1% | $93,219 -0.3% |
| 2025 | $2,733 +8% | $93,456 +4.7% |
| 2024 | $2,531 +8% | $89,277 +4.6% |
| 2023 | $2,344 +8% | $85,384 +1.1% |
| 2022 | $2,171 +7.7% | $84,472 +1.1% |
| 2021 | $2,015 +6.7% | $83,513 +3.6% |
| 2020 | $1,888 +4.8% | $80,585 +1.3% |
| 2019 | $1,802 +29.3% | $79,590 |
| 2018 | $1,393 | $79,590 +34.2% |
| 2017 | $1,393 | $59,306 -25% |
| 2016 | $1,393 +8.6% | $79,035 +12.9% |
| 2015 | $1,283 | $70,012 +9.7% |
| 2014 | $1,283 | $63,818 |
| 2013 | -- | $63,818 +1.3% |
| 2012 | -- | $63,001 +86.8% |
| 2011 | -- | $33,726 -55.7% |
| 2010 | -- | $76,104 -46.9% |
| 2009 | -- | $143,420 |
| 2008 | -- | $143,420 |
Find assessor info on the county website
Monthly payment
Est. payment
Payment breakdown
Explore the cost of this home by adjusting the details. Changes won't be saved.Climate risks
Neighborhood: The Strip
Nearby schools
GreatSchools rating
- 3/10Paradise Elementary SchoolGrades: PK-5Distance: 2 mi
- 2/10William E Orr Middle SchoolGrades: 6-8Distance: 2.4 mi
- 6/10Ed W Clark High SchoolGrades: 9-12Distance: 1.5 mi
Schools provided by the listing agent
- Elementary: Paradise,Paradise
- Middle: Orr William E.
- High: Clark Ed. W.
Source: LVR. This data may not be complete. We recommend contacting the local school district to confirm school assignments for this home.
- $263,800-- bd1 ba534 sqft2000 N Fashion Show Dr UNIT 2027, Las Vegas, NV 89109Off Market

- $304,6001 bd1 ba533 sqft2000 N Fashion Show Dr UNIT 5501, Paradise, NV 89109Off Market
- $320,000-- bd1 ba534 sqft2000 N Fashion Show Dr UNIT 2305, Las Vegas, NV 89109Sold
- $415,7001 bd1 ba534 sqft2000 N Fashion Show Dr UNIT 4324, Las Vegas, NV 89109Off Market
- $600,4001 bd1 ba983 sqft2000 N Fashion Show Dr #1807, Las Vegas, NV 89109Off Market
- $420,5001 bd2 ba910 sqft2000 N Fashion Show Dr UNIT 2021, Las Vegas, NV 89109Off Market
- $520,2001 bd2 ba974 sqft2000 N Fashion Show Dr UNIT 5010, Las Vegas, NV 89109Off Market
- $290,0001 bd1 ba534 sqft2000 N Fashion Show Dr UNIT 2515, Las Vegas, NV 89109Sold
- $276,500-- bd1 ba534 sqft2000 N Fashion Show Dr UNIT 2108, Las Vegas, NV 89109Off Market
A local agent can set up tours, give advice and negotiate with sellers.
Similar homes
- $290,000-- bd1 ba534 sqftTRUMP INTERNATIONAL HOTEL LAS VEGAS, Paradise, NV 89109For Sale
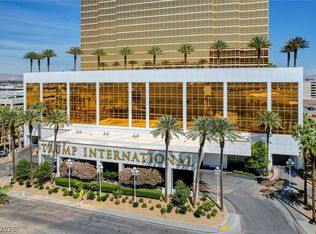 MLS ID #2804473, Paul M. Glodowski, Realty ONE Group, Inc. LVR
 - $295,000-- bd1 ba534 sqftTRUMP INTERNATIONAL HOTEL LAS VEGAS, Las Vegas, NV 89109For Sale
 MLS ID #2790358, Cherra Bergman, Redfin. LVR
 - $308,888-- bd1 ba533 sqftTRUMP INTERNATIONAL HOTEL LAS VEGAS, Las Vegas, NV 89109For Sale
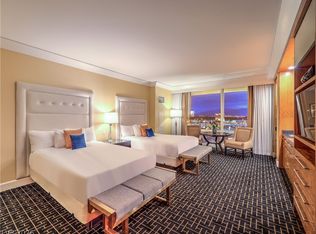 MLS ID #2759639, Rebecca R. Hinson, Trump International Realty. LVR
 - $314,000-- bd1 ba533 sqftTRUMP INTERNATIONAL HOTEL LAS VEGAS, Paradise, NV 89109For Sale
 MLS ID #2764476, Rebecca R. Hinson, Trump International Realty. LVR
 - $297,000-- bd1 ba533 sqftTRUMP INTERNATIONAL HOTEL LAS VEGAS, Las Vegas, NV 89109For SaleMLS ID #2785417, Rebecca R. Hinson, Trump International Realty. LVR
- $297,000-- bd1 ba534 sqftTRUMP INTERNATIONAL HOTEL LAS VEGAS, Las Vegas, NV 89109For SaleMLS ID #2785409, Elijah Rhodes, Trump International Realty. LVR
- $299,000-- bd1 ba534 sqftTRUMP INTERNATIONAL HOTEL LAS VEGAS, Paradise, NV 89109For SaleMLS ID #2782109, James P. Navarro, Simply Vegas. LVR
- $300,000-- bd1 ba534 sqftTRUMP INTERNATIONAL HOTEL LAS VEGAS, Las Vegas, NV 89109For SaleMLS ID #2767009, Rebecca R. Hinson, Trump International Realty. LVR
- $300,000-- bd1 ba534 sqftTRUMP INTERNATIONAL HOTEL LAS VEGAS, Las Vegas, NV 89109For SaleMLS ID #2752156, Sandy Brooks, eXp Realty. LVR
- $270,000-- bd1 ba533 sqftTRUMP INTERNATIONAL HOTEL LAS VEGAS, Las Vegas, NV 89109For SaleMLS ID #2798409, Elijah Rhodes, Trump International Realty. LVR
- $290,000-- bd1 ba533 sqftTRUMP INTERNATIONAL HOTEL LAS VEGAS, Las Vegas, NV 89109For SaleMLS ID #2775114, Elijah Rhodes, Trump International Realty. LVR
- $316,000-- bd1 ba534 sqftTRUMP INTERNATIONAL HOTEL LAS VEGAS, Paradise, NV 89109For SaleMLS ID #2753663, Vivian H. Liao, A-Me Realty & Property Mgmt. LVR
- $280,000-- bd1 ba534 sqftTRUMP INTERNATIONAL HOTEL LAS VEGAS, Paradise, NV 89109For SaleMLS ID #2785579, Vivian H. Liao, A-Me Realty & Property Mgmt. LVR
- $299,000-- bd1 ba533 sqftTRUMP INTERNATIONAL HOTEL LAS VEGAS, Paradise Town, NV 89109For SaleMLS ID #2785567, Vivian H. Liao, A-Me Realty & Property Mgmt. LVR
- $299,000-- bd1 ba533 sqftTRUMP INTERNATIONAL HOTEL LAS VEGAS, Paradise, NV 89109For SaleMLS ID #2777575, Darin Marques, Virtue Real Estate Group. LVR
- $321,000-- bd1 ba533 sqftTRUMP INTERNATIONAL HOTEL LAS VEGAS, Paradise, NV 89109For SaleMLS ID #2753675, Vivian H. Liao, A-Me Realty & Property Mgmt. LVR
- $310,000-- bd1 ba520 sqftSIGNATURE AT MGM GRAND, Las Vegas, NV 89109For SaleMLS ID #2803885, Heidi L. Williams, Serhant. LVR
- $290,000-- bd1 ba534 sqftTRUMP INTERNATIONAL HOTEL LAS VEGAS, Paradise, NV 89109For SaleMLS ID #2778147, Ramon C. Wu, O'Harmony Realty LLC. LVR
- $315,000-- bd1 ba534 sqftTRUMP INTERNATIONAL HOTEL LAS VEGAS, Paradise Town, NV 89109For SaleMLS ID #2726503, Stefan Gant, Simply Vegas. LVR
- $280,000-- bd1 ba533 sqftTRUMP INTERNATIONAL HOTEL LAS VEGAS, Las Vegas, NV 89109For SaleMLS ID #2784817, Heidi L. Williams, Serhant. LVR
