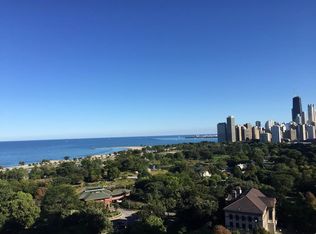
Elegance, character and charm! Old World meets modern luxury. Charm galore abounds in this 1700 square foot 2 bedroom ~ 2 bathroom northeast corner home that has been beautifully updated to modern day living. Perfectly located in east Lincoln Park in the historic gem vintage building built by Wrigley in 1931. This home has stunning views of the Lake Michigan, Lincoln Park, Lincoln Park Zoo and the city. The old-world charm greets you as you enter into the large foyer with a large walk-in coat & storage closet. The gorgeous living room offers the original decorative marble-surround fireplace with built-in cabinets with amazing natural light. The beautiful open kitchen has an abundance of cabinets with cool porcelain tile floors, GE Profile stainless appliances, white subway tile backsplash, a pantry closet and copious amounts of organized storage. The dining room will accommodate any size dining table. Two over-sized bedrooms each having ensuite baths and both have walk-in closets. Primary bathroom has dual sink vanities and a walk-in shower. Original crown molding & original parquet hardwood floors, beautifully refinished, throughout the home. All windows have custom shades. Huge closets and extra storage within the unit. The building amenities include: 24-hour door staff, management on site, 7 days a week engineering/maintenance department, spectacular roof-deck terrace with 360 degree jaw dropping views, gym, 2 bike storage rooms, laundry facilities, Starbucks, Lettuce Entertain You's original RJ Grunts, & PNC Bank. Pet friendly. Monthly valet parking directly across the street or free street parking on Lincoln Park West, Stockton & Dickens. Assessment includes gas, heat, cable TV, wireless Internet & water. Resident only pays for electric. Public transportation just steps outside the building. A must see for those not looking for a cookie-cutter home.......A rare find indeed!
Closed
$529,000
2000 N Lincoln Park W #701, Chicago, IL 60614
2beds
1,700sqft
Condominium, Single Family Residence
Built in 1931
-- sqft lot
$649,600 Zestimate®
$311/sqft
$4,756 Estimated rent
Home value
$649,600
$611,000 - $695,000
$4,756/mo
Zestimate® history
Owner options
List your home for rent
$4,756/mo
Rent Zestimate®
Find your next renter with Zillow Rental Manager. Plus, with online applications, you can quickly screen prospective tenants – for free.
$4,756/mo
Rent Zestimate®
Refinance and save
$5,179/mo
Est. payment
Refinancing to a lower rate could help reduce your monthly payments and save thousands over the life of the loan.
$5,179/mo
Est. payment
Explore your selling options
Work with a Zillow partner agent
Leverage their expertise and Zillow's premium Showcase listings to get your home seen by more buyers.
Get startedList with your own agent
Get your home in front of millions of buyers by listing it on Zillow.
Learn how to do itSell it yourself
Take full control of how buyers see your home on Zillow by listing For Sale by Owner (FSBO).
List your homeWhat's special
Zillow last checked:
Listing updated:
Listed by:
Brenda Mauldin 312-961-0000,
Baird & Warner
Bought with:
Anton Ursini
Coldwell Banker Realty
Source: MRED as distributed by MLS GRID,MLS#: 12007042
Facts & features
Interior
Bedrooms & bathrooms
- Bedrooms: 2
- Bathrooms: 2
- Full bathrooms: 2
Rooms
- Room types: Foyer, Walk In Closet
Primary bedroom
- Features: Flooring (Hardwood), Window Treatments (Blinds), Bathroom (Full, Double Sink, Shower Only)
- Level: Main
- Area: 252 Square Feet
- Dimensions: 21X12
Bedroom 2
- Features: Flooring (Hardwood), Window Treatments (Blinds)
- Level: Main
- Area: 190 Square Feet
- Dimensions: 19X10
Dining room
- Features: Flooring (Hardwood), Window Treatments (Blinds)
- Level: Main
- Area: 187 Square Feet
- Dimensions: 17X11
Foyer
- Features: Flooring (Hardwood)
- Level: Main
- Area: 72 Square Feet
- Dimensions: 12X6
Kitchen
- Features: Kitchen (Galley, Island, Pantry-Closet, Granite Counters, Updated Kitchen), Flooring (Porcelain Tile), Window Treatments (Blinds)
- Level: Main
- Area: 136 Square Feet
- Dimensions: 17X8
Living room
- Features: Flooring (Hardwood), Window Treatments (Blinds)
- Level: Main
- Area: 315 Square Feet
- Dimensions: 21X15
Walk in closet
- Features: Flooring (Hardwood)
- Level: Main
- Area: 30 Square Feet
- Dimensions: 6X5
Walk in closet
- Features: Flooring (Hardwood)
- Level: Main
- Area: 30 Square Feet
- Dimensions: 6X5
Walk in closet
- Features: Flooring (Hardwood)
- Level: Main
- Area: 20 Square Feet
- Dimensions: 5X4
Heating
- Steam
Cooling
- Wall Unit(s)
Appliances
- Included: Range, Microwave, Dishwasher, Refrigerator, Freezer, Stainless Steel Appliance(s)
Features
- Built-in Features, Walk-In Closet(s), Bookcases, High Ceilings, Doorman, Health Facilities, Lobby, Separate Dining Room
- Flooring: Hardwood
- Windows: Window Treatments, Drapes
- Basement: None
- Number of fireplaces: 1
- Fireplace features: Living Room
Interior area
- Total structure area: 0
- Total interior livable area: 1,700 sqft
Property
Accessibility
- Accessibility features: No Disability Access
Details
- Parcel number: 14332090101056
- Special conditions: Corporate Relo
Construction
Type & style
- Home type: Condo
- Property subtype: Condominium, Single Family Residence
Materials
- Limestone
Condition
- New construction: No
- Year built: 1931
- Major remodel year: 2019
Utilities & green energy
- Electric: Circuit Breakers
- Sewer: Public Sewer
- Water: Public
Community & HOA
HOA
- Has HOA: Yes
- Services included: Heat, Water, Gas, Insurance, Security, Doorman, Cable TV, Exercise Facilities, Exterior Maintenance, Lawn Care, Scavenger, Snow Removal, Internet
- HOA fee: $1,394 monthly
Location
- Region: Chicago
Financial & listing details
- Price per square foot: $311/sqft
- Tax assessed value: $529,930
- Annual tax amount: $9,984
- Date on market: 4/22/2024
- Listing terms: Cash
- Ownership: Condo
Price history
| Date | Event | Price |
|---|---|---|
| 7/1/2024 | Sold | $529,000$311/sqft |
Source:  MRED as distributed by MLS GRID #12007042 Report a problem MRED as distributed by MLS GRID #12007042 Report a problem | ||
| 6/17/2024 | Pending sale | $529,000$311/sqft |
Source: MRED as distributed by MLS GRID #12007042 Report a problem | ||
| 5/25/2024 | Contingent | $529,000$311/sqft |
Source: MRED as distributed by MLS GRID #12007042 Report a problem | ||
| 4/22/2024 | Listed for sale | $529,000$311/sqft |
Source: MRED as distributed by MLS GRID #12007042 Report a problem | ||
| 11/27/2023 | Listing removed | -- |
Source: MRED as distributed by MLS GRID #11896278 Report a problem | ||
| 10/4/2023 | Listed for sale | $529,000+3.7%$311/sqft |
Source: MRED as distributed by MLS GRID #11896278 Report a problem | ||
| 12/16/2021 | Sold | $510,000-1%$300/sqft |
Source: MRED as distributed by MLS GRID #11235233 Report a problem | ||
| 12/13/2021 | Pending sale | $515,000$303/sqft |
Source: MRED as distributed by MLS GRID #11235233 Report a problem | ||
| 10/27/2021 | Listing removed | $515,000$303/sqft |
Source: MRED as distributed by MLS GRID #11235233 Report a problem | ||
| 10/1/2021 | Listed for sale | $515,000+17%$303/sqft |
Source: MRED as distributed by MLS GRID #11235233 Report a problem | ||
| 3/18/2016 | Sold | $440,000+54.4%$259/sqft |
Source: Public Record Report a problem | ||
| 10/9/2015 | Sold | $285,000-18.3%$168/sqft |
Source: Public Record Report a problem | ||
| 11/21/2011 | Sold | $349,000+105.9%$205/sqft |
Source: Agent Provided Report a problem | ||
| 3/18/2011 | Sold | $169,500-75.8%$100/sqft |
Source: Agent Provided Report a problem | ||
| 8/3/2005 | Sold | $701,000$412/sqft |
Source: Public Record Report a problem | ||
Public tax history
| Year | Property taxes | Tax assessment |
|---|---|---|
| 2024 | -- | $52,993 +12.8% |
| 2023 | $10,245 +2.6% | $46,999 |
| 2022 | $9,984 +17.2% | $46,999 |
| 2021 | $8,519 -7.9% | $46,999 +17% |
| 2020 | $9,250 +1.6% | $40,155 -7.9% |
| 2019 | $9,106 +1.8% | $43,613 |
| 2018 | $8,943 +32.5% | $43,613 +44.4% |
| 2017 | $6,749 +17.1% | $30,202 |
| 2016 | $5,763 +9.6% | $30,202 |
| 2015 | $5,257 +39.4% | $30,202 +36.9% |
| 2014 | $3,772 +2.1% | $22,059 |
| 2013 | $3,694 +0.4% | $22,059 |
| 2012 | $3,680 +61.6% | $22,059 +43.6% |
| 2011 | $2,277 -1.6% | $15,361 |
| 2010 | $2,315 +3.2% | $15,361 |
| 2009 | $2,243 -77.7% | $15,361 -77.7% |
| 2008 | $10,073 +0% | $68,761 |
| 2007 | $10,069 | $68,761 |
Find assessor info on the county website
Neighborhood: Lincoln Park
Nearby homes
- $629,500-- bd1 ba650 sqft2000 N Lincoln Park W #401, Chicago, IL 60614Off Market
- $342,7001 bd1 ba950 sqft2000 N Lincoln Park W #510, Chicago, IL 60614Off Market

- $238,300-- bd1 ba400 sqft2000 N Lincoln Park W #609, Chicago, IL 60614Off Market
- $329,0001 bd1 ba950 sqft2000 N Lincoln Park W #814, Chicago, IL 60614Off Market
- $181,1001 bd1 ba440 sqft2000 N Lincoln Park W #815, Chicago, IL 60614Off Market
- $359,8001 bd1 ba950 sqft2000 N Lincoln Park W #1410, Chicago, IL 60614Off Market
- $644,2001 bd1 ba1.2k sqft2052 N Lincoln Park W APT 1501, Chicago, IL 60614Off Market
- $675,0002 bd2 ba1.2k sqft2000 N Lincoln Park W #302, Chicago, IL 60614Sold
- $325,000-- bd-- ba-- sqft2000 N Lincoln Park W #303, Chicago, IL 60614Off Market
Nearby schools
GreatSchools rating
- 9/10Lincoln Elementary SchoolGrades: K-8Distance: 0.5 mi
- 7/10Lincoln Park High SchoolGrades: 9-12Distance: 0.5 mi
Schools provided by the listing agent
- District: 299
Source: MRED as distributed by MLS GRID. This data may not be complete. We recommend contacting the local school district to confirm school assignments for this home.
Get a cash offer in 3 minutes
Find out how much your home could sell for in as little as 3 minutes with a no-obligation cash offer.
Estimated market value
$649,600
Get a cash offer in 3 minutes
Find out how much your home could sell for in as little as 3 minutes with a no-obligation cash offer.
Estimated market value
$649,600
- Illinois
- Cook County
- Chicago
- 60614
- Lincoln Park
- 2000 N Lincoln Park W Unit 701
Nearby cities
Nearby neighborhoods
Nearby zip codes
Other Chicago Topics
