CALLING ALL INVESTORS AND HGTV ENTHUSIASTS -BRING YOUR DECORATING IDEAS AND CHANNEL YOUR INNER DESIGNER! This solid 3-bedroom, 2-bathroom tri-level home near Glen Flora Country Club is the perfect canvas for anyone looking for a project, with recent updates including a new furnace and A/C (2019) and a new water heater (2022) to get you started. Hardwood floors are waiting to shine under the carpet in the bedrooms, while the layout offers tons of potential to make it your own. The inviting living and dining room combo serves as the heart of the home, offering a versatile space to design to your liking. From here, head to the kitchen which opens to a sunken bonus room that seamlessly flows into the heated sunroom-ideal for relaxing or entertaining all year long. Downstairs, the lower-level family room is a standout, featuring a fireplace, built-in shelving, exterior access to the backyard, and a full bathroom. Whether you're dreaming of a cozy retreat or a multifunctional entertainment space, the possibilities are endless. Need even more space to work with? The unfinished basement, complete with a laundry area and a handy laundry chute, is a blank slate waiting for your vision. With a spacious backyard and all the essentials in place, all this home needs is your personal touch. The location couldn't be better! Just a mile from Lake Michigan's beach, Yacht Club & Marina, and close to the Metra station, Genesee Theatre, and Library, this home offers easy access to recreation, entertainment, and commuting. Looking for a project to make your own? This as-is home is the one you've been waiting for!
Closed
$258,000
2000 N Poplar St, Waukegan, IL 60087
3beds
2,669sqft
Single Family Residence
Built in 1959
9,178 Square Feet Lot
$299,800 Zestimate®
$97/sqft
$2,537 Estimated rent
Home value
$299,800
$279,000 - $324,000
$2,537/mo
Zestimate® history
Owner options
List your home for rent
$2,537/mo
Rent Zestimate®
Find your next renter with Zillow Rental Manager. Plus, with online applications, you can quickly screen prospective tenants – for free.
$2,537/mo
Rent Zestimate®
Refinance and save
$2,069/mo
Est. payment
Refinancing to a lower rate could help reduce your monthly payments and save thousands over the life of the loan.
$2,069/mo
Est. payment
Explore your selling options
Work with a Zillow partner agent
Leverage their expertise and Zillow's premium Showcase listings to get your home seen by more buyers.
Get startedList with your own agent
Get your home in front of millions of buyers by listing it on Zillow.
Learn how to do itSell it yourself
Take full control of how buyers see your home on Zillow by listing For Sale by Owner (FSBO).
List your homeWhat's special
Zillow last checked:
Listing updated:
Listed by:
Leslie McDonnell 847-367-8686,
RE/MAX Suburban
Bought with:
Veronica Martinez
Netgar Investments Inc
Source: MRED as distributed by MLS GRID,MLS#: 12266958
Facts & features
Interior
Bedrooms & bathrooms
- Bedrooms: 3
- Bathrooms: 2
- Full bathrooms: 2
Rooms
- Room types: Bonus Room, Heated Sun Room, Foyer
Primary bedroom
- Features: Flooring (Carpet), Window Treatments (Blinds)
- Level: Second
- Area: 168 Square Feet
- Dimensions: 14X12
Bedroom 2
- Features: Flooring (Carpet)
- Level: Second
- Area: 140 Square Feet
- Dimensions: 14X10
Bedroom 3
- Features: Flooring (Carpet), Window Treatments (Window Treatments)
- Level: Second
- Area: 120 Square Feet
- Dimensions: 12X10
Bonus room
- Features: Flooring (Carpet)
- Level: Main
- Area: 176 Square Feet
- Dimensions: 16X11
Dining room
- Features: Flooring (Carpet), Window Treatments (Shades)
- Level: Main
- Area: 100 Square Feet
- Dimensions: 10X10
Family room
- Features: Flooring (Carpet), Window Treatments (Blinds)
- Level: Lower
- Area: 414 Square Feet
- Dimensions: 23X18
Foyer
- Features: Flooring (Ceramic Tile)
- Level: Main
- Area: 40 Square Feet
- Dimensions: 08X05
Other
- Features: Flooring (Carpet), Window Treatments (Blinds)
- Level: Main
- Area: 345 Square Feet
- Dimensions: 23X15
Kitchen
- Features: Flooring (Carpet)
- Level: Main
- Area: 132 Square Feet
- Dimensions: 12X11
Living room
- Features: Flooring (Carpet), Window Treatments (Curtains/Drapes)
- Level: Main
- Area: 384 Square Feet
- Dimensions: 24X16
Heating
- Natural Gas, Forced Air, Baseboard
Cooling
- Central Air
Appliances
- Included: Range, Microwave, Dishwasher, Refrigerator, Washer, Dryer
- Laundry: In Unit, Laundry Chute, Sink
Features
- Windows: Skylight(s)
- Basement: Finished,Sub-Basement,Rec/Family Area,Walk-Up Access,Daylight
- Number of fireplaces: 1
- Fireplace features: Attached Fireplace Doors/Screen, Family Room
Interior area
- Total structure area: 2,669
- Total interior livable area: 2,669 sqft
- Finished area below ground: 500
Property
Parking
- Total spaces: 2
- Parking features: Concrete, Garage Door Opener, On Site, Garage Owned, Attached, Garage
- Attached garage spaces: 2
- Has uncovered spaces: Yes
Accessibility
- Accessibility features: No Disability Access
Features
- Levels: Tri-Level
- Patio & porch: Patio
Lot
- Size: 9,178 Square Feet
- Dimensions: 65X140
Details
- Parcel number: 08093060430000
- Special conditions: None
- Other equipment: Ceiling Fan(s)
Construction
Type & style
- Home type: SingleFamily
- Property subtype: Single Family Residence
Materials
- Aluminum Siding, Brick
- Roof: Asphalt
Condition
- New construction: No
- Year built: 1959
Utilities & green energy
- Sewer: Public Sewer
- Water: Public
Community & HOA
Community
- Features: Park, Curbs, Sidewalks, Street Lights, Street Paved
- Security: Carbon Monoxide Detector(s)
HOA
- Services included: None
Location
- Region: Waukegan
Financial & listing details
- Price per square foot: $97/sqft
- Tax assessed value: $244,446
- Annual tax amount: $5,423
- Date on market: 1/9/2025
- Listing terms: Conventional
- Ownership: Fee Simple
Price history
| Date | Event | Price |
|---|---|---|
| 2/18/2025 | Sold | $258,000+1.2%$97/sqft |
Source:  MRED as distributed by MLS GRID #12266958 Report a problem MRED as distributed by MLS GRID #12266958 Report a problem | ||
| 1/15/2025 | Contingent | $254,900$96/sqft |
Source: MRED as distributed by MLS GRID #12266958 Report a problem | ||
| 1/9/2025 | Listed for sale | $254,900$96/sqft |
Source: MRED as distributed by MLS GRID #12266958 Report a problem | ||
Public tax history
| Year | Property taxes | Tax assessment |
|---|---|---|
| 2024 | $5,682 +4.8% | $85,991 +5.5% |
| 2023 | $5,424 +173.4% | $81,474 +10.8% |
| 2022 | $1,984 -6.2% | $73,519 +3.4% |
| 2021 | $2,116 -8% | $71,091 +15.3% |
| 2020 | $2,300 -7.7% | $61,637 +9.1% |
| 2019 | $2,493 -13.6% | $56,481 +9.5% |
| 2018 | $2,887 | $51,558 +13% |
| 2017 | $2,887 -30.2% | $45,614 +15.1% |
| 2016 | $4,134 +20.3% | $39,637 +11.7% |
| 2015 | $3,436 -3.9% | $35,475 +13.4% |
| 2014 | $3,577 -28.4% | $31,293 -7.7% |
| 2012 | $4,993 -8.4% | $33,904 -33.9% |
| 2011 | $5,451 -3.3% | $51,327 -16.1% |
| 2010 | $5,639 -3.3% | $61,176 -14.8% |
| 2009 | $5,834 +5.8% | $71,773 -2.8% |
| 2008 | $5,516 +1.6% | $73,833 +8.4% |
| 2006 | $5,431 +4.5% | $68,120 |
| 2005 | $5,198 +5% | -- |
| 2004 | $4,951 -3.2% | -- |
| 2003 | $5,113 +3.3% | -- |
| 2002 | $4,951 +11.6% | -- |
| 2001 | $4,437 +14.7% | $55,301 +4.3% |
| 2000 | $3,869 | $52,999 |
Find assessor info on the county website
Neighborhood: 60087
Nearby homes
- $295,9004 bd2 ba2.2k sqft1952 N Poplar St, Waukegan, IL 60087Off Market

- $304,6004 bd1 ba1.8k sqft2006 N Poplar St, Waukegan, IL 60087Off Market
- $268,8004 bd2 ba1.6k sqft1948 N Poplar St, Waukegan, IL 60087Off Market
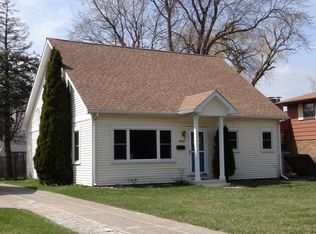
- $243,2003 bd2 ba1.1k sqft2012 N Poplar St, Waukegan, IL 60087Sold
- $253,8003 bd1 ba1.1k sqft2003 Chestnut St, Waukegan, IL 60087Off Market
- $300,0003 bd2 ba1.2k sqft2011 Chestnut St, Waukegan, IL 60087Off Market
- $197,3002 bd1 ba850 sqft1944 N Poplar St, Waukegan, IL 60087Off Market
- $239,4003 bd1 ba1.5k sqft1951 Chestnut St, Waukegan, IL 60087Off Market
Nearby schools
GreatSchools rating
- 3/10Greenwood Elementary SchoolGrades: PK-5Distance: 0.3 mi
- 2/10Daniel Webster Middle SchoolGrades: 6-8Distance: 1.2 mi
- 1/10Waukegan High SchoolGrades: 9-12Distance: 2.1 mi
Schools provided by the listing agent
- District: 60
Source: MRED as distributed by MLS GRID. This data may not be complete. We recommend contacting the local school district to confirm school assignments for this home.
Get a cash offer in 3 minutes
Find out how much your home could sell for in as little as 3 minutes with a no-obligation cash offer.
Estimated market value
$299,800
Get a cash offer in 3 minutes
Find out how much your home could sell for in as little as 3 minutes with a no-obligation cash offer.
Estimated market value
$299,800
- Illinois
- Lake County
- Waukegan
- 60087
- 2000 N Poplar St
