Skip main navigation
Sold
  • Price Unknown

    2000 NE 69th Ter, Gladstone, MO 64118

    3beds
    2,476sqft
    Single Family Residence
    Built in 1966
    0.4 Acres Lot
    $370,200 Zestimate®
    $--/sqft
    $2,547 Estimated rent

    Home value

    $370,200

    $352,000 - $389,000

    $2,547/mo

    Zestimate® history
    Loading
    Loading...

    Owner options

    List your home for rent

    $2,547/mo

    Rent Zestimate®

    Find your next renter with Zillow Rental Manager. Plus, with online applications, you can quickly screen prospective tenants – for free.

    Learn more

    $2,547/mo

    Rent Zestimate®

    Refinance and save

    Refinancing to a lower rate could help reduce your monthly payments and save thousands over the life of the loan.

    See today's rates

    Explore your selling options

    Work with a Zillow partner agent

    Leverage their expertise and Zillow's premium Showcase listings to get your home seen by more buyers.

    Get started

    List with your own agent

    Get your home in front of millions of buyers by listing it on Zillow.

    Learn how to do it

    Sell it yourself

    Take full control of how buyers see your home on Zillow by listing For Sale by Owner (FSBO).

    List your home

    What's special

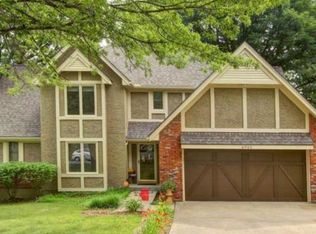
    Welcome to this exceptional 3-bedroom, 3.5-bathroom home, filled with natural light and featuring vaulted ceilings and beautiful finishes. The spacious living area boasts a gas brick fireplace, perfect for cozy gatherings. The eat-in kitchen is equipped with stainless steel appliances that will remain with the home. The home includes a convenient laundry room and half-bath with a washer and dryer, also included. Both guest bedrooms are well-appointed with ceiling fans and large closets. The primary bedroom is a luxurious retreat, offering two closets and a renovated, ADA-compliant bathroom. The finished lower level provides additional living space, complete with a full bathroom. The extra deep and extra wide garage offers ample storage, and there's an additional detached shed/garage on the driveway. The extended driveway features a drain and retaining wall. Modern updates include newer HVAC and water heater systems--only 4 years old--and fresh paint throughout. The fenced yard provides privacy and security, while the deck with a pergola is perfect for relaxing evenings. Don't miss the opportunity to own this beautiful home!

    Zillow last checked:

    Listing updated:

    Listed by:

    Angie Gaskill 816-686-6151,

    United Real Estate Kansas City,

    Bailey Braner,

    United Real Estate Kansas City

    Bought with:

    Brooke Livengood, 00242424

    William Brantley Real Estate LLC

    Source: Heartland MLS as distributed by MLS GRID,MLS#: 2502496MLS Logo

    Facts & features

    Interior

    Bedrooms & bathrooms
    • Bedrooms: 3
    • Bathrooms: 4
    • Full bathrooms: 3
    • 1/2 bathrooms: 1
    Primary bedroom
    • Features: Carpet, Ceiling Fan(s)
    • Level: First
    • Dimensions: 13 x 15
    Bedroom 1
    • Features: Carpet, Ceiling Fan(s)
    • Level: First
    • Dimensions: 10 x 11
    Bedroom 2
    • Features: Carpet, Ceiling Fan(s)
    • Level: First
    • Dimensions: 10 x 11
    Family room
    • Features: Carpet, Ceiling Fan(s), Fireplace
    • Level: First
    • Dimensions: 16 x 26
    Kitchen
    • Level: First
    • Dimensions: 10 x 20
    Recreation room
    • Features: Carpet
    • Level: Basement
    • Dimensions: 23 x 26
    Heating
    • Natural Gas
    Cooling
    • Electric
    Appliances
    • Included: Dishwasher, Disposal, Dryer, Microwave, Refrigerator, Built-In Electric Oven, Stainless Steel Appliance(s), Washer
    • Laundry: Laundry Room, Off The Kitchen
    Features
    • Ceiling Fan(s), Vaulted Ceiling(s), Walk-In Closet(s)
    • Flooring: Carpet, Tile
    • Windows: Wood Frames
    • Basement: Finished,Walk-Out Access
    • Number of fireplaces: 1
    • Fireplace features: Great Room, Fireplace Screen
    Interior area
    • Total structure area: 2,476
    • Total interior livable area: 2,476 sqft
    • Finished area above ground: 1,610
    • Finished area below ground: 866

    Property

    Parking
    • Total spaces: 2
    • Parking features: Attached, Basement, Garage Door Opener, Garage Faces Side
    • Attached garage spaces: 2
    Accessibility
    • Accessibility features: Accessible Full Bath, Accessible Doors
    Features
    • Patio & porch: Deck
    • Spa features: Bath
    • Fencing: Partial
    Lot
    • Size: 0.4 Acres
    • Features: City Lot
    Details
    • Additional structures: Shed(s)
    • Parcel number: 1361600102.00
    • Special conditions: As Is

    Construction

    Type & style
    • Home type: SingleFamily
    • Architectural style: Traditional
    • Property subtype: Single Family Residence
    Materials
    • Frame, Vinyl Siding
    • Roof: Composition
    Condition
    • Year built: 1966

    Utilities & green energy

    • Sewer: Public Sewer
    • Water: Public

    Community & HOA

    Community
    • Security: Smoke Detector(s)
    • Subdivision: Northaven
    HOA
    • Has HOA: No
    Location
    • Region: Gladstone

    Financial & listing details

    • Tax assessed value: $53,750
    • Annual tax amount: $3,070
    • Date on market: 8/2/2024
    • Listing terms: Cash,Conventional,FHA,VA Loan
    • Ownership: Private

    Price history

    DateEventPrice
    9/6/2024Sold--
    Source: Heartland MLS as distributed by MLS GRID #2502496 Report a problem
    8/13/2024Pending sale$330,000$133/sqft
    Source: Heartland MLS as distributed by MLS GRID #2502496 Report a problem
    8/2/2024Listed for sale$330,000+24.5%$133/sqft
    Source: Heartland MLS as distributed by MLS GRID #2502496 Report a problem
    4/22/2022Sold--
    Source: Heartland MLS as distributed by MLS GRID #2368039 Report a problem
    3/20/2022Pending sale$265,000$107/sqft
    Source: Heartland MLS as distributed by MLS GRID #2368039 Report a problem
    3/18/2022Listed for sale$265,000+39.5%$107/sqft
    Source: Heartland MLS as distributed by MLS GRID #2368039 Report a problem
    12/1/2017Sold--
    Source: Heartland MLS as distributed by MLS GRID #45001_2074555 Report a problem
    10/20/2017Pending sale$190,000$77/sqft
    Source: ReeceNichols KCN #2074555 Report a problem
    10/19/2017Listed for sale$190,000$77/sqft
    Source: ReeceNichols KCN #2074555 Report a problem

    Public tax history

    YearProperty taxesTax assessment
    2025$3,781 +16.5%$53,750 +19.7%
    2024$3,245 +0.6%$44,900
    2023$3,225 +12.8%$44,900 +16.5%
    2022$2,858 -0.1%$38,550
    2021$2,862 +7.6%$38,550 +18.2%
    2020$2,661 $32,620
    2019$2,661 +0.2%$32,620 +9.1%
    2018$2,656 +17.7%$29,890
    2017$2,256 $29,890 +12%
    2016$2,256 $26,680
    2015$2,256 0%$26,680 -9.2%
    2014$2,257 $29,370
    2013-- $29,370 -2.8%
    2012-- $30,210
    2011-- $30,210 +23%
    2010-- $24,570
    2009-- $24,570 -1.2%
    2007-- $24,860 +3%
    2006-- $24,130
    2005$1,582 $24,130 +1.8%
    2004-- $23,710
    2003-- $23,710 +9.2%
    2002-- $21,710 +0.7%
    2001-- $21,560
    Find assessor info on the county website

    Neighborhood: 64118

    Nearby schools

    GreatSchools rating
    Schools provided by the listing agent
    • Elementary: Meadowbrook
    • Middle: Antioch
    • High: Oak Park

    Source: Heartland MLS as distributed by MLS GRID. This data may not be complete. We recommend contacting the local school district to confirm school assignments for this home.

    Get a cash offer in 3 minutes
    Find out how much your home could sell for in as little as 3 minutes with a no-obligation cash offer.
    Estimated market value
    $370,200
    Get a cash offer in 3 minutes
    Find out how much your home could sell for in as little as 3 minutes with a no-obligation cash offer.
    Estimated market value
    $370,200