A beautiful, well-built, single-owner contemporary home in a quiet, safe, stable neighborhood with a spacious mountain view deck, lots of natural light and a fully fenced back yard with lawn. The home features a large kitchen island, quartz counters, stainless steel appliances, natural gas range, hybrid water heater, heat pump with gas furnace, luxury tub and glass enclosed primary shower, large walk-in closet. Energy efficient heating, plus the gas fireplace heats the main & upper levels if necessary. Durable luxury vinyl plank, carpet & ceramic tile flooring, superior cabinets, and a GIANT 4-CAR TANDEM GARAGE/SHOP! Private community dog park, multiple playgrounds, minutes to Bangor, Keyport, PSNS, Naval Hospital, St. Michael's Hospital, Silverdale shopping and restaurants.
Active
Listed by: Paramount Real Estate Group • John William Hays
$950,000
2000 NW Rustling Fir Lane, Silverdale, WA 98383
5beds
3,253sqft
Single Family Residence
Built in 2022
4,356 Square Feet Lot
$950,000 Zestimate®
$292/sqft
$105/mo HOA
What's special
Spacious mountain view deckLuxury tubGlass enclosed primary showerLarge walk-in closetLots of natural lightLarge kitchen islandEnergy efficient heating
- 12 days
- 158
- 3
Zillow last checked:
Listing updated:
Listed by:
John William Hays,
Paramount Real Estate Group
Source: NWMLS as distributed by MLS GRID,MLS#: 2575157
Facts & features
Interior
Bedrooms & bathrooms
- Bedrooms: 5
- Bathrooms: 4
- Full bathrooms: 2
- 3/4 bathrooms: 1
- 1/2 bathrooms: 1
- Main level bathrooms: 1
Primary bedroom
- Level: Second
Bedroom
- Level: Lower
Bedroom
- Level: Second
Bedroom
- Level: Second
Bedroom
- Level: Second
Bathroom full
- Level: Second
Bathroom full
- Level: Second
Bathroom three quarter
- Level: Lower
Other
- Level: Main
Den office
- Level: Main
Dining room
- Level: Main
Entry hall
- Level: Split
Kitchen with eating space
- Level: Main
Living room
- Level: Main
Utility room
- Level: Second
Heating
- Fireplace, Ductless, Forced Air, Heat Pump, Wall Furnace, Electric, Natural Gas
Cooling
- Ductless, Forced Air, Heat Pump
Appliances
- Included: Dishwasher, Disposal, Refrigerator, Stove(s)/Range(s), Dishwasher(s), Garbage Disposal, Refrigerator(s), Water Heater: Hybrid, Water Heater Location: Garage
Features
- Bath Off Primary, Dining Room, Pantry
- Flooring: Ceramic Tile, Vinyl Plank, Carpet
- Windows: Dbl Pane/Storm Window
- Basement: Finished
- Number of fireplaces: 1
- Fireplace features: Gas, Main Level: 1, Fireplace
Interior area
- Total structure area: 3,253
- Total interior livable area: 3,253 sqft
Property
Parking
- Total spaces: 6
- Parking features: Driveway, Attached Garage
- Has attached garage: Yes
- Covered spaces: 4
- Uncovered spaces: 2
Features
- Levels: Multi/Split
- Entry location: Split
- Patio & porch: Bath Off Primary, Dbl Pane/Storm Window, Dining Room, Fireplace, Pantry, Walk-In Closet(s), Water Heater
- Has view: Yes
- View description: Mountain(s), Territorial
Lot
- Size: 4,356 Square Feet
- Dimensions: 45' x 96'
- Features: Curbs, Paved, Sidewalk, Cable TV, Deck, Fenced-Fully, Gas Available, High Speed Internet, Patio
- Topography: Level
Details
- Parcel number: 56970000020005
- Zoning: UMR
- Zoning description: Jurisdiction: County
- Special conditions: Standard
Construction
Type & style
- Home type: SingleFamily
- Architectural style: Contemporary,Multi Level
- Property subtype: Single Family Residence
Materials
- Cement Planked, Wood Siding, Cement Plank
- Foundation: Poured Concrete
- Roof: Composition
Condition
- Very Good
- Year built: 2022
Utilities & green energy
- Electric: Company: Puget Sound Energy
- Sewer: Sewer Connected, Company: Kitsap PUD
- Water: Public, Company: Silverdale Water
Community & HOA
Community
- Features: CCRs, Playground, Trail(s)
- Subdivision: Silverdale
HOA
- Services included: Common Area Maintenance, Road Maintenance
- HOA fee: $105 monthly
Location
- Region: Silverdale
Financial & listing details
- Price per square foot: $292/sqft
- Tax assessed value: $801,970
- Annual tax amount: $7,555
- Date on market: 9/3/2026
- Cumulative days on market: 14 days
- Listing terms: Conventional,FHA,VA Loan
- Inclusions: Dishwasher(s), Garbage Disposal, Refrigerator(s), Stove(s)/Range(s)
- Total actual rent: 5000
Estimated market value
$950,000
$903,000 - $998,000
$4,158/mo
Price history
| Date | Event | Price |
|---|---|---|
| 9/4/2026 | Listed for sale | $950,000+18.8%$292/sqft |
Source:  NWMLS as distributed by MLS GRID #2575157 Report a problem NWMLS as distributed by MLS GRID #2575157 Report a problem | ||
| 9/2/2026 | Price change | $4,500-10%$1/sqft |
Source: Zillow Rentals Report a problem | ||
| 6/25/2026 | Listed for rent | $5,000+11.1%$2/sqft |
Source: Zillow Rentals Report a problem | ||
| 8/14/2025 | Listing removed | $4,500$1/sqft |
Source: Zillow Rentals Report a problem | ||
| 6/11/2025 | Listed for rent | $4,500$1/sqft |
Source: Zillow Rentals Report a problem | ||
| 9/20/2022 | Sold | $799,950$246/sqft |
Source: NWMLS as distributed by MLS GRID #1957147 Report a problem | ||
| 8/16/2022 | Pending sale | $799,950$246/sqft |
Source: NWMLS as distributed by MLS GRID #1957147 Report a problem | ||
| 6/23/2022 | Listed for sale | $799,950$246/sqft |
Source: NWMLS as distributed by MLS GRID #1957147 Report a problem | ||
Public tax history
| Year | Property taxes | Tax assessment |
|---|---|---|
| 2025 | $7,418 +1.2% | $801,970 |
| 2024 | $7,327 +2.8% | $801,970 |
| 2023 | $7,125 +2.4% | $801,970 +2.9% |
| 2022 | $6,958 | $779,510 |
Find assessor info on the county website
Monthly payment
Est. payment
Payment breakdown
Explore the cost of this home by adjusting the details. Changes won't be saved.Climate risks
Neighborhood: 98383
Nearby schools
Schools provided by the listing agent
- Elementary: Emerald Heights Elem
- Middle: Ridgetop Middle
- High: Central Kitsap High
Source: NWMLS as distributed by MLS GRID. This data may not be complete. We recommend contacting the local school district to confirm school assignments for this home.


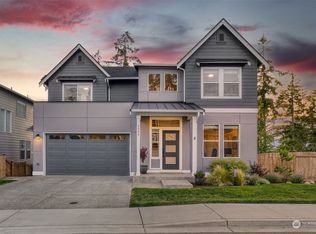
Similar homes
- $719,9503 bd3 ba2.7k sqft2114 NW Rustling Fir Lane, Silverdale, WA 98383Active
 MLS ID #2563520, Kristina Moneypenny. NWMLS as distributed by MLS GRID
 - $785,0004 bd4 ba3.3k sqftSterling Hills Estates, Silverdale, WA 98383Active
 MLS ID #2579202, Tamara Turnley. NWMLS as distributed by MLS GRID
 - $895,0004 bd3 ba2.9k sqftBlue Heron Glen, Poulsbo, WA 98370Active
 MLS ID #2580673, Teresa Duncan. NWMLS as distributed by MLS GRID
 - $799,0003 bd3 ba2.7k sqftIsland Lake Park Division 2, Poulsbo, WA 98370Active
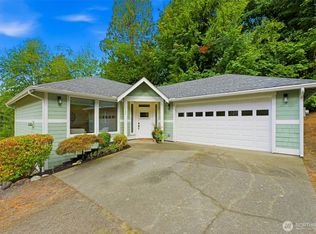 MLS ID #2575142, Jennifer Sievers. NWMLS as distributed by MLS GRID
