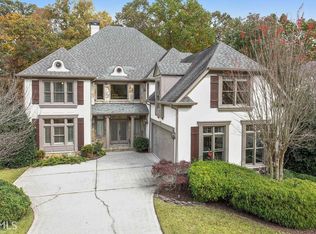
Welcome to luxury living in the prestigious golf course community of Country Club of the South! This stunning new listing presents an unparalleled opportunity to reside in a highly coveted 4 sides brick home with a 3 car garage, nestled on a 1/3 acre lot. Upon entering, you'll be greeted by the grandeur of this Manor home, boasting a meticulously designed open floor plan. The expansive banquet-sized dining room sets the stage for elegant gatherings, while the 2-story grand room exudes sophistication and charm. An adjacent office provides the perfect space for remote work or study. The heart of the home lies in the gourmet kitchen, featuring top-of-the-line Bosch stainless appliances, granite counters, and custom Cherry cabinets with a hidden pantry. Overlooking the 2-story breakfast room and vaulted keeping room with fireplace, this space is ideal for both casual family meals and entertaining guests. Retreat to the main floor master suite, bathed in natural light, complete with a luxurious bath and walk-in closet. Upstairs, discover three generously sized secondary bedrooms, each with private baths and walk-in closets, offering comfort and privacy for all. The basement level is a true entertainer's paradise, boasting a full kitchen/bar, custom wine cellar, sports viewing area, billiards, and poker areas. Enjoy movie nights in the separate home theater or maintain your fitness routine in the private home gym. A versatile craft room with built-in desks, an additional bedroom/office, and a full bath complete this level, offering endless possibilities for leisure and productivity. Outside, the private lot affords ample space for relaxation and recreation, overlooking a serene wooded buffer. With meticulous attention to detail and quality craftsmanship throughout, this magnificent custom home is truly a rare find. Don't miss your chance to own this exceptional residence! Call today to schedule your private tour and experience luxury living at its finest.
Closed
Zillow last checked:
Listing updated:
Bought with:
No Sales Agent, 0
Non-Mls Company
Source: GAMLS,MLS#: 10254578
Price history
| Date | Event | Price |
|---|---|---|
| 4/5/2024 | Sold | $1,420,000+1.4%$208/sqft |
Source:  GAMLS #10254578 Report a problem GAMLS #10254578 Report a problem | ||
| 2/21/2024 | Pending sale | $1,399,900$205/sqft |
Source: GAMLS #10254578 Report a problem | ||
| 2/16/2024 | Listed for sale | $1,399,900+57.5%$205/sqft |
Source:  FMLS GA #7339051 Report a problem FMLS GA #7339051 Report a problem | ||
| 5/23/2009 | Listing removed | $889,000$130/sqft |
Source: Keller Williams Realty #02631190 Report a problem | ||
| 3/8/2009 | Listed for sale | $889,000-1.1%$130/sqft |
Source: Keller Williams Realty #02631190 Report a problem | ||
| 8/23/2008 | Listing removed | $899,000$132/sqft |
Source: Listhub #3668871 Report a problem | ||
| 4/22/2008 | Listed for sale | $899,000+13.5%$132/sqft |
Source: Listhub #3668871 Report a problem | ||
| 4/8/2005 | Sold | $792,000+9.1%$116/sqft |
Source: Public Record Report a problem | ||
| 9/10/2002 | Sold | $726,000+20.3%$107/sqft |
Source: Public Record Report a problem | ||
| 9/10/1999 | Sold | $603,500$89/sqft |
Source: Public Record Report a problem | ||
Nearby homes
- $1,142,2005 bd5 ba4.2k sqft2010 Northwick Pass Way, Johns Creek, GA 30022Off Market
- $1,588,5005 bd7 ba6.3k sqft2005 Northwick Pass Way, Johns Creek, GA 30022Off Market
- $1,053,9004 bd3 ba3.8k sqft2000 Compton Way, Johns Creek, GA 30022Off Market
- $1,422,9005 bd5 ba4.8k sqft2020 Northwick Pass Way, Johns Creek, GA 30022Off Market
Get a cash offer in 3 minutes
Find out how much your home could sell for in as little as 3 minutes with a no-obligation cash offer.
Estimated market value
$1,592,600
