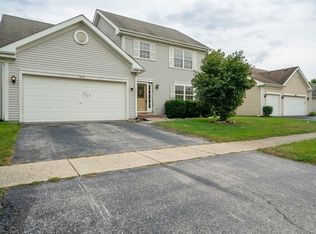
Enjoy the comfort and convenience of this charming two-story home, designed for everyday living and room to grow. The master bedroom is on the main level, offering easy one-level comfort, while upstairs provides additional space with 2 more bedrooms and 2 full bathrooms throughout. A full unfinished basement is ready for your plans-perfect for storage today or future expansion. The home also features a 3 car garage and an amazing yard, ideal for outdoor entertaining, gardening, or relaxing at home. see if today. Home is in good condition but selling As-is seller is related to listing agent.
Contingent
$281,000
2000 Oakbrook Dr, Belvidere, IL 61008
3beds
1,860sqft
Single Family Residence
Built in 1999
7,150 Square Feet Lot
$-- Zestimate®
$151/sqft
$-- HOA
What's special
Charming two-story homeAmazing yard
- 51 days
- 91
- 3
Likely to sell faster than
Zillow last checked:
Listing updated:
Listed by:
Lucy Masso-Garcia 630-989-2925,
Remax Future
Source: MRED as distributed by MLS GRID,MLS#: 12726889
Facts & features
Interior
Bedrooms & bathrooms
- Bedrooms: 3
- Bathrooms: 2
- Full bathrooms: 2
Rooms
- Room types: No additional rooms
Primary bedroom
- Features: Flooring (Carpet)
- Level: Main
- Area: 208 Square Feet
- Dimensions: 16X13
Bedroom 2
- Features: Flooring (Carpet)
- Level: Second
- Area: 143 Square Feet
- Dimensions: 13X11
Bedroom 3
- Features: Flooring (Carpet)
- Level: Second
- Area: 169 Square Feet
- Dimensions: 13X13
Dining room
- Features: Flooring (Carpet)
- Level: Main
- Area: 143 Square Feet
- Dimensions: 11X13
Kitchen
- Features: Flooring (Ceramic Tile)
- Level: Main
- Area: 240 Square Feet
- Dimensions: 20X12
Laundry
- Features: Flooring (Ceramic Tile)
- Level: Main
- Area: 50 Square Feet
- Dimensions: 10X5
Living room
- Features: Flooring (Carpet)
- Level: Main
- Area: 143 Square Feet
- Dimensions: 11X13
Heating
- Natural Gas
Cooling
- Central Air
Features
- Basement: Unfinished,Full
Interior area
- Total structure area: 0
- Total interior livable area: 1,860 sqft
Property
Parking
- Total spaces: 3
- Parking features: Concrete, Yes, Garage Owned, Attached, Garage
- Attached garage spaces: 3
Accessibility
- Accessibility features: No Disability Access
Features
- Stories: 2
Lot
- Size: 7,150 Square Feet
- Dimensions: 65X110
Details
- Parcel number: 0702127005
- Special conditions: None
Construction
Type & style
- Home type: SingleFamily
- Property subtype: Single Family Residence
Materials
- Vinyl Siding
Condition
- New construction: No
- Year built: 1999
- Major remodel year: 2013
Utilities & green energy
- Sewer: Public Sewer
- Water: Public
Community & HOA
HOA
- Services included: None
Location
- Region: Belvidere
Financial & listing details
- Price per square foot: $151/sqft
- Tax assessed value: $238,659
- Annual tax amount: $6,128
- Date on market: 8/10/2026
- Ownership: Fee Simple
Estimated market value
Not available
Estimated sales range
Not available
Not available
Price history
| Date | Event | Price |
|---|---|---|
| 8/17/2026 | Contingent | $281,000$151/sqft |
Source:  MRED as distributed by MLS GRID #12726889 Report a problem MRED as distributed by MLS GRID #12726889 Report a problem | ||
| 8/10/2026 | Listed for sale | $281,000+368.3%$151/sqft |
Source: MRED as distributed by MLS GRID #12726889 Report a problem | ||
| 1/28/2013 | Sold | $60,000-7.7%$32/sqft |
Source:  NorthWest Illinois Alliance of REALTORS® #65874 Report a problem NorthWest Illinois Alliance of REALTORS® #65874 Report a problem | ||
| 12/29/2012 | Price change | $65,000+14%$35/sqft |
Source: BIRDVIEW Technologies. Inc. #65874 Report a problem | ||
| 12/5/2012 | Listed for sale | $57,000$31/sqft |
Source: BIRDVIEW Technologies. Inc. #65874 Report a problem | ||
| 6/19/2012 | Listing removed | $57,000$31/sqft |
Source: BIRDVIEW Technologies. Inc. #65874 Report a problem | ||
| 4/2/2012 | Price change | $57,000-36.7%$31/sqft |
Source: BIRDVIEW Technologies. Inc. #65874 Report a problem | ||
| 10/8/2011 | Listed for sale | $90,000-39.6%$48/sqft |
Source: BIRDVIEW Technologies. Inc. #65874 Report a problem | ||
| 1/28/2011 | Listing removed | $149,000$80/sqft |
Source: BIRDVIEW Technologies. Inc. #56448 Report a problem | ||
| 7/29/2010 | Listed for sale | $149,000$80/sqft |
Source: BIRDVIEW Technologies. Inc. #56448 Report a problem | ||
Public tax history
| Year | Property taxes | Tax assessment |
|---|---|---|
| 2025 | $6,411 +4.6% | $79,553 +13.5% |
| 2024 | $6,128 +2.3% | $70,113 +10.1% |
| 2023 | $5,990 +6.2% | $63,706 +9.9% |
| 2022 | $5,639 +8.7% | $57,975 +8.9% |
| 2021 | $5,186 -3.1% | $53,254 +2.7% |
| 2020 | $5,349 +5.2% | $51,853 +7.8% |
| 2019 | $5,083 +27.8% | $48,123 +29.6% |
| 2017 | $3,977 +9.5% | $37,145 +14.2% |
| 2016 | $3,631 +94.9% | $32,516 |
| 2015 | $1,863 -53.4% | $32,516 -11.5% |
| 2014 | $4,000 -5.8% | $36,731 -2.4% |
| 2013 | $4,245 | $37,653 -21.6% |
| 2012 | -- | $48,048 -18.3% |
| 2010 | -- | $58,780 -6% |
| 2007 | -- | $62,537 |
Find assessor info on the county website
Monthly payment
Est. payment
Payment breakdown
Explore the cost of this home by adjusting the details. Changes won't be saved.Climate risks
Neighborhood: 61008
Nearby schools
Schools provided by the listing agent
- District: 100
Source: MRED as distributed by MLS GRID. This data may not be complete. We recommend contacting the local school district to confirm school assignments for this home.
Similar homes
- $305,0004 bd2 ba1.4k sqft4265 Town Hall Rd, Belvidere, IL 61008New
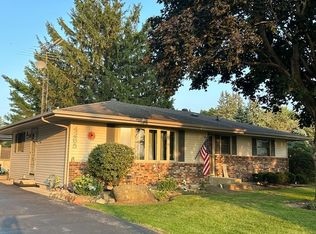 MLS ID #12772659, Henry B Torn, ListWithFreedom.com. MRED as distributed by MLS GRID
 - $279,9003 bd2 ba1.7k sqft2400 Winfield Ln, Belvidere, IL 61008For Sale
 MLS ID #202605678, Debbie Carlson. NorthWest Illinois Alliance of REALTORS®
 - $225,0003 bd2 ba2.1k sqft220 Beacon Dr, Belvidere, IL 61008For Sale
 MLS ID #202604974, Brandy Graves. NorthWest Illinois Alliance of REALTORS®
 - $321,9003 bd3 ba2k sqft2121 Bridgewater Dr, Belvidere, IL 61008Active
 MLS ID #12728174, Lucy Chavez, Realty of America, LLC. MRED as distributed by MLS GRID
