Welcome to Rio Vista Estates in Three Rivers! This beautiful new construction home offers 1,715 square feet with 3 bedrooms, 2 bathrooms, and a thoughtfully designed open-concept layout. The spacious kitchen features granite countertops, Whirlpool appliances, plenty of cabinet space, and overlooks the living and dining areas. Throughout the home you'll find luxury waterproof LVP flooring, 9-foot ceilings, modern black fixtures, and quality finishes. The private primary suite includes a large walk-in closet, dual vanities, and a beautifully tiled walk-in shower. Two additional bedrooms and a full bath provide plenty of space for family, guests, or a home office. Enjoy relaxing or entertaining under the covered back patio in one of Three Rivers newest communities!
Pending
Price cut: $5K (8/31)
$299,900
2000 OWENS AVE, Three Rivers, TX 78071
3beds
1,715sqft
Single Family Residence
Built in 2026
0.26 Acres Lot
$296,300 Zestimate®
$175/sqft
$-- HOA
What's special
Quality finishesModern black fixturesGranite countertopsLuxury waterproof lvp flooringThoughtfully designed open-concept layoutCovered back patioLarge walk-in closet
- 95 days
- 118
- 9
Zillow last checked:
Listing updated:
Listed by:
Garry Powles TREC #701159 (210) 514-8519,
Inspire TX Realty
Source: LERA MLS,MLS#: 1995663
Facts & features
Interior
Bedrooms & bathrooms
- Bedrooms: 3
- Bathrooms: 2
- Full bathrooms: 2
Primary bedroom
- Area: 210
- Dimensions: 15 x 14
Bedroom 2
- Area: 132
- Dimensions: 12 x 11
Bedroom 3
- Area: 144
- Dimensions: 12 x 12
Primary bathroom
- Features: Shower Only, Separate Vanity, Double Vanity
- Area: 132
- Dimensions: 11 x 12
Dining room
- Area: 100
- Dimensions: 10 x 10
Family room
- Area: 196
- Dimensions: 14 x 14
Kitchen
- Area: 210
- Dimensions: 14 x 15
Living room
- Area: 196
- Dimensions: 14 x 14
Office
- Area: 100
- Dimensions: 10 x 10
Heating
- Central, Electric
Cooling
- Central Air
Appliances
- Included: Refrigerator, Disposal, Dishwasher, Electric Water Heater
- Laundry: Washer Hookup, Dryer Connection
Features
- One Living Area, Master Downstairs, Ceiling Fan(s)
- Flooring: Ceramic Tile, Vinyl
- Windows: Window Coverings
- Has basement: No
- Has fireplace: No
- Fireplace features: Not Applicable
Interior area
- Total interior livable area: 1,715 sqft
Property
Parking
- Total spaces: 2
- Parking features: Two Car Garage
- Garage spaces: 2
Features
- Levels: One
- Stories: 1
- Pool features: None
- Has view: Yes
- View description: City, County VIew
Lot
- Size: 0.26 Acres
- Dimensions: 90x125
- Features: 1/4 - 1/2 Acre, Curbs
Details
- Parcel number: 00151003000100
Construction
Type & style
- Home type: SingleFamily
- Property subtype: Single Family Residence
Materials
- Brick, Siding
- Foundation: Slab
- Roof: Composition
Condition
- New Construction
- New construction: Yes
- Year built: 2026
Details
- Builder name: Main Street Communities
Utilities & green energy
- Electric: Choice
- Gas: N/A
- Sewer: City, Sewer System
- Water: City
Community & HOA
Community
- Features: None
- Subdivision: Rio Vista
Location
- Region: Three Rivers
Financial & listing details
- Price per square foot: $175/sqft
- Annual tax amount: $150
- Price range: $299.9K - $299.9K
- Date on market: 6/27/2026
- Cumulative days on market: 96 days
- Listing terms: Conventional,FHA,VA Loan,Cash,Investors OK,USDA Loan
- Road surface type: Paved
Estimated market value
$296,300
$281,000 - $311,000
$2,155/mo
Price history
| Date | Event | Price |
|---|---|---|
| 9/17/2026 | Pending sale | $299,900$175/sqft |
Source:  LERA MLS #1995663 Report a problem LERA MLS #1995663 Report a problem | ||
| 8/31/2026 | Price change | $299,900-1.6%$175/sqft |
Source: LERA MLS #1995663 Report a problem | ||
| 8/1/2026 | Price change | $304,900-1.6%$178/sqft |
Source: LERA MLS #1995663 Report a problem | ||
| 6/27/2026 | Listed for sale | $309,900$181/sqft |
Source: LERA MLS #1995663 Report a problem | ||
Public tax history
Tax history is unavailable.
Monthly payment
Est. payment
Payment breakdown
Explore the cost of this home by adjusting the details. Changes won't be saved.Climate risks
Neighborhood: 78071
Nearby schools
Schools provided by the listing agent
- Elementary: Three Rivers
- Middle: Three Rivers
- High: Three Rivers
- District: Three Rivers
Source: LERA MLS. This data may not be complete. We recommend contacting the local school district to confirm school assignments for this home.
Similar homes
- $235,0004 bd2 ba1.6k sqft1400 Jim Gooch Ave, Three Rivers, TX 78071For Sale
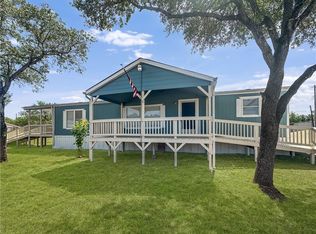 MLS ID #481183, Paula Braune, Keller Williams Coastal Bend. South Texas MLS
 - $379,4005 bd3 ba2.4k sqft300 E Church St, Three Rivers, TX 78071For Sale
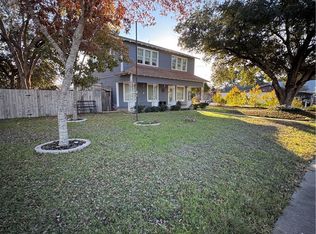 MLS ID #482907, Jennifer Perez, Real Broker, LLC. South Texas MLS
 - $350,0003 bd2 ba1.9k sqft3010 N Interstate Highway 37, Access Three Rivers, TX 78071New Construction
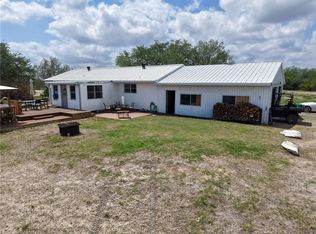 MLS ID #476406, Peggy Braune, Texas Realty Exchange Group. South Texas MLS
 - $350,0003 bd2 ba1.5k sqft100 Lakeview Trce, Three Rivers, TX 78071For Sale
 MLS ID #482267, Richard Dockery, Dockery + Associates. South Texas MLS
