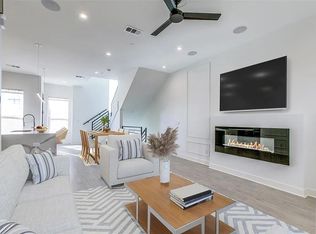
Located in the heart of The Cedars neighborhood, this sophisticated row-style condo features an amazing roof top terrance, with 2 car private garage and fully fenced yard, and blends the perfect combination of modern design, luxury finishes, and an unbeatable urban location. Thoughtfully positioned on the back side of the residences, this home offers enhanced privacy and security while keeping you effortlessly connected to downtown Dallas. The kitchen anchors the home with sleek quartz countertops against dark modern cabinets, designer hardware, high-end Samsung appliance package with refrigerator that stays, wine fridge and center island with waterfall edge that creates a seamless flow to the second-floor balcony. The open concept main living area features modern tile fireplace with electric insert ideal for relaxing or entertaining and wall of windows that provide ample natural lighting. The 3rd level features the oversized master retreat with walk in shower, large closet, feature design wall and custom lighting. A 2nd bedroom with private bath can work as a home office! One of the true highlights is your private rooftop terrace, offering partial downtown skyline views—an ideal setting for morning coffee, sunset cocktails, or hosting friends. Wide staircases, generous walk-in closets, and a built-in central vacuum system add luxury convenience. This home is fully equipped for modern living with smart Nest thermostats, smart appliances, a smart garage door, Ring doorbell, and an integrated security system. An attached two-car garage with direct access and the gated front yard add another layer of privacy and comfort. Located just minutes from Deep Ellum, The Arts District, and Dallas’ top dining and entertainment destinations. The Dallas Farmers Market is less than half a mile away, making weekend outings easy and walkable. With its rare combination of urban energy, thoughtful upgrades, and residential comfort, this home delivers the best of modern Dallas living.
Sold
Price Unknown
2000 Park Ave #110, Dallas, TX 75215
2beds
1,878sqft
Condominium
Built in 2018
-- sqft lot
$403,000 Zestimate®
$--/sqft
$3,869 Estimated rent
Home value
$403,000
$383,000 - $423,000
$3,869/mo
Zestimate® history
Owner options
List your home for rent
$3,869/mo
Rent Zestimate®
Find your next renter with Zillow Rental Manager. Plus, with online applications, you can quickly screen prospective tenants – for free.
$3,869/mo
Rent Zestimate®
Refinance and save
$169/mo
Est. payment
Refinancing to a lower rate could help reduce your monthly payments and save thousands over the life of the loan.
$169/mo
Est. payment
Explore your selling options
Work with a Zillow partner agent
Leverage their expertise and Zillow's premium Showcase listings to get your home seen by more buyers.
Get startedList with your own agent
Get your home in front of millions of buyers by listing it on Zillow.
Learn how to do itSell it yourself
Take full control of how buyers see your home on Zillow by listing For Sale by Owner (FSBO).
List your homeWhat's special
Dark modern cabinetsSecond-floor balconyRoof top terraceFully fenced yardBuilt-in central vacuum systemLuxury finishesRefrigerator that stays
Zillow last checked:
Listing updated:
Listed by:
Brandon Carrington 0525595 214-578-5518,
Hometiva 214-578-5518
Bought with:
Brandyce Johnson, 0784958
Country 'N' City Realty, LLC
Source: NTREIS,MLS#: 21157265
Facts & features
Interior
Bedrooms & bathrooms
- Bedrooms: 2
- Bathrooms: 3
- Full bathrooms: 2
- 1/2 bathrooms: 1
Primary bedroom
- Features: En Suite Bathroom, Walk-In Closet(s)
- Level: Third
- Dimensions: 12 x 12
Bedroom
- Level: Third
- Dimensions: 10 x 6
Primary bathroom
- Features: Built-in Features, Dual Sinks, En Suite Bathroom, Granite Counters, Stone Counters
- Level: Third
- Dimensions: 11 x 8
Dining room
- Level: Second
- Dimensions: 16 x 10
Other
- Level: Third
- Dimensions: 5 x 7
Half bath
- Level: Second
- Dimensions: 5 x 6
Kitchen
- Features: Breakfast Bar, Built-in Features, Kitchen Island, Pantry, Stone Counters
- Level: Second
- Dimensions: 16 x 10
Living room
- Features: Fireplace
- Level: Second
- Dimensions: 11 x 13
Heating
- Central, Fireplace(s), Natural Gas
Cooling
- Central Air, Ceiling Fan(s), Electric
Appliances
- Included: Built-In Gas Range, Dishwasher, Gas Cooktop, Disposal, Microwave, Refrigerator, Vented Exhaust Fan, Wine Cooler
Features
- Built-in Features, Central Vacuum, Decorative/Designer Lighting Fixtures, Double Vanity, Eat-in Kitchen, High Speed Internet, Kitchen Island, Multiple Master Suites, Multiple Staircases, Open Floorplan, Pantry, Smart Home, Walk-In Closet(s), Wired for Sound
- Flooring: Ceramic Tile, Luxury Vinyl Plank
- Windows: Window Coverings
- Has basement: No
- Number of fireplaces: 1
- Fireplace features: Electric
Interior area
- Total interior livable area: 1,878 sqft
Property
Parking
- Total spaces: 2
- Parking features: Assigned, Garage, Garage Door Opener, Garage Faces Rear
- Attached garage spaces: 2
Features
- Levels: Three Or More
- Patio & porch: Other, Patio, Rooftop, Balcony, Covered
- Exterior features: Balcony, Courtyard
- Pool features: None
Lot
- Size: 0.4 Acres
- Features: Interior Lot
Details
- Parcel number: 00C55680000000110
Construction
Type & style
- Home type: Condo
- Architectural style: Contemporary/Modern
- Property subtype: Condominium
- Attached to another structure: Yes
Materials
- Brick, Wood Siding
- Foundation: Slab
Condition
- Year built: 2018
Utilities & green energy
- Sewer: Public Sewer
- Water: Public
- Utilities for property: Sewer Available, Water Available
Green energy
- Energy efficient items: Appliances, HVAC, Thermostat, Water Heater, Windows
Community & HOA
Community
- Security: Security System, Smoke Detector(s)
- Subdivision: Park Plaza Twnhms
HOA
- Has HOA: Yes
- Amenities included: Maintenance Front Yard
- Services included: All Facilities, Association Management, Maintenance Grounds, Maintenance Structure
- HOA fee: $169 monthly
- HOA name: Park Place Hoa
- HOA phone: 214-883-2814
Location
- Region: Dallas
Financial & listing details
- Tax assessed value: $415,000
- Annual tax amount: $10,493
- Date on market: 1/30/2026
- Cumulative days on market: 158 days
- Listing terms: Cash,Conventional
Price history
| Date | Event | Price |
|---|---|---|
| 8/4/2026 | Sold | -- |
Source: NTREIS #21157265 Report a problem | ||
| 7/21/2026 | Pending sale | $410,000$218/sqft |
Source: NTREIS #21157265 Report a problem | ||
| 7/16/2026 | Contingent | $410,000$218/sqft |
Source: NTREIS #21157265 Report a problem | ||
| 7/1/2026 | Price change | $410,000-1.2%$218/sqft |
Source: NTREIS #21157265 Report a problem | ||
| 5/1/2026 | Price change | $415,000-1.2%$221/sqft |
Source: NTREIS #21157265 Report a problem | ||
| 4/16/2026 | Listed for sale | $420,000$224/sqft |
Source: NTREIS #21157265 Report a problem | ||
| 4/8/2026 | Pending sale | $420,000$224/sqft |
Source: NTREIS #21157265 Report a problem | ||
| 3/20/2026 | Price change | $420,000-1.2%$224/sqft |
Source: NTREIS #21157265 Report a problem | ||
| 1/30/2026 | Listed for sale | $425,000-1.2%$226/sqft |
Source: NTREIS #21157265 Report a problem | ||
| 1/23/2026 | Listing removed | -- |
Source: Owner Report a problem | ||
| 1/15/2026 | Listed for sale | $430,000$229/sqft |
Source: Owner Report a problem | ||
Public tax history
| Year | Property taxes | Tax assessment |
|---|---|---|
| 2025 | $6,414 -18.5% | $415,000 -11.6% |
| 2024 | $7,866 -2.7% | $469,500 |
| 2023 | $8,081 -15% | $469,500 |
| 2022 | $9,511 -13.1% | $469,500 +13.1% |
| 2021 | $10,948 | $415,000 |
Find assessor info on the county website
Neighborhood: Cedars
Nearby homes
- $--2 bd3 ba1.8k sqft2000 Park Ave UNIT 106, Dallas, TX 75215Sold

- $449,8002 bd3 ba1.8k sqft2000 Park Ave #105, Dallas, TX 75215Off Market
- $425,6002 bd3 ba1.8k sqft2000 Park Ave UNIT 104, Dallas, TX 75215Off Market
- $412,2002 bd2 ba1.8k sqft2000 Park Ave SUITE 108A, Dallas, TX 75215Off Market
- $211,2801 bd1 ba1.8k sqft2000 Park Ave SUITE 108B, Dallas, TX 75215Off Market
- $403,1002 bd2 ba1.9k sqft2000 Park Ave #101, Dallas, TX 75215Off Market
- $401,1002 bd2 ba1.8k sqft2000 Park Ave #107, Dallas, TX 75215Off Market
- $417,1002 bd2 ba2k sqft2000 Park Ave #109, Dallas, TX 75215Off Market
Nearby schools
GreatSchools rating
- 5/10Paul L Dunbar Learning CenterGrades: PK-5Distance: 2 mi
- 4/10Billy Earl Dade Middle SchoolGrades: 6-8Distance: 0.8 mi
- 4/10James Madison High SchoolGrades: 9-12Distance: 1.1 mi
Schools provided by the listing agent
- Elementary: Dunbar
- Middle: Dade
- High: Madison
- District: Dallas ISD
Source: NTREIS. This data may not be complete. We recommend contacting the local school district to confirm school assignments for this home.
Get a cash offer in 3 minutes
Find out how much your home could sell for in as little as 3 minutes with a no-obligation cash offer.
Estimated market value
$403,000
Get a cash offer in 3 minutes
Find out how much your home could sell for in as little as 3 minutes with a no-obligation cash offer.
Estimated market value
$403,000
- Texas
- Dallas County
- Dallas
- 75215
- Cedars
- 2000 Park Ave Unit 110
