Skip main navigation
Sold for $899,999
  • $899,999

    2000 Prestwick Ct, Longmont, CO 80504

    5beds
    4,932sqft
    Single Family Residence
    Built in 2002
    0.36 Acres Lot
    $891,200 Zestimate®
    $182/sqft
    $4,913 Estimated rent

    Home value

    $891,200

    $829,000 - $962,000

    $4,913/mo

    Zestimate® history
    Loading
    Loading...

    Owner options

    List your home for rent

    $4,913/mo

    Rent Zestimate®

    Find your next renter with Zillow Rental Manager. Plus, with online applications, you can quickly screen prospective tenants – for free.

    Learn more

    $4,913/mo

    Rent Zestimate®

    Refinance and save

    $5,960/mo

    Est. payment

    Refinancing to a lower rate could help reduce your monthly payments and save thousands over the life of the loan.

    See today's rates

    $5,960/mo

    Est. payment

    Explore your selling options

    Work with a Zillow partner agent

    Leverage their expertise and Zillow's premium Showcase listings to get your home seen by more buyers.

    Get started

    List with your own agent

    Get your home in front of millions of buyers by listing it on Zillow.

    Learn how to do it

    Sell it yourself

    Take full control of how buyers see your home on Zillow by listing For Sale by Owner (FSBO).

    List your home

    What's special

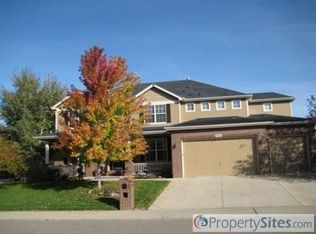
    Ideally situated on a beautiful and private 1/3 acre lot, this spacious 5-bedroom, 5-bathroom home sits on a tranquil cul-de-sac. Fresh exterior paint, fresh main level and upper level interior paint and a new roof!! The modern open floor plan is a delight when entering the foyer. This home has room for everyone! Gather in the large family room and enjoy the 2-story soaring ceilings and natural light. The expansive kitchen offers a gas cooktop, double ovens, an abundance of cabinet storage, tile granite counters, large island and walk-in pantry. The main floor laundry room and powder room is conveniently located adjacent to the kitchen. A separate dining room with an elegant tray ceiling opens up to a massive outdoor patio. Main floor office is a nice added feature! The upper level hosts 4 bedrooms. The large primary suite has an attached 5-piece primary bath and large walk-in closet. Two additional bedrooms share a full bath. And the 4th bedroom has a private en-suite full bath. The finished basement is complete with a wet bar, a wide-open recreation room, an additional bedroom and a 3/4 bath with steam shower! Step outside to the expansive private yard, offering endless possibilities for outdoor activities, gardening, or simply unwinding in a serene setting. The 3-car garage has ample storage room for all your outdoor gear. This home provides a sense of seclusion while remaining conveniently close to local amenities, schools, and parks. Don't miss the opportunity to own this remarkable property that combines modern updates with spacious living in a coveted location.

    Zillow last checked:

    Listing updated:

    Listed by:

    Kamron Wosachlo 303-520-3223,

    Compass - Boulder,

    Paul Wosachlo 720-232-5842,

    Compass - Boulder

    Bought with:

    Donna Fox, 100000176

    8z Real Estate

    Source: IRES as distributed by MLS GRID,MLS#: 1031396MLS Logo

    Facts & features

    Interior

    Bedrooms & bathrooms
    • Bedrooms: 5
    • Bathrooms: 5
    • Full bathrooms: 3
    • 3/4 bathrooms: 1
    • 1/2 bathrooms: 1
    • Main level bathrooms: 1
    Primary bedroom
    • Description: Carpet
    • Features: 5 Piece Primary Bath
    • Level: Upper
    • Area: 252 Square Feet
    • Dimensions: 18 x 14
    Bedroom 2
    • Description: Carpet
    • Level: Upper
    • Area: 156 Square Feet
    • Dimensions: 13 x 12
    Bedroom 3
    • Description: Carpet
    • Level: Upper
    • Area: 176 Square Feet
    • Dimensions: 16 x 11
    Bedroom 4
    • Description: Carpet
    • Level: Upper
    • Area: 144 Square Feet
    • Dimensions: 12 x 12
    Bedroom 5
    • Description: Carpet
    • Level: Basement
    • Area: 180 Square Feet
    • Dimensions: 15 x 12
    Dining room
    • Description: Carpet
    • Level: Main
    • Area: 169 Square Feet
    • Dimensions: 13 x 13
    Family room
    • Description: Luxury Vinyl
    • Level: Main
    • Area: 225 Square Feet
    • Dimensions: 15 x 15
    Kitchen
    • Description: Hardwood
    • Level: Main
    • Area: 420 Square Feet
    • Dimensions: 21 x 20
    Laundry
    • Description: Vinyl
    • Level: Main
    • Area: 70 Square Feet
    • Dimensions: 10 x 7
    Living room
    • Description: Carpet
    • Level: Main
    • Area: 208 Square Feet
    • Dimensions: 16 x 13
    Recreation room
    • Description: Concrete
    • Level: Basement
    • Area: 495 Square Feet
    • Dimensions: 33 x 15
    Study
    • Description: Carpet
    • Level: Main
    • Area: 120 Square Feet
    • Dimensions: 12 x 10
    Heating
    • Forced Air
    Cooling
    • Central Air, Ceiling Fan(s)
    Appliances
    • Included: Double Oven, Dishwasher, Refrigerator, Disposal
    • Laundry: Washer/Dryer Hookup
    Features
    • Eat-in Kitchen, Separate Dining Room, Cathedral Ceiling(s), Open Floorplan, Pantry, Walk-In Closet(s), Kitchen Island, Steam Shower
    • Flooring: Wood
    • Basement: Partially Finished,Built-In Radon,Retrofit for Radon
    • Has fireplace: Yes
    • Fireplace features: Gas
    Interior area
    • Total structure area: 3,220
    • Total interior livable area: 4,932 sqft
    • Finished area above ground: 3,220

    Property

    Parking
    • Total spaces: 3
    • Parking features: Attached
    • Attached garage spaces: 3
    • Details: Attached
    Features
    • Levels: Two
    • Stories: 2
    • Patio & porch: Patio
    • Exterior features: Sprinkler System
    • Fencing: Fenced
    Lot
    • Size: 0.36 Acres
    • Features: Cul-De-Sac, Level, Paved, Curbs, Gutters, Sidewalks, Street Light
    Details
    • Parcel number: R0146078
    • Zoning: RES
    • Special conditions: Private Owner

    Construction

    Type & style
    • Home type: SingleFamily
    • Architectural style: Contemporary
    • Property subtype: Single Family Residence
    Materials
    • Frame, Stone
    • Foundation: Slab
    • Roof: Composition
    Condition
    • New construction: No
    • Year built: 2002

    Utilities & green energy

    • Electric: Xcel Energy
    • Gas: Xcel Energy
    • Sewer: Public Sewer
    • Water: City
    • Utilities for property: Natural Gas Available, Electricity Available, High Speed Avail
    Green energy
    • Energy efficient items: Southern Exposure, Windows

    Community & neighborhood

    Security
    • Security features: Fire Alarm
    Location
    • Region: Longmont
    • Subdivision: Spring Valley Ph 5

    HOA & financial

    HOA
    • Has HOA: Yes
    • HOA fee: $750 annually
    • Association name: The Wyndemere At Ute Creek
    • Association phone: 970-377-1626

    Other

    Other facts
    • Listing terms: Cash,Conventional

    Price history

    DateEventPrice
    5/13/2025Sold$899,999+0.1%$182/sqft
    Source: IRES as distributed by MLS GRID #1031396 Report a problem
    4/23/2025Pending sale$899,000$182/sqft
    Source: REcolorado as distributed by MLS GRID #IR1031396 Report a problem
    4/17/2025Listed for sale$899,000+28.4%$182/sqft
    Source: IRES as distributed by MLS GRID #1031396 Report a problem
    10/2/2018Listing removed$700,000$142/sqft
    Source: Keller Williams 1st Realty #854770 Report a problem
    10/2/2018Listed for sale$700,000+1.4%$142/sqft
    Source: Keller Williams 1st Realty #854770 Report a problem
    10/1/2018Sold$690,000-1.4%$140/sqft
    Source: IRES as distributed by MLS GRID #854770 Report a problem
    8/24/2018Pending sale$700,000$142/sqft
    Source: Keller Williams 1st Realty Associates Inc. #854770 Report a problem
    8/15/2018Price change$700,000-3.4%$142/sqft
    Source: Keller Williams 1st Realty Associates Inc. #854770 Report a problem
    6/28/2018Listed for sale$725,000+59.5%$147/sqft
    Source: Keller Williams 1st Realty #8321036 Report a problem
    4/23/2002Sold$454,500$92/sqft
    Source: Public Record Report a problem

    Public tax history

    YearProperty taxesTax assessment
    2025$6,263 +1.4%$62,856 -9.1%
    2024$6,178 +14.7%$69,164 -1%
    2023$5,386 -1.3%$69,835 +28.3%
    2022$5,455 +29.5%$54,426 -2.8%
    2021$4,213 $55,991 +29.1%
    2020$4,213 -2.4%$43,372
    2019$4,318 $43,372 -4.6%
    2018$4,318 $45,454 -11.6%
    2017$4,318 +10.3%$51,429 +25.6%
    2016$3,915 +4.9%$40,954 +12.7%
    2015$3,730 +9.9%$36,345
    2014$3,395 +0.8%$36,345
    2013$3,367 +6.8%$36,345 +0.1%
    2012$3,153 -3.1%$36,298
    2011$3,255 +1.8%--
    2010$3,196 +1.5%$37,810
    2009$3,148 +12%$37,810 -12.3%
    2008$2,810 -11.3%$43,100 -10.8%
    2007$3,168 -1.8%$48,310 -0.1%
    2006$3,227 -1.5%$48,360
    2005$3,275 +1.2%$48,360 -2%
    2004$3,238 +61.1%$49,350
    2003$2,010 +10.4%$49,350 +492.4%
    2002$1,820 $8,330 -90.8%
    2001-- $91,000

    Find assessor info on the county website

    Neighborhood: 80501

    Nearby schools

    GreatSchools rating
    Schools provided by the listing agent
    • Elementary: Alpine
    • Middle: Trail Ridge
    • High: Skyline

    Source: IRES as distributed by MLS GRID. This data may not be complete. We recommend contacting the local school district to confirm school assignments for this home.

    Get a cash offer in 3 minutes
    Find out how much your home could sell for in as little as 3 minutes with a no-obligation cash offer.
    Estimated market value
    $891,200
    Get a cash offer in 3 minutes
    Find out how much your home could sell for in as little as 3 minutes with a no-obligation cash offer.
    Estimated market value
    $891,200