Welcome to this updated ranch home backing to a peaceful greenbelt in Raindance, one of Northern Colorado's most vibrant communities with access to resort-style amenities. The interior has been thoughtfully updated with new paint and rich hardwood flooring that flows effortlessly throughout, creating a bright, polished look from top to bottom. The inviting foyer leads into a sunlit open main living area, blending living, dining, and kitchen spaces with ease. Enjoy a fully equipped kitchen with stainless steel appliances, including a brand-new KitchenAid dishwasher, granite countertops, a kitchen island with bar seating, and a pantry to keep everything organized and within reach. This home features a split-bedroom floorplan offering privacy and space for everyone. The primary suite includes a spa-like ensuite bath and a spacious walk-in closet. Two more bedrooms offer flexibility for guests, workspaces, or creative use. The unfinished basement offers incredible expansion potential, complete with a separate electrical panel and existing plans available. Out back, the fenced yard includes a concrete patio perfect for dining or relaxing. Thoughtful details like concrete edging and designated gardening spaces in both the front and backyard make outdoor upkeep a breeze. As part of the Raindance and Water Valley communities, you'll enjoy exclusive access to lakes, beaches, fishing spots, walking trails, and more. Optional memberships to Pelican Lakes Golf Club and the Raindance River Resort Pool add even more lifestyle perks.
Sold for $518,490
$518,490
2000 Rose Petal Dr, Windsor, CO 80550
3beds
2,931sqft
Single Family Residence
Built in 2020
6,600 Square Feet Lot
$515,000 Zestimate®
$177/sqft
$2,795 Estimated rent
Home value
$515,000
$489,000 - $546,000
$2,795/mo
Zestimate® history
Owner options
List your home for rent
$2,795/mo
Rent Zestimate®
Find your next renter with Zillow Rental Manager. Plus, with online applications, you can quickly screen prospective tenants – for free.
$2,795/mo
Rent Zestimate®
Refinance and save
$3,400/mo
Est. payment
Refinancing to a lower rate could help reduce your monthly payments and save thousands over the life of the loan.
$3,400/mo
Est. payment
Explore your selling options
Work with a Zillow partner agent
Leverage their expertise and Zillow's premium Showcase listings to get your home seen by more buyers.
Get startedList with your own agent
Get your home in front of millions of buyers by listing it on Zillow.
Learn how to do itSell it yourself
Take full control of how buyers see your home on Zillow by listing For Sale by Owner (FSBO).
List your homeWhat's special
Zillow last checked:
Listing updated:
Listed by:
Rob Kittle 970-218-9200,
Kittle Real Estate
Bought with:
Kate Guden, 40034507
RPM of the Rockies
Source: IRES as distributed by MLS GRID,MLS#: 1032144
Facts & features
Interior
Bedrooms & bathrooms
- Bedrooms: 3
- Bathrooms: 2
- Full bathrooms: 1
- 3/4 bathrooms: 1
- Main level bathrooms: 2
Primary bedroom
- Description: Laminate
- Features: 3/4 Primary Bath
- Level: Main
- Area: 224 Square Feet
- Dimensions: 16 x 14
Bedroom 2
- Description: Laminate
- Level: Main
- Area: 143 Square Feet
- Dimensions: 11 x 13
Bedroom 3
- Description: Laminate
- Level: Main
- Area: 130 Square Feet
- Dimensions: 10 x 13
Dining room
- Description: Laminate
- Level: Main
- Area: 208 Square Feet
- Dimensions: 16 x 13
Kitchen
- Description: Laminate
- Level: Main
- Area: 143 Square Feet
- Dimensions: 11 x 13
Laundry
- Description: Tile
- Level: Main
- Area: 35 Square Feet
- Dimensions: 7 x 5
Living room
- Description: Laminate
- Level: Main
- Area: 165 Square Feet
- Dimensions: 15 x 11
Heating
- Forced Air
Cooling
- Central Air, Ceiling Fan(s)
Appliances
- Included: Gas Range, Dishwasher, Refrigerator, Washer, Dryer, Microwave, Freezer, Disposal
- Laundry: Washer/Dryer Hookup
Features
- Open Floorplan, Pantry, Walk-In Closet(s), Kitchen Island, Split Bedroom Plan
- Doors: 6-Panel Doors
- Windows: Window Coverings
- Basement: Full,Unfinished,Crawl Space
- Has fireplace: Yes
- Fireplace features: Gas
Interior area
- Total structure area: 1,653
- Total interior livable area: 2,931 sqft
- Finished area above ground: 1,653
Property
Parking
- Total spaces: 3
- Parking features: Garage - Attached
- Attached garage spaces: 3
- Details: Attached
Accessibility
- Accessibility features: Main Floor Bath, Accessible Bedroom, Main Level Laundry
Features
- Levels: One
- Stories: 1
- Patio & porch: Patio
- Exterior features: Sprinkler System
- Fencing: Fenced,Wood,Security
- Has view: Yes
- View description: Mountain(s)
Lot
- Size: 6,600 Square Feet
- Features: Near Golf Course, Abuts Park
Details
- Parcel number: R8952255
- Zoning: RMU-1
- Special conditions: Private Owner
Construction
Type & style
- Home type: SingleFamily
- Architectural style: Contemporary
- Property subtype: Single Family Residence
Materials
- Stone, Vinyl Siding
- Roof: Composition
Condition
- New construction: No
- Year built: 2020
Utilities & green energy
- Electric: PV REA
- Gas: Xcel Energy
- Sewer: Public Sewer
- Water: City
- Utilities for property: Natural Gas Available, Electricity Available
Community & HOA
Community
- Features: Park, Trail(s)
- Security: Fire Sprinkler System, Fire Alarm
- Subdivision: Raindance
HOA
- Has HOA: Yes
- Services included: Trash, Management
- HOA fee: $300 annually
- HOA name: RainDance Community
- HOA phone: 303-482-2213
Location
- Region: Windsor
Financial & listing details
- Price per square foot: $177/sqft
- Tax assessed value: $518,328
- Annual tax amount: $4,840
- Date on market: 4/24/2025
- Listing terms: Cash,Conventional,FHA,VA Loan
- Exclusions: Personal Property
- Electric utility on property: Yes
- Road surface type: Asphalt
Price history
| Date | Event | Price |
|---|---|---|
| 8/22/2025 | Sold | $518,490+0.1%$177/sqft |
Source:  IRES as distributed by MLS GRID #1032144 Report a problem IRES as distributed by MLS GRID #1032144 Report a problem | ||
| 6/22/2025 | Pending sale | $517,900$177/sqft |
Source:  REcolorado as distributed by MLS GRID #IR1032144 Report a problem REcolorado as distributed by MLS GRID #IR1032144 Report a problem | ||
| 6/12/2025 | Price change | $517,900-0.2%$177/sqft |
Source: IRES as distributed by MLS GRID #1032144 Report a problem | ||
| 6/4/2025 | Price change | $518,900-1%$177/sqft |
Source: REcolorado as distributed by MLS GRID #IR1032144 Report a problem | ||
| 5/29/2025 | Price change | $523,900-0.2%$179/sqft |
Source: IRES as distributed by MLS GRID #1032144 Report a problem | ||
| 5/15/2025 | Price change | $524,900-1%$179/sqft |
Source: IRES as distributed by MLS GRID #1032144 Report a problem | ||
| 4/25/2025 | Listed for sale | $530,000+25.9%$181/sqft |
Source: IRES as distributed by MLS GRID #1032144 Report a problem | ||
| 10/9/2020 | Sold | $421,000$144/sqft |
Source: IRES as distributed by MLS GRID #914581 Report a problem | ||
| 8/9/2020 | Pending sale | $421,000-0.9%$144/sqft |
Source: D.R. Horton - Denver Report a problem | ||
| 8/9/2020 | Price change | $425,000+1%$145/sqft |
Source: D.R. Horton - Denver Report a problem | ||
| 8/8/2020 | Pending sale | $421,000-0.9%$144/sqft |
Source: D.R. Horton - Denver Report a problem | ||
| 6/16/2020 | Price change | $425,000-1.2%$145/sqft |
Source: D.R. Horton - Denver Report a problem | ||
| 6/10/2020 | Listed for sale | $430,100$147/sqft |
Source: D.R. Horton - Denver Report a problem | ||
Public tax history
| Year | Property taxes | Tax assessment |
|---|---|---|
| 2026 | $3,795 -2.5% | $31,720 -2.1% |
| 2025 | $3,892 +3.4% | $32,400 -14.5% |
| 2024 | $3,766 +28.9% | $37,910 -0.9% |
| 2023 | $2,920 +5.4% | $38,270 +38.9% |
| 2022 | $2,770 +281.1% | $27,550 -2.8% |
| 2021 | $727 | $28,350 +406.3% |
| 2020 | $727 +54132.8% | $5,600 +207.7% |
| 2019 | $1 -99.4% | $1,820 +18100% |
| 2018 | $235 | $10 |
Find assessor info on the county website
Neighborhood: 80550
Nearby homes
- $608,5005 bd4 ba2.7k sqft2006 Rose Petal Dr, Windsor, CO 80550Off Market
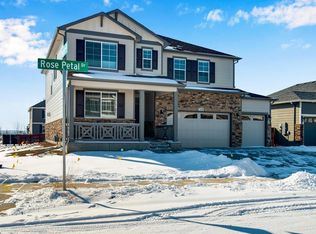
- $571,4004 bd3 ba2.6k sqft1994 Rose Petal Dr, Windsor, CO 80550Off Market
- $535,3003 bd2 ba1.7k sqft1988 Rose Petal Dr, Windsor, CO 80550Off Market
- $552,3003 bd3 ba1.7k sqft2001 Sweet Pea Dr, Windsor, CO 80550Off Market

- $615,0004 bd3 ba2.5k sqft2007 Sweet Pea Dr, Windsor, CO 80550Off Market
- $647,5005 bd3 ba2.7k sqft1995 Sweet Pea Dr, Windsor, CO 80550Off Market
- $489,0003 bd-- ba1 sqft1997 Rose Petal Dr, Windsor, CO 80550Off Market
- $593,5004 bd3 ba2.6k sqft1982 Rose Petal Dr, Windsor, CO 80550Off Market
Nearby schools
GreatSchools rating
- NAOrchard Hill ElementaryGrades: PK-5Distance: 0.3 mi
- 5/10Windsor Middle SchoolGrades: 6-8Distance: 2.9 mi
- 6/10Windsor High SchoolGrades: 9-12Distance: 2.9 mi
Schools provided by the listing agent
- Elementary: Orchard Hill
- Middle: Windsor
- High: Windsor
Source: IRES as distributed by MLS GRID. This data may not be complete. We recommend contacting the local school district to confirm school assignments for this home.
Get a cash offer in 3 minutes
Find out how much your home could sell for in as little as 3 minutes with a no-obligation cash offer.
Estimated market value
$515,000
Get a cash offer in 3 minutes
Find out how much your home could sell for in as little as 3 minutes with a no-obligation cash offer.
Estimated market value
$515,000
- Colorado
- Weld County
- Windsor
- 80550
- 2000 Rose Petal Dr
Nearby cities
Nearby zip codes
Other Windsor Topics
