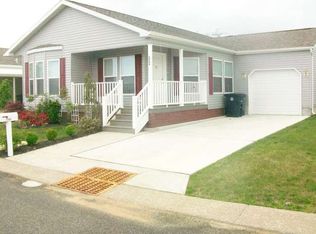
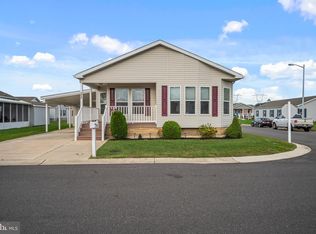
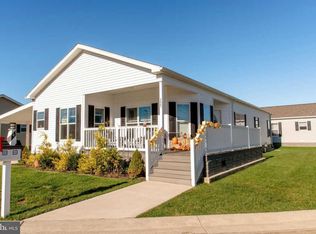
About The Brook ModelThe Brook is a single story, two bedroom, two bathroom floor plan. The floor plan and the features can be customized. The Brook model is one of five home model designs in the Summerfields West community.This layout of the Brook floor plan is conducive to an uncluttered, practical, and active lifestyle. As you can see the well thought-out design is intended to maximize the 1,606 square feet in this home design.The layout includes an Open Floor Plan - the kitchen, den, and dining room that connect just off the living room, make for a lovely and easy to access living space. The den is large and both private and centrally located in the home and is often used as a home office or a guest room.This 2 bedroom and 2 bathroom one level floor plan features a master bedroom with a master bath and the second fell bathroom is adjacent to the guest room. There are 2 walk-in closets, one in the master bedroom and one in the den which is suitable for additional storage. The laundry room is tucked off to the side of the kitchen.
This property is not currently displayed as for sale or rent on Zillow. This may be different from what's on other websites or public sources.