Skip main navigation
Pending
  • $979,000

    2000 S Highway A1a #N302, Jupiter, FL 33477

    2beds
    1,340sqft
    : 
    Loading
    Get pre-qualified
    Condominium
    Built in 1994
    -- sqft lot
    $919,900 Zestimate®
    $731/sqft
    $2,000/mo HOA

    What's special

    Large poolPing pongEntertaining areaBright and airy feelDry and wet sauna
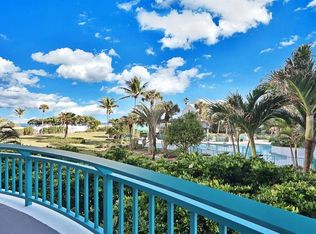
    Welcome to your tropical paradise. Milestones completed, and building is fully funded. This exclusive boutique building offers only 48 units and this condo offers breathtaking Southeastern ocean views immediately upon entering and from each bedroom. Highly desirable split floor plan with ocean views from every room giving a bright and airy feel. Resort style living includes a Clubroom, billiards, entertaining area, BBQ, ping pong, gym , dry & wet sauna, large pool, underground parking, and a large air conditioned storage unit. Close proximity to Harbourside featuring many great restaurants and plenty of entertainment. Conveniently located near the heart of Jupiter with top-notch dining and entertainment. Easy access to Palm Beach Island and PBI airport. Seize the opportunity for Coastal living at its finest. 3.5Million dollar brand new extensive pool renovation has been completed and is now open. Fully funded building; SIRS reports have passed and are available. Turn this into your own paradise. Jupiter is known for its incredible beaches, natural preserve, unique lifestyle, some of the best dining and entertainment, endless boating and outdoor activities, some of the most luxurious golf courses the Country has to offer all in your own backyard.
    131 days
    |
    179
    |
    12
    |

    Zillow last checked:

    Listing updated:

    Listed by:

    Jefferey Molner 201-919-7969,

    Lang Realty/Jupiter

    Source: BeachesMLS,MLS#: R11167309MLS LogoOriginating MLS: BeachesMLS

      Facts & features

      Interior

      Bedrooms & bathrooms
      • Bedrooms: 2
      • Bathrooms: 2
      • Full bathrooms: 2
      • Main level bathrooms: 1
      • Main level bedrooms: 1
      Primary bedroom
      • Description: Master
      • Level: Main
      • Area: 208
      • Dimensions: 13 X 16
      Bedroom 2
      • Description: 2nd BR
      • Level: Main
      • Area: 129.8
      • Dimensions: 11 X 11.8
      Kitchen
      • Description: Kitchen
      • Level: Main
      • Area: 80
      • Dimensions: 10 X 8
      Living room
      • Description: Living
      • Level: Main
      • Area: 308
      • Dimensions: 14 X 22
      Heating
      • Central
      Cooling
      • Central Air
      Appliances
      • Included: Dryer, Dishwasher, Electric Range, Electric Water Heater, Disposal, Microwave, Refrigerator, Water Heater, Washer
      • Laundry: Inside, Laundry Closet
      Features
      • Built-in Features, Breakfast Area, Central Vacuum, Dining Area, Separate/Formal Dining Room, Dual Sinks, Entrance Foyer, Main Level Primary, Split Bedrooms, Separate Shower, Walk-In Closet(s)
      • Flooring: Carpet, Ceramic Tile
      • Windows: Blinds
      Interior area
      • Total structure area: 1,534
      • Total interior livable area: 1,340 sqft
      Video & virtual tour

      Property

      Parking
      • Total spaces: 2
      • Parking features: Covered, Garage, Garage Door Opener, Guest, Open
      • Garage spaces: 1
      • Uncovered spaces: 1
      Features
      • Entry location: Entry Level Living Area Y
      • Patio & porch: Covered, Open, Balcony
      • Exterior features: Balcony, Outdoor Living Area
      • Pool features: Association
      • Has view: Yes
      • View description: Ocean, Pool
      • Has water view: Yes
      • Water view: Ocean
      • Waterfront features: Ocean Front
      Lot
      • Size: 3.25 Acres
      • Features: Sprinklers Automatic
      Details
      • Parcel number: 30434108250010302
      • Zoning: R3(cit
      • Special conditions: Listed As-Is

      Construction

      Type & style
      • Home type: Condo
      • Property subtype: Condominium
      Materials
      • Other
      • Roof: Metal,Tar/Gravel
      Condition
      • Resale
      • New construction: No
      • Year built: 1994
      Details
      • Builder model: The Antigua

      Utilities & green energy

      • Electric: 3 Phase
      • Sewer: Public Sewer
      • Water: Public
      • Utilities for property: Cable Available, Sewer Available, Water Available

      Community & HOA

      Community
      • Features: Gated, Property Manager On-Site, Sidewalks
      • Security: Closed Circuit Camera(s), Fire Sprinkler System, Gated Community, Phone Entry, Smoke Detector(s)
      • Subdivision: OCEAN CLUB JUPITER CONDO
      HOA
      • Has HOA: Yes
      • Amenities included: Beach Rights, Beach Access, Bike Storage, Clubhouse, Fitness Center, Pool, Parking, Recreation Facilities, Sauna, Spa/Hot Tub, Storage, Sidewalks, Trash, Elevator(s)
      • Services included: Common Areas, Cable TV, Insurance, Maintenance Grounds, Sewer, Security, Trash, Water
      • HOA fee: $2,000 monthly
      Location
      • Region: Jupiter

      Financial & listing details

      • Price per square foot: $731/sqft
      • Annual tax amount: $13,561
      • Date on market: 2/27/2026
      • Cumulative days on market: 118 days
      • Listing terms: Cash,Conventional
      • Road surface type: Paved

        Estimated market value

        $919,900

        $874,000 - $966,000

        $5,654/mo

        Price history

        DateEventPrice
        7/6/2026Pending sale$979,000$731/sqft
        Source: BeachesMLS #R11167309 Report a problem
        2/27/2026Listed for sale$979,000-14.8%$731/sqft
        Source: BeachesMLS #RX-11167309 Report a problem
        9/1/2025Listing removed$1,149,000$857/sqft
        Source: BeachesMLS #RX-11050358 Report a problem
        1/9/2025Listed for sale$1,149,000+1.8%$857/sqft
        Source: BeachesMLS #RX-11050358 Report a problem
        9/16/2024Listing removed$1,129,000$843/sqft
        Source: BeachesMLS #RX-11002364 Report a problem
        7/8/2024Listed for sale$1,129,000$843/sqft
        Source: BeachesMLS #RX-11002364 Report a problem

        Public tax history

        Tax history is unavailable.

        Monthly payment

        Est. payment

        Payment breakdown

        Explore the cost of this home by adjusting the details. Changes won't be saved.
        All calculations are estimates and provided by Zillow, Inc. for informational purposes only. Actual amounts may vary.
        HOA fees may include property taxes on listings classified as Co-Ops. Contact the listing agent and/or owner for fee details.
        Mortgage interest rates are dependent on a number of factors, including credit score, down payment, and repayment length. Interest rate data provided by Zillow Group Marketplace, Inc. as of 1/1/1970 from various mortgage lenders with which we have lead or other similar arrangements; the Estimated Payment is an average of those rates.
        See how much you could borrow to make a competitive offer.

        Climate risks

        Neighborhood: 33477

        Getting around

        24 / 100
        Car-Dependent
        54 / 100
        Bikeable

        Nearby schools

        GreatSchools rating
        Schools provided by the listing agent
        • Elementary: Beacon Cove Intermediate
        • Middle: Jupiter
        • High: Jupiter

        Source: BeachesMLS. This data may not be complete. We recommend contacting the local school district to confirm school assignments for this home.

        A local agent can set up tours, give advice and negotiate with sellers.

        Browse local experts

        Similar homes

        Skip to the end of the carouselSkip to the beginning of the carousel