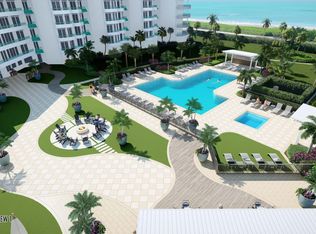
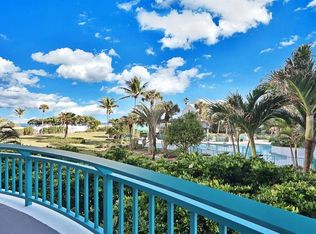
Experience refined oceanfront living in this rare, oversized 2BR/2Bath residence within an intimate 48-unit boutique building. Spanning 1,729 square feet, this is the largest 2 BR floor plan in the building and features the largest east-facing balcony, offering unobstructed, due-east views of the blue Atlantic from every room.This bright and airy condo showcases Italian tile throughout, granite countertops, and professionally designed bathrooms. The expansive balcony includes an additional dining outcove, making it ideal for entertaining and effortless indoor-outdoor living. Enjoy impact glass, custom thick crown molding, and solid-core doors. The primary suite is a true retreat with a walk-in closet, floor-to-ceiling tile in the spa-like bathroom and ocean views from the master shower. The guest bedroom also offers a walk-in closet, providing exceptional storage and comfort. Great split floor-plan and washer/dryer are inside the unit. High end Stainless steel appliances and custom blind treatments with the windows. Residents enjoy a full-amenity, luxury building with a fitness center, sauna, steam room, and beautifully furnished entertainment areasall just steps from the sand. A rare opportunity to own a superior oceanfront condo designed for elegant coastal living.State of the art brand new pool area has just been completed. Condo comes with 2 underground parking spaces, a large air conditoned storage, bike storage, and shopping carts to make oceanfront living easy and convenient. All assessments including concrete work has been completed and paid in full. Building is fully funded with strong reserves, and milestones have all been completed.All of this within minutes to Jupiters best beaches and fine dining including top notch shopping. Very close distance to PBI Airport, 95 and the turnpike making this a leisure commute to Palm Beach Island.
Sold for $1,350,000
$1,350,000
2000 S Highway A1a #N507, Jupiter, FL 33477
2beds
1,455sqft
Condominium
Built in 1994
-- sqft lot
$1,381,300 Zestimate®
$928/sqft
$6,310 Estimated rent
Home value
$1,381,300
$1.24M - $1.53M
$6,310/mo
Zestimate® history
Owner options
List your home for rent
$6,310/mo
Rent Zestimate®
Find your next renter with Zillow Rental Manager. Plus, with online applications, you can quickly screen prospective tenants – for free.
$6,310/mo
Rent Zestimate®
Refinance and save
$11,824/mo
Est. payment
Refinancing to a lower rate could help reduce your monthly payments and save thousands over the life of the loan.
$11,824/mo
Est. payment
Explore your selling options
Work with a Zillow partner agent
Leverage their expertise and Zillow's premium Showcase listings to get your home seen by more buyers.
Get startedList with your own agent
Get your home in front of millions of buyers by listing it on Zillow.
Learn how to do itSell it yourself
Take full control of how buyers see your home on Zillow by listing For Sale by Owner (FSBO).
List your homeWhat's special
Granite countertopsCustom thick crown moldingBright and airy condoItalian tile throughoutGreat split floor-planImpact glassProfessionally designed bathrooms
Zillow last checked:
Listing updated:
Listed by:
Jefferey Molner 201-919-7969,
Lang Realty/Jupiter
Bought with:
Andrea Sue Roth PA, 3211365
Echo Fine Properties
Source: BeachesMLS,MLS#: R11158473 Originating MLS: BeachesMLS
Originating MLS: BeachesMLSFacts & features
Interior
Bedrooms & bathrooms
- Bedrooms: 2
- Bathrooms: 2
- Full bathrooms: 2
- Main level bathrooms: 2
- Main level bedrooms: 2
Primary bedroom
- Description: Master
- Level: Main
- Area: 192
- Dimensions: 12 X 16
Bedroom 2
- Description: Bedroom 2
- Level: Main
- Area: 130
- Dimensions: 10 X 13
Dining room
- Description: Dining
- Level: Main
- Area: 64
- Dimensions: 8 X 8
Kitchen
- Description: Kitchen
- Level: Main
- Area: 144
- Dimensions: 12 X 12
Living room
- Description: Living
- Level: Main
- Area: 432
- Dimensions: 16 X 27
Heating
- Central, Electric
Cooling
- Central Air, Electric
Appliances
- Included: Dryer, Dishwasher, Electric Range, Electric Water Heater, Ice Maker, Microwave, Refrigerator, Water Heater, Washer
- Laundry: Inside, Laundry Closet
Features
- Built-in Features, Breakfast Area, Closet Cabinetry, Dining Area, Separate/Formal Dining Room, Dual Sinks, Entrance Foyer, Eat-in Kitchen, Elevator, Living/Dining Room, Custom Mirrors, Pantry, Split Bedrooms, Storage, Separate Shower, Walk-In Closet(s)
- Windows: Blinds
Interior area
- Total structure area: 1,729
- Total interior livable area: 1,455 sqft
Property
Parking
- Total spaces: 2
- Parking features: Attached Carport, Assigned, Covered, Garage, Garage Door Opener, Guest, Open
- Garage spaces: 2
- Has carport: Yes
- Has uncovered spaces: Yes
Features
- Entry location: Entry Level Living Area Y
- Patio & porch: Covered, Open, Porch, Wrap Around, Balcony
- Exterior features: Built-in Barbecue, Balcony, Barbecue, Outdoor Living Area
- Pool features: Concrete, Gunite, Association
- Fencing: Fenced
- Has view: Yes
- View description: Ocean, Pool
- Has water view: Yes
- Water view: Ocean
- Waterfront features: Ocean Front
Lot
- Features: Sprinklers Automatic
Details
- Parcel number: 30434108250010507
- Zoning: R3(cit
- Special conditions: Listed As-Is
Construction
Type & style
- Home type: Condo
- Property subtype: Condominium
Materials
- Other
- Roof: Metal,Tar/Gravel
Condition
- Resale
- New construction: No
- Year built: 1994
Utilities & green energy
- Electric: 3 Phase
- Sewer: Public Sewer
- Water: Public
- Utilities for property: Cable Available, Sewer Available, Water Available
Community & HOA
Community
- Features: Gated, Property Manager On-Site, Sidewalks
- Security: Closed Circuit Camera(s), Gated Community, Phone Entry, Smoke Detector(s)
- Subdivision: OCEAN CLUB JUPITER CONDO
HOA
- Has HOA: Yes
- Amenities included: Billiard Room, Bike Storage, Clubhouse, Fitness Center, Pool, Parking, Recreation Facilities, Sauna, Spa/Hot Tub, Storage, Sidewalks, Trail(s), Trash, Elevator(s)
- Services included: Common Areas, Cable TV, Insurance, Pest Control, Sewer, Security, Trash, Water
- HOA fee: $2,000 monthly
- HOA phone: 561-935-9366
Location
- Region: Jupiter
Financial & listing details
- Price per square foot: $928/sqft
- Annual tax amount: $6,121
- Date on market: 1/28/2026
- Cumulative days on market: 42 days
- Listing terms: Cash,Conventional
- Road surface type: Paved
Price history
| Date | Event | Price |
|---|---|---|
| 4/27/2026 | Sold | $1,350,000-3.5%$928/sqft |
Source:  BeachesMLS #R11158473 Report a problem BeachesMLS #R11158473 Report a problem | ||
| 1/28/2026 | Listed for sale | $1,399,000$962/sqft |
Source: BeachesMLS #RX-11158473 Report a problem | ||
Public tax history
Tax history is unavailable.
Neighborhood: 33477
Nearby homes
- $1,350,0003 bd2 ba1.6k sqft2000 S Highway A1a UNIT N308, Jupiter, FL 33477Sold

- $1,125,0002 bd2 ba1.3k sqft2000 S Highway A1a APT 502, Jupiter, FL 33477Sold

- $1,275,0002 bd2 ba1.3k sqft2000 S Highway A1a PH N602, Jupiter, FL 33477Sold
- $780,9002 bd2 ba1.3k sqft2000 S Highway A1a APT N104, Jupiter, FL 33477Off Market
- $1,113,3003 bd2 ba1.6k sqft2000 S A1a #105, Jupiter, FL 33477Off Market
- $1,247,0003 bd2 ba1.6k sqft2000 S A1a #108, Jupiter, FL 33477Off Market
- $1,775,6003 bd2 ba2k sqft2000 S A1a #301, Jupiter, FL 33477Off Market
- $1,266,0003 bd2 ba1.6k sqft2000 S A1a #305, Jupiter, FL 33477Off Market
Nearby schools
GreatSchools rating
- NALighthouse Elementary SchoolGrades: PK-2Distance: 2.7 mi
- 7/10Jupiter Middle SchoolGrades: 6-8Distance: 2.6 mi
- 7/10Jupiter High SchoolGrades: 9-12Distance: 2.7 mi
Schools provided by the listing agent
- Elementary: Beacon Cove Intermediate
- Middle: Jupiter
- High: Jupiter
Source: BeachesMLS. This data may not be complete. We recommend contacting the local school district to confirm school assignments for this home.
Get a cash offer in 3 minutes
Find out how much your home could sell for in as little as 3 minutes with a no-obligation cash offer.
Estimated market value
$1,381,300
Get a cash offer in 3 minutes
Find out how much your home could sell for in as little as 3 minutes with a no-obligation cash offer.
Estimated market value
$1,381,300
- Florida
- Palm Beach County
- Jupiter
- 33477
- 2000 S Highway A1a Unit N507
