Remarkable location on a quiet cul-de-sac in the highly sought after Havana Heights neighborhood, this two-story home with a walk-out basement is located in a large corner lot. And yes it does offer access to the award winning Cherry Creek schools.!!!, painless commutes to DIA, DT Denver and DTC and only minutes from I-25, I-255 and I-70. The first floor features a living room, a family room with a cozy wood burning fireplace, a kitchen and half a bathroom all with high quality wood floor that also extends to the second floor where you will find the Primary bedroom with its ensuite bath and a walk-in closet, two extra bedrooms and a remodeled shared bath. The walk-out basement features a large family room with a wood burning stove, a large bedroom and storage that can be considered a 2nd nonconforming bedroom and a ¾ bathroom. There is also an all-glass sunroom/solarium attached to the basement. There are 2 storage sheds in the large backyard with gate to access the backyard from the Jolit ( the street to the east ). 5 raised beds with drip irrigation to grow your own veggies in the summer. The roof and gutters were replaced in 2021.
Sold for $625,000
$625,000
2000 S Jamaica Court, Aurora, CO 80014
5beds
2,700sqft
Single Family Residence
Built in 1975
0.29 Acres Lot
$625,700 Zestimate®
$231/sqft
$3,557 Estimated rent
Home value
$625,700
$594,000 - $657,000
$3,557/mo
Zestimate® history
Owner options
List your home for rent
$3,557/mo
Rent Zestimate®
Find your next renter with Zillow Rental Manager. Plus, with online applications, you can quickly screen prospective tenants – for free.
$3,557/mo
Rent Zestimate®
Refinance and save
$3,590/mo
Est. payment
Refinancing to a lower rate could help reduce your monthly payments and save thousands over the life of the loan.
$3,590/mo
Est. payment
Explore your selling options
Work with a Zillow partner agent
Leverage their expertise and Zillow's premium Showcase listings to get your home seen by more buyers.
Get startedList with your own agent
Get your home in front of millions of buyers by listing it on Zillow.
Learn how to do itSell it yourself
Take full control of how buyers see your home on Zillow by listing For Sale by Owner (FSBO).
List your homeWhat's special
Walk-out basementLarge backyardLarge corner lotEnsuite bathHigh quality wood floorQuiet cul-de-sacWalk-in closet
Zillow last checked:
Listing updated:
Listed by:
Hamid Ahmed 303-667-4532 kassala19@gmail.com,
Brokers Guild Homes
Bought with:
Hyun Lee, 100067238
Brokers Guild Real Estate
Source: REcolorado as distributed by MLS GRID,MLS#: 9795603
Facts & features
Interior
Bedrooms & bathrooms
- Bedrooms: 5
- Bathrooms: 4
- Full bathrooms: 2
- 3/4 bathrooms: 1
- 1/2 bathrooms: 1
- Main level bathrooms: 1
Bedroom
- Description: Primary Bedroom
- Level: Upper
Bedroom
- Level: Upper
Bedroom
- Level: Upper
Bedroom
- Description: Large Bedroom In The Basement
- Level: Basement
Bedroom
- Description: Nonconforming
- Level: Basement
Bathroom
- Level: Main
Bathroom
- Level: Basement
Bathroom
- Level: Upper
Bathroom
- Level: Upper
Dining room
- Level: Main
Family room
- Level: Main
Family room
- Description: Large Family Room With Wood Burning Stove.
- Level: Basement
Kitchen
- Level: Main
Living room
- Level: Main
Sun room
- Description: All Glass Sunroom/Solarium
- Level: Basement
Heating
- Hot Water, Natural Gas
Cooling
- Evaporative Cooling
Appliances
- Included: Dishwasher, Dryer, Gas Water Heater, Range, Range Hood, Refrigerator, Washer
- Laundry: In Unit
Features
- Flooring: Tile, Wood
- Windows: Double Pane Windows
- Basement: Bath/Stubbed,Daylight,Exterior Entry,Finished,Full,Walk-Out Access
- Number of fireplaces: 2
- Fireplace features: Basement, Family Room, Wood Burning, Wood Burning Stove
Interior area
- Total structure area: 2,700
- Total interior livable area: 2,700 sqft
- Finished area above ground: 1,775
- Finished area below ground: 876
Property
Parking
- Total spaces: 2
- Parking features: Concrete
- Attached garage spaces: 2
Features
- Levels: Two
- Stories: 2
- Exterior features: Balcony, Private Yard
- Fencing: Full
Lot
- Size: 0.29 Acres
- Features: Corner Lot
Details
- Parcel number: 031249678
- Special conditions: Standard
Construction
Type & style
- Home type: SingleFamily
- Property subtype: Single Family Residence
Materials
- Brick, Frame, Vinyl Siding
- Foundation: Concrete Perimeter, Slab
Condition
- Year built: 1975
Utilities & green energy
- Sewer: Public Sewer
- Water: Public
Community & HOA
Community
- Security: Smart Cameras
- Subdivision: Havana Heights
HOA
- Has HOA: No
Location
- Region: Aurora
Financial & listing details
- Price per square foot: $231/sqft
- Tax assessed value: $630,600
- Annual tax amount: $2,153
- Date on market: 7/22/2023
- Listing terms: 1031 Exchange,Cash,Conventional,FHA,VA Loan
- Exclusions: Tools In The Garage And Storage Shade
- Ownership: Agent Owner
Price history
| Date | Event | Price |
|---|---|---|
| 8/25/2023 | Sold | $625,000+133.2%$231/sqft |
Source:  REcolorado as distributed by MLS GRID #9795603 Report a problem REcolorado as distributed by MLS GRID #9795603 Report a problem | ||
| 11/19/2012 | Sold | $268,000-1.5%$99/sqft |
Source: Public Record Report a problem | ||
| 8/25/2012 | Price change | $272,000-1.8%$101/sqft |
Source: GREATER DENVER REALTY, LLC #1115770 Report a problem | ||
| 7/30/2012 | Price change | $277,000-4.5%$103/sqft |
Source: GREATER DENVER REALTY, LLC #1115770 Report a problem | ||
| 7/4/2012 | Listed for sale | $290,000$107/sqft |
Source: GREATER DENVER REALTY, LLC #1115770 Report a problem | ||
Public tax history
| Year | Property taxes | Tax assessment |
|---|---|---|
| 2025 | $3,060 +13.4% | $39,413 +1% |
| 2024 | $2,699 +25.3% | $39,007 -9.5% |
| 2023 | $2,153 -0.6% | $43,106 +45% |
| 2022 | $2,167 | $29,726 -2.8% |
| 2021 | -- | $30,581 +2.3% |
| 2020 | $2,146 +21.9% | $29,887 |
| 2019 | $1,761 | $29,887 +25.1% |
| 2018 | $1,761 +1.5% | $23,890 |
| 2017 | $1,736 | $23,890 -5.4% |
| 2016 | -- | $25,249 |
| 2015 | -- | $25,249 +51.6% |
| 2014 | $1,862 +34.3% | $16,652 -16.9% |
| 2013 | $1,386 | $20,050 |
| 2012 | -- | $20,050 |
| 2011 | $1,572 +2.7% | $20,050 -1% |
| 2010 | $1,530 -6% | $20,250 |
| 2009 | $1,627 | $20,250 -4.9% |
| 2008 | -- | $21,285 |
| 2007 | -- | $21,285 +0.2% |
| 2006 | -- | $21,253 |
| 2005 | -- | $21,253 +0.4% |
| 2002 | $1,559 +9.5% | $21,160 +15.4% |
| 2001 | $1,424 | $18,330 |
Find assessor info on the county website
Neighborhood: East Ridge - Ptarmigan Park
Nearby homes
- $635,1005 bd4 ba3.5k sqft2020 S Jamaica Ct, Aurora, CO 80014Off Market
- $757,4004 bd4 ba3.2k sqft1990 S Jamaica Ct, Aurora, CO 80014Off Market

- $489,7002 bd2 ba1.2k sqft2009 S Jamaica Ct, Aurora, CO 80014Off Market
- $768,9006 bd4 ba4.3k sqft2005 S Joliet Ct, Aurora, CO 80014Off Market
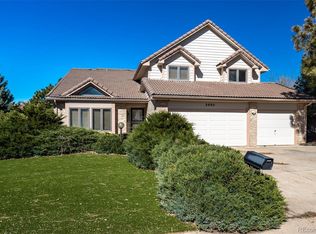
- $455,8002 bd1 ba2.5k sqft2029 S Jamaica Ct, Aurora, CO 80014Off Market
- $620,0004 bd3 ba2k sqft2040 S Jamaica Ct, Aurora, CO 80014Sold
- $669,8004 bd4 ba2.4k sqft2025 S Joliet Ct, Aurora, CO 80014Off Market
- $639,1002 bd4 ba2k sqft1989 S Jamaica Ct, Aurora, CO 80014Off Market
Nearby schools
GreatSchools rating
- 3/10Ponderosa Elementary SchoolGrades: PK-5Distance: 0.3 mi
- 3/10Prairie Middle SchoolGrades: 6-8Distance: 1.1 mi
- 6/10Overland High SchoolGrades: 9-12Distance: 1 mi
Schools provided by the listing agent
- Elementary: Ponderosa
- Middle: Prairie
- High: Overland
- District: Cherry Creek 5
Source: REcolorado as distributed by MLS GRID. This data may not be complete. We recommend contacting the local school district to confirm school assignments for this home.
Get a cash offer in 3 minutes
Find out how much your home could sell for in as little as 3 minutes with a no-obligation cash offer.
Estimated market value
$625,700
Get a cash offer in 3 minutes
Find out how much your home could sell for in as little as 3 minutes with a no-obligation cash offer.
Estimated market value
$625,700
- Colorado
- Arapahoe County
- Aurora
- 80014
- East Ridge - Ptarmigan Park
- 2000 S Jamaica Court
Nearby cities
Nearby neighborhoods
Nearby zip codes
Other Aurora Topics
