Skip main navigation
Sold for $420,500
  • $420,500

    2000 S King Street, Denver, CO 80219

    2beds
    682sqft
    Single Family Residence
    Built in 1949
    6,650 Square Feet Lot
    $406,600 Zestimate®
    $617/sqft
    $2,109 Estimated rent

    Home value

    $406,600

    $382,000 - $435,000

    $2,109/mo

    Zestimate® history
    Loading
    Loading...

    Owner options

    List your home for rent

    $2,109/mo

    Rent Zestimate®

    Find your next renter with Zillow Rental Manager. Plus, with online applications, you can quickly screen prospective tenants – for free.

    Learn more

    $2,109/mo

    Rent Zestimate®

    Refinance and save

    $2,443/mo

    Est. payment

    Refinancing to a lower rate could help reduce your monthly payments and save thousands over the life of the loan.

    See today's rates

    $2,443/mo

    Est. payment

    Explore your selling options

    Work with a Zillow partner agent

    Leverage their expertise and Zillow's premium Showcase listings to get your home seen by more buyers.

    Get started

    List with your own agent

    Get your home in front of millions of buyers by listing it on Zillow.

    Learn how to do it

    Sell it yourself

    Take full control of how buyers see your home on Zillow by listing For Sale by Owner (FSBO).

    List your home

    What's special

    Stylish backsplashSpacious patioFront and back sprinklersFresh interior paintRefreshed kitchenOriginal hardwood floorsUpdated counters
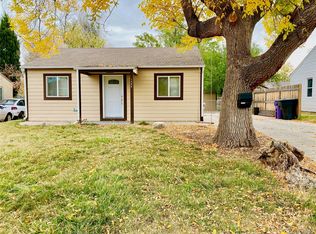
    Tucked into the heart of Burns Brentwood, this small-but-mighty home is full of charm, thoughtful updates, and surprising extras. With most major improvements already completed, all that’s left to do is move in and enjoy. Original hardwood floors add warmth and timeless appeal, complemented by fresh interior paint and ceiling fans that help keep the space comfortable. Inside, you’ll also find a refreshed kitchen with updated counters, a new sink, and a stylish backsplash—all while preserving the original character of the home. Eat at the beautiful wooden kitchen counter or create a dining space in the corner of the living room. Step outside to enjoy a spacious patio perfect for entertaining or relaxing, and take advantage of the front and back sprinklers to cultivate the garden of your dreams. The exterior boasts durable James Hardy siding..all the asbestos was professionally remediated, added insulation in both the walls and attic, and newer windows for improved efficiency. There is a brand new roof on the house with a transferrable warranty for the new owner! And don’t miss the showstopper—a rare, oversized 3-car garage that’s heated and ready for your next hobby, storage needs, or workspace. Clean, updated, and move-in ready, this home blends classic charm with modern convenience in a prime location. Harvey Park, Sanderson Gulch & Levitt Pavillion are just a few minutes away. A true gem with features you rarely find at this size and price point!

    Zillow last checked:

    Listing updated:

    Listed by:

    Deb Ellis 303-809-4178 deb@porchlightgroup.com,

    Porchlight Real Estate Group

    Bought with:

    Shebon Kelin, 100065160

    Redfin Corporation

    Source: REcolorado as distributed by MLS GRID,MLS#: 7168092MLS Logo

    Facts & features

    Interior

    Bedrooms & bathrooms
    • Bedrooms: 2
    • Bathrooms: 1
    • Full bathrooms: 1
    • Main level bathrooms: 1
    • Main level bedrooms: 2
    Primary bedroom
    • Description: Spacious & Bright
    • Level: Main
    • Area: 143 Square Feet
    • Dimensions: 11 x 13
    Bedroom
    • Description: 2nd Bedroom, Office, Exercise, Nursery...Whatever You Need It To Be?
    • Level: Main
    • Area: 99 Square Feet
    • Dimensions: 11 x 9
    Bathroom
    • Description: Updated Floor Tile...Fresh & Clean
    • Level: Main
    • Area: 35 Square Feet
    • Dimensions: 7 x 5
    Kitchen
    • Description: Eat-In Kitchen...Cute & Clean
    • Level: Main
    • Area: 154 Square Feet
    • Dimensions: 11 x 14
    Living room
    • Description: Light & Bright With Great Natural Light
    • Level: Main
    • Area: 208 Square Feet
    • Dimensions: 13 x 16
    Heating
    • Forced Air, Natural Gas
    Cooling
    • None
    Appliances
    • Included: Dishwasher, Disposal, Dryer, Gas Water Heater, Oven, Range, Refrigerator, Washer
    • Laundry: In Unit
    Features
    • Ceiling Fan(s), Eat-in Kitchen, No Stairs, Quartz Counters
    • Flooring: Tile, Wood
    • Windows: Double Pane Windows
    • Basement: Crawl Space
    Interior area
    • Total structure area: 682
    • Total interior livable area: 682 sqft
    • Finished area above ground: 682

    Property

    Parking
    • Total spaces: 3
    • Parking features: Concrete, Exterior Access Door, Heated Garage, Insulated Garage
    • Garage spaces: 3
    Features
    • Levels: One
    • Stories: 1
    • Patio & porch: Front Porch, Patio
    • Exterior features: Garden, Private Yard, Rain Gutters
    • Fencing: Partial
    Lot
    • Size: 6,650 sqft
    • Features: Level, Near Public Transit, Sprinklers In Front, Sprinklers In Rear
    Details
    • Parcel number: 529203013
    • Zoning: S-SU-D
    • Special conditions: Standard

    Construction

    Type & style
    • Home type: SingleFamily
    • Property subtype: Single Family Residence
    Materials
    • Cement Siding, Frame
    • Roof: Composition
    Condition
    • Updated/Remodeled
    • Year built: 1949

    Utilities & green energy

    • Electric: 220 Volts in Garage
    • Sewer: Public Sewer
    • Water: Public
    • Utilities for property: Electricity Connected, Internet Access (Wired), Natural Gas Connected

    Community & neighborhood

    Security
    • Security features: Carbon Monoxide Detector(s)
    Location
    • Region: Denver
    • Subdivision: Burns Brentwood

    Other

    Other facts
    • Listing terms: Cash,Conventional,FHA,VA Loan
    • Ownership: Individual
    • Road surface type: Paved

    Price history

    DateEventPrice
    7/28/2025Sold$420,500-3.3%$617/sqft
    Source: REcolorado as distributed by MLS GRID #7168092 Report a problem
    7/15/2025Pending sale$435,000$638/sqft
    Source: REcolorado as distributed by MLS GRID #7168092 Report a problem
    7/10/2025Listed for sale$435,000+77.5%$638/sqft
    Source: REcolorado as distributed by MLS GRID #7168092 Report a problem
    3/10/2017Sold$245,100+3.4%$359/sqft
    Source: Public Record Report a problem
    2/9/2017Listed for sale$237,000$348/sqft
    Source: RE/MAX PROFESSIONALS #4802790 Report a problem

    Public tax history

    YearProperty taxesTax assessment
    2024$1,893 +13.4%$24,430 -10.8%
    2023$1,669 +3.6%$27,380 +30.4%
    2022$1,612 +12.1%$20,990 -2.8%
    2021$1,438 +2.9%$21,600 +11.4%
    2020$1,398 +19.5%$19,383 -0.7%
    2019$1,170 $19,519 +29.1%
    2018$1,170 +0.3%$15,120
    2017$1,166 +34.6%$15,120 +36.3%
    2016$866 +25.7%$11,090
    2015$689 0%$11,090 +33.6%
    2014$690 $8,300

    Find assessor info on the county website

    Neighborhood: Harvey Park

    Nearby schools

    GreatSchools rating
    Schools provided by the listing agent
    • Elementary: Johnson
    • Middle: Kepner
    • High: Abraham Lincoln
    • District: Denver 1

    Source: REcolorado as distributed by MLS GRID. This data may not be complete. We recommend contacting the local school district to confirm school assignments for this home.

    Get a cash offer in 3 minutes
    Find out how much your home could sell for in as little as 3 minutes with a no-obligation cash offer.
    Estimated market value
    $406,600
    Get a cash offer in 3 minutes
    Find out how much your home could sell for in as little as 3 minutes with a no-obligation cash offer.
    Estimated market value
    $406,600