Skip main navigation
Active
  • $425,000

    2000 S Michigan Ave APT 103, Chicago, IL 60616

    2beds
    1,248sqft
    : 
    Loading
    Get pre-qualified
    Condominium, Apartment, Single Family Residence
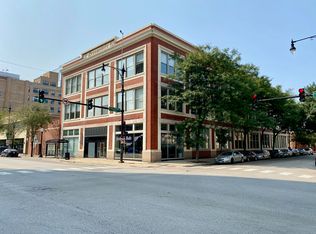
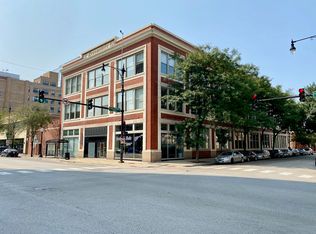
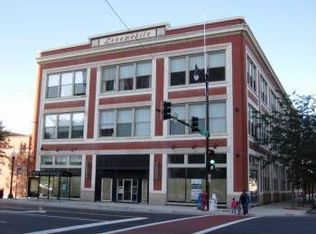
    Built in 1910
    -- sqft lot
    $-- Zestimate®
    $341/sqft
    $421/mo HOA

    What's special

    Modern finishesModern fixturesUpdated en-suite bathIndustrial-chic aestheticBeautifully updatedWalnut hardwood floorsStriking herringbone backsplash
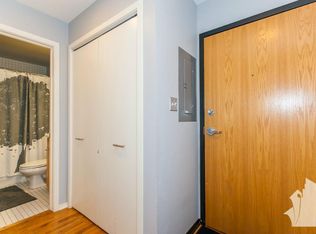
    Beautifully updated 2 bed, 2 bath loft featuring modern finishes in a premier South Loop location. This stylish home showcases soaring 16-foot ceilings, oversized windows, walnut hardwood floors, and an industrial-chic aesthetic throughout. The updated kitchen offers 42" white cabinetry, concrete-look quartz countertops, stainless steel appliances, and a striking herringbone backsplash. The spacious primary suite features an updated en-suite bath with a contemporary gray vanity, designer lighting, and modern fixtures. The second bedroom also enjoys a private en-suite bath complete with a walk-in shower, rustic vanity, and updated lighting. Additional features include in-unit laundry, generous storage, and deed garage parking space for $35,000. Residents enjoy access to a rooftop deck & on-site fitness center. Perfectly positioned in the heart of the South Loop, this home is just steps from neighborhood favorites including Apolonia, Spoke & Bird, Brulee, Women's Park, Mariano's, and the Green Line. Enjoy easy access to the Lakefront Trail, Museum Campus, and some of the city's best dining, coffee shops, and outdoor spaces right outside your door.
    --
    on Zillow
    |
    1,944
    views
    |
    191
    saves
    |

    Likely to sell faster than

    Zillow last checked:

    Listed by:

    Matt Laricy 708-250-2696,

    Americorp, Ltd

    Source: MRED as distributed by MLS GRID,MLS#: 12674549MLS Logo

    Loading...

      Facts & features

      Interior

      Bedrooms & bathrooms
      • Bedrooms: 2
      • Bathrooms: 2
      • Full bathrooms: 2
      Rooms
      • Room types: No additional rooms
      Primary bedroom
      • Features: Flooring (Hardwood), Bathroom (Full)
      • Level: Third
      • Area: 441 Square Feet
      • Dimensions: 21X21
      Bedroom 2
      • Features: Flooring (Hardwood)
      • Level: Lower
      • Area: 182 Square Feet
      • Dimensions: 13X14
      Dining room
      • Features: Flooring (Hardwood)
      • Level: Main
      • Dimensions: COMBO
      Kitchen
      • Features: Kitchen (Eating Area-Breakfast Bar, Island), Flooring (Hardwood)
      • Level: Main
      • Area: 420 Square Feet
      • Dimensions: 21X20
      Living room
      • Features: Flooring (Hardwood)
      • Level: Main
      • Area: 441 Square Feet
      • Dimensions: 21X21
      Heating
      • Natural Gas, Forced Air
      Cooling
      • Central Air
      Appliances
      • Included: Range, Microwave, Dishwasher, Refrigerator, Washer, Dryer, Disposal, Stainless Steel Appliance(s)
      • Laundry: Main Level, Washer Hookup
      Features
      • Elevator, 1st Floor Full Bath, Storage, High Ceilings, Open Floorplan, Lobby
      • Flooring: Hardwood
      • Basement: None
      Interior area
      • Total structure area: 0
      • Total interior livable area: 1,248 sqft

      Property

      Parking
      • Total spaces: 1
      • Parking features: Garage Door Opener, Yes, Deeded, Attached, Garage
      • Attached garage spaces: 1
      • Has uncovered spaces: Yes
      Accessibility
      • Accessibility features: No Disability Access
      Features
      • Patio & porch: Roof Deck, Deck
      Lot
      • Features: Corner Lot
      Details
      • Additional parcels included: 17223120271032
      • Parcel number: 17223120271003
      • Special conditions: List Broker Must Accompany

      Construction

      Type & style
      • Home type: Condo
      • Property subtype: Condominium, Apartment, Single Family Residence
      Materials
      • Brick
      • Foundation: Concrete Perimeter
      • Roof: Rubber
      Condition
      • New construction: No
      • Year built: 1910

      Utilities & green energy

      • Electric: Circuit Breakers, 100 Amp Service
      • Sewer: Public Sewer
      • Water: Public

      Community & HOA

      Community
      • Security: Carbon Monoxide Detector(s)
      HOA
      • Has HOA: Yes
      • Amenities included: Bike Room/Bike Trails, Elevator in Residence, Exercise Room, Storage, Sundeck
      • Services included: Water, Insurance, Security, Cable TV, Exercise Facilities, Exterior Maintenance, Lawn Care, Scavenger, Snow Removal, Internet
      • HOA fee: $421 monthly
      Location
      • Region: Chicago

      Financial & listing details

      • Price per square foot: $341/sqft
      • Tax assessed value: $329,490
      • Annual tax amount: $6,596
      • Ownership: Condo

        Estimated market value

        Not available

        Estimated sales range

        Not available

        Not available

        Price history

        DateEventPrice
        10/16/2023Sold$419,900$336/sqft
        Source: MRED as distributed by MLS GRID #11851047 Report a problem
        8/23/2023Pending sale$419,900$336/sqft
        Source: Berkshire Hathaway HomeServices Chicago #11851047 Report a problem
        8/23/2023Contingent$419,900$336/sqft
        Source: MRED as distributed by MLS GRID #11851047 Report a problem
        8/11/2023Price change$419,900-1.2%$336/sqft
        Source: MRED as distributed by MLS GRID #11851047 Report a problem
        8/6/2023Listed for sale$424,900+25.9%$340/sqft
        Source: MRED as distributed by MLS GRID #11851047 Report a problem
        1/4/2018Sold$337,500-0.7%$270/sqft
        Source: MRED as distributed by MLS GRID #09814399 Report a problem
        12/24/2017Pending sale$339,900$272/sqft
        Source: @properties #09814399 Report a problem
        12/8/2017Listed for sale$339,900+36%$272/sqft
        Source: @properties #09814399 Report a problem
        10/30/2017Sold$250,000-3.8%$200/sqft
        Source: @Properties sold #09402651_60616_103 Report a problem
        9/12/2017Pending sale$259,900$208/sqft
        Source: Chicago Realty Partners Ltd #09402651 Report a problem
        9/7/2017Listed for sale$259,900$208/sqft
        Source: Chicago Realty Partners Ltd #09402651 Report a problem
        6/20/2017Pending sale$259,900$208/sqft
        Source: Chicago Realty Partners Ltd #09402651 Report a problem
        6/14/2017Listed for sale$259,900$208/sqft
        Source: Chicago Realty Partners Ltd #09402651 Report a problem
        4/14/2017Pending sale$259,900$208/sqft
        Source: Chicago Realty Partners Ltd #09402651 Report a problem
        3/14/2017Price change$259,900-7.1%$208/sqft
        Source: Chicago Realty Partners Ltd #09402651 Report a problem
        2/13/2017Price change$279,900-6.7%$224/sqft
        Source: Chicago Realty Partners Ltd #09402651 Report a problem
        1/10/2017Price change$299,900-7.7%$240/sqft
        Source: Chicago Realty Partners Ltd #09402651 Report a problem
        12/10/2016Listed for sale$324,900+16.5%$260/sqft
        Source: Chicago Realty Partners Ltd #09402651 Report a problem
        7/10/2011Listing removed$2,000$2/sqft
        Source: @properties #07837541 Report a problem
        6/21/2011Listed for rent$2,000$2/sqft
        Source: @properties #07837541 Report a problem
        6/3/2011Listing removed$279,000$224/sqft
        Source: Weichert Realtors #07748094 Report a problem
        4/20/2011Listed for sale$279,000-6.7%$224/sqft
        Source: Weichert Realtors #07748094 Report a problem
        5/16/2005Sold$299,000$240/sqft
        Source: Public Record Report a problem

        Public tax history

        YearProperty taxesTax assessment
        2024-- $32,949 +83.1%
        2023$3,108 +3.3%$17,999
        2022$3,008 +1.7%$17,999
        2021$2,959 -33.8%$17,999 -22.3%
        2020$4,472 -11.8%$23,179 -8.2%
        2019$5,071 +1.7%$25,239
        2018$4,986 +10.8%$25,239 +20.8%
        2017$4,498 +7.5%$20,896
        2016$4,185 +9.3%$20,896
        2015$3,829 -11%$20,896 -9.9%
        2014$4,303 +2%$23,191
        2013$4,218 +1.4%$23,191
        2012$4,162 -0.6%$23,191 -10.2%
        2011$4,185 -0.4%$25,827
        2010$4,203 -16.5%$25,827 -20%
        2009$5,034 +41.7%$32,284 +30.4%
        2008$3,552 +1%$24,760
        2007$3,517 -1.1%$24,760
        2006$3,554 $24,760

        Find assessor info on the county website

        Monthly payment

        Est. payment

        Payment breakdown

        Explore the cost of this home by adjusting the details. Changes won't be saved.
        All calculations are estimates and provided by Zillow, Inc. for informational purposes only. Actual amounts may vary.
        HOA fees may include property taxes on listings classified as Co-Ops. Contact the listing agent and/or owner for fee details.
        Mortgage interest rates are dependent on a number of factors, including credit score, down payment, and repayment length. Interest rate data provided by Zillow Group Marketplace, Inc. as of 1/1/1970 from various mortgage lenders with which we have lead or other similar arrangements; the Estimated Payment is an average of those rates.
        See how much you could borrow to make a competitive offer.

        Climate risks

        Neighborhood: South Loop

        Getting around

        95 / 100
        Walker's Paradise
        84 / 100
        Excellent Transit
        86 / 100
        Very Bikeable

        Nearby schools

        GreatSchools rating
        Schools provided by the listing agent
        • District: 299

        Source: MRED as distributed by MLS GRID. This data may not be complete. We recommend contacting the local school district to confirm school assignments for this home.

        A local agent can set up tours, give advice and negotiate with sellers.

        A local lender can help you make sure your offer is ready when you are.

        Browse local experts

        Similar homes

        Skip to the end of the carouselSkip to the beginning of the carousel