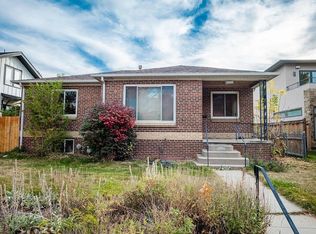
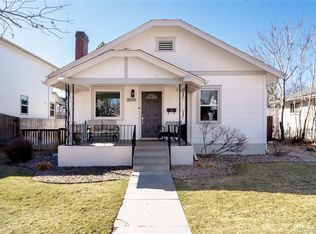
Welcome to 2000 S Ogden St – a thoughtfully updated 1927 5-bedroom, 4-bathroom bungalow, on a corner lot in the highly sought after Platt Park neighborhood. Space and character come together seamlessly with over 3,000 sq. ft. of living space. The main floor boasts original hardwood floors and a bright and open flow from the cozy living room with fireplace to the dining room and kitchen. A half bath, dedicated front office space and primary suite round out the rest of the main floor. The large primary suite fits a king sized bed, two nightstands, a dresser, and more. It is a true sanctuary in the back of the home. The primary en-suite has dual sinks, oversized shower, and a spacious walk-in closet. Upstairs, two generously-sized bedrooms offer an abundance of closet space and share a hallway bathroom with walk in shower. The garden-level basement extends your living space with two more bedrooms, a full bath with tub, a family room, and kitchenette, providing endless possibilities for a guest suite, media room, or home gym. A separate basement entrance allows for easy conversion to a mother-in-law suite or rental income opportunity. Outside, enjoy people watching on the covered front porch or relaxing in the private, large fenced backyard. Over $150k in recent updates include landscaping by Weston, full backyard fencing and sidewalks, a new 2-car garage, solar panels, and custom built-in storage at the basement entrance. Located just steps from the vibrant shops and restaurants of S. Pearl Street and walkable to many schools, this property truly has it all! Property website: https://listings.johnsoncreativeteam.com/2000-S-Ogden-St-Denver-CO-80210-USA
Sold for $1,465,000
Zillow last checked:
Listing updated:
Bought with:
Jennifer Hershberger, 100099704
RE/MAX Professionals
Source: REcolorado as distributed by MLS GRID,MLS#: 2159325
Price history
| Date | Event | Price |
|---|---|---|
| 10/10/2025 | Sold | $1,465,000-2.3%$483/sqft |
Source:  REcolorado as distributed by MLS GRID #2159325 Report a problem REcolorado as distributed by MLS GRID #2159325 Report a problem | ||
| 8/20/2025 | Pending sale | $1,500,000$495/sqft |
Source: REcolorado as distributed by MLS GRID #2159325 Report a problem | ||
| 8/6/2025 | Listed for sale | $1,500,000+40.2%$495/sqft |
Source: REcolorado as distributed by MLS GRID #2159325 Report a problem | ||
| 7/2/2020 | Sold | $1,070,000+1.9%$353/sqft |
Source: Public Record Report a problem | ||
| 5/27/2020 | Pending sale | $1,050,000$347/sqft |
Source: Radix Real Estate Co #1959010 Report a problem | ||
| 5/22/2020 | Listed for sale | $1,050,000+62.8%$347/sqft |
Source: Radix Real Estate Co #1959010 Report a problem | ||
| 9/13/2019 | Sold | $645,000+27%$213/sqft |
Source: Public Record Report a problem | ||
| 6/21/2019 | Listing removed | $875 |
Source: MANES & ASSOCIATES #6820330 Report a problem | ||
| 2/8/2019 | Price change | $875+29.6% |
Source: MANES & ASSOCIATES #6820330 Report a problem | ||
| 2/3/2019 | Listed for rent | $675 |
Source: MANES & ASSOCIATES #6820330 Report a problem | ||
| 9/6/2018 | Listing removed | $675 |
Source: MANES & ASSOCIATES #6820330 Report a problem | ||
| 8/31/2018 | Listed for rent | $675 |
Source: MANES & ASSOCIATES #6820330 Report a problem | ||
| 6/27/2014 | Sold | $508,000+1.6%$168/sqft |
Source: Public Record Report a problem | ||
| 4/30/2014 | Pending sale | $500,000$165/sqft |
Source: Coldwell Banker Residential Brokerage - Denver Central #7450617 Report a problem | ||
| 4/25/2014 | Listed for sale | $500,000+13.1%$165/sqft |
Source: Coldwell Banker Residential Brokerage - Denver Central #7450617 Report a problem | ||
| 12/18/2009 | Sold | $442,000-19.5%$146/sqft |
Source: Public Record Report a problem | ||
| 5/1/2009 | Listing removed | $549,000$181/sqft |
Source: Listhub #749139 Report a problem | ||
| 4/10/2009 | Price change | $549,000-3.5%$181/sqft |
Source: Listhub #749139 Report a problem | ||
| 3/5/2009 | Listed for sale | $569,000-1.9%$188/sqft |
Source: Listhub #749139 Report a problem | ||
| 1/15/2009 | Listing removed | $579,900$191/sqft |
Source: Listhub #697347 Report a problem | ||
| 8/23/2008 | Listed for sale | $579,900+81.2%$191/sqft |
Source: Listhub #697347 Report a problem | ||
| 12/1/2000 | Sold | $320,000+23.1%$106/sqft |
Source: Public Record Report a problem | ||
| 8/18/1999 | Sold | $260,000$86/sqft |
Source: Public Record Report a problem | ||
Get a cash offer in 3 minutes
Find out how much your home could sell for in as little as 3 minutes with a no-obligation cash offer.
Estimated market value
$1,437,400
