Welcome to 2000 S Red Bank Road! Situated on a .26-acre corner lot, this inviting 2-bedroom, 2-bathroom home offers original hardwood floors, generous storage, and versatile living spaces throughout. Step inside through the beautiful, climate-controlled front sunporch, the perfect spot to enjoy your morning coffee or unwind at the end of the day. The main level features a welcoming living room, formal dining room, kitchen, and spacious primary bedroom complete with an en suite bathroom. The finished basement expands your living options with a second entertaining area, additional bedroom with a large closet, full bathroom, and plenty of extra storage space. Outside, enjoy a fully fenced backyard, patio space with pergola, two-car carport and storage shed with electricity. Recent updates include a new roof, fresh paint, LVP flooring and dishwasher in 2025, the seller is offering a home warranty for added peace of mind.
Active under contract
$174,000
2000 S Red Bank Rd, Evansville, IN 47712
2beds
1,344sqft
Single Family Residence
Built in 1929
0.26 Acres Lot
$-- Zestimate®
$--/sqft
$-- HOA
What's special
Patio space with pergolaGenerous storageTwo-car carportFormal dining roomStorage shed with electricityBeautiful climate-controlled front sunporchVersatile living spaces
- 4 days
- 800
- 81
Likely to sell faster than
Zillow last checked:
Listing updated:
Listed by:
Laureen Ludwig Office:812-426-9020,
F.C. TUCKER EMGE
Source: IRMLS,MLS#: 202643097
Facts & features
Interior
Bedrooms & bathrooms
- Bedrooms: 2
- Bathrooms: 2
- Full bathrooms: 2
- Main level bedrooms: 1
Bedroom 1
- Level: Main
Bedroom 2
- Level: Lower
Dining room
- Level: Main
- Area: 110
- Dimensions: 11 x 10
Family room
- Level: Lower
- Area: 225
- Dimensions: 25 x 9
Kitchen
- Level: Main
- Area: 120
- Dimensions: 12 x 10
Living room
- Level: Main
- Area: 169
- Dimensions: 13 x 13
Heating
- Natural Gas, Forced Air
Cooling
- Central Air
Appliances
- Included: Dishwasher, Microwave, Refrigerator, Gas Range
Features
- 1st Bdrm En Suite, Tub/Shower Combination, Main Level Bedroom Suite, Formal Dining Room
- Flooring: Hardwood, Laminate
- Basement: Full,Finished,Block
- Attic: Storage
- Has fireplace: No
Interior area
- Total structure area: 1,344
- Total interior livable area: 1,344 sqft
- Finished area above ground: 672
- Finished area below ground: 672
Video & virtual tour
Property
Features
- Levels: One
- Stories: 1
- Patio & porch: Enclosed
- Fencing: Full,Chain Link,Wood
Lot
- Size: 0.26 Acres
- Dimensions: 60'x140'
- Features: Corner Lot, Level
Details
- Additional structures: Shed
- Parcel number: 820534007113.001024
Construction
Type & style
- Home type: SingleFamily
- Architectural style: Bungalow
- Property subtype: Single Family Residence
Materials
- Aluminum Siding
- Roof: Shingle
Condition
- New construction: No
- Year built: 1929
Utilities & green energy
- Sewer: Public Sewer
- Water: City
Community & HOA
Community
- Subdivision: None
Location
- Region: Evansville
Financial & listing details
- Tax assessed value: $69,900
- Annual tax amount: $234
- Date on market: 10/16/2026
- Listing terms: Cash,Conventional,FHA,VA Loan
Estimated market value
Not available
Estimated sales range
Not available
Not available
Price history
| Date | Event | Price |
|---|---|---|
| 10/16/2026 | Listed for sale | $174,000 |
Source:  IRMLS #202643097 Report a problem | ||
Public tax history
| Year | Property taxes | Tax assessment |
|---|---|---|
| 2025 | $296 -7.8% | $69,900 +18.5% |
| 2024 | $321 +12.3% | $59,000 +1.2% |
| 2023 | $286 -1.5% | $58,300 -0.7% |
| 2022 | $290 +14.5% | $58,700 +5.6% |
| 2021 | $254 -77.8% | $55,600 +2.2% |
| 2020 | $1,143 +1.9% | $54,400 |
| 2019 | $1,122 +2.1% | $54,400 |
| 2018 | $1,099 +2.8% | $54,400 +1.3% |
| 2017 | $1,068 | $53,700 +0.4% |
| 2016 | $1,068 +1.4% | $53,500 +1.7% |
| 2014 | $1,054 +1.1% | $52,600 -0.8% |
| 2013 | $1,042 -1.1% | $53,000 -0.7% |
| 2012 | $1,053 +530.5% | $53,400 +10.8% |
| 2011 | $167 +6.1% | $48,200 |
| 2010 | $157 +10% | $48,200 |
| 2009 | $143 | $48,200 -0.4% |
| 2008 | -- | $48,400 +2.3% |
| 2007 | -- | $47,300 |
| 2006 | -- | -- |
| 2003 | -- | $7,630 |
| 2001 | -- | $7,630 |
Find assessor info on the county website
Monthly payment
Est. payment
Payment breakdown
Explore the cost of this home by adjusting the details. Changes won't be saved.Climate risks
Neighborhood: 47712
Nearby schools
Schools provided by the listing agent
- Elementary: Daniel Wertz
- Middle: Perry Heights
- High: Francis Joseph Reitz
- District: Evansville-Vanderburgh School Corp.
Source: IRMLS. This data may not be complete. We recommend contacting the local school district to confirm school assignments for this home.


Similar homes
- $199,0003 bd2 ba1.1k sqft3008 W Virginia St, Evansville, IN 47712For Sale By Owner
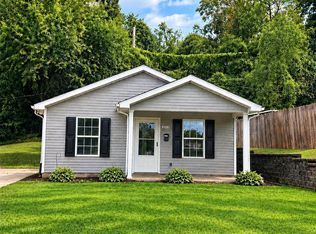
- $189,9003 bd2 ba1.3k sqft923 Forest Glen Dr, Evansville, IN 47712For Sale
 MLS ID #202639532, Bryan Speer, F.C. TUCKER EMGE. IRMLS
- $174,9003 bd3 ba1.8k sqft501 N Sonntag Ave, Evansville, IN 47712For Sale
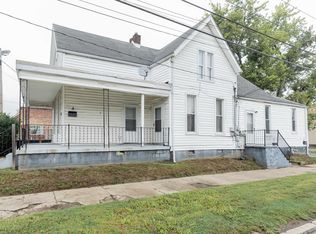 MLS ID #202643051, Mindy Word, F.C. TUCKER EMGE. IRMLS
- $135,0002 bd1 ba992 sqft1315 Cumberland Ave, Evansville, IN 47712For Sale
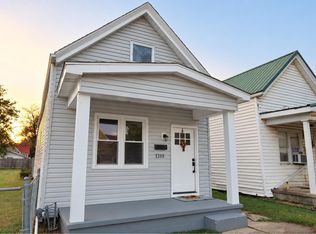 MLS ID #202643067, Erika Strong, @properties. IRMLS
