Amazing custom, one level home on half acre in West Wind! Wonderful opportunity with a welcoming front porch, yard and easy access horse shoe driveway. Step in to an open concept, warm, loads of natural light and inviting space. The dining room sets the stage with lovely picture windows. The living room has high ceilings, beams, gas fireplace with wood mantle, shiplap with floating shelves, built-in bench seating, accent lighting for shelving and large picture windows with view to the back! The kitchen is a dream with so many special touches! Tucked in banquette nook, extra large island with seating, pendant lighting, loads of counter space, can and accent lighting, ceiling height cabinets with glass uppers & under counter lights, custom hood vent, granite counters with full chevron tile backsplash, gas range, stainless steel appliances, new refrigerator, fabulous walk in pantry and full desk with extra storage! There are a total of 5 bedrooms and 4 baths with primary suite on one side and other bedrooms on their own wing. The primary suite is the perfect size with windows and a door to the back. The attached bathroom suite has two walk in closets, tile floors, two separate sinks, vanity area, water closet, beautiful free standing tub and stunning zero entry glass/full tile shower, all a can't miss! There is a bedroom or office around the corner with full bath that has fun floor tile and full subway tile walk in shower. Great mudroom entry off of the garage with chevron floor tile, built-in storage and shiplap wall with hooks and room for everyone! Hallway has full bath with tub/shower, bedroom, large utility room with storage, folding area & utility sink. Bedroom suite with walk in closet and attached bathroom with hex tile floor and walk in shower. 5th large bedroom too! Oversize outdoor covered back patio with high ceilings, can lights, ceiling fan and room to spread out. Raised garden beds, large yard, oversized garage, a true dream!!
Sold
Street View
$1,260,000
2000 SW Fox Swale Ln, McMinnville, OR 97128
5beds
3,325sqft
Residential, Single Family Residence
Built in 2017
0.5 Acres Lot
$1,265,100 Zestimate®
$379/sqft
$4,014 Estimated rent
Home value
$1,265,100
$1.20M - $1.33M
$4,014/mo
Zestimate® history
Owner options
List your home for rent
$4,014/mo
Rent Zestimate®
Find your next renter with Zillow Rental Manager. Plus, with online applications, you can quickly screen prospective tenants – for free.
$4,014/mo
Rent Zestimate®
Refinance and save
$6,093/mo
Est. payment
Refinancing to a lower rate could help reduce your monthly payments and save thousands over the life of the loan.
$6,093/mo
Est. payment
Explore your selling options
Work with a Zillow partner agent
Leverage their expertise and Zillow's premium Showcase listings to get your home seen by more buyers.
Get startedList with your own agent
Get your home in front of millions of buyers by listing it on Zillow.
Learn how to do itSell it yourself
Take full control of how buyers see your home on Zillow by listing For Sale by Owner (FSBO).
List your homeWhat's special
Zillow last checked:
Listing updated:
Listed by:
Jennifer Feero 503-708-2658,
Baker Street Real Estate, LLC
Bought with:
Greg Carnese, 980300132
Premiere Property Group, LLC
Source: RMLS (OR),MLS#: 24216844
Facts & features
Interior
Bedrooms & bathrooms
- Bedrooms: 5
- Bathrooms: 4
- Full bathrooms: 4
- Main level bathrooms: 4
Rooms
- Room types: Bedroom 4, Bedroom 5, Utility Room, Bedroom 2, Bedroom 3, Dining Room, Family Room, Kitchen, Living Room, Primary Bedroom
Primary bedroom
- Features: Bathroom, Double Sinks, Soaking Tub, Suite, Tile Floor, Walkin Closet, Walkin Shower, Wallto Wall Carpet
- Level: Main
Bedroom 2
- Features: Bathroom, Closet, Tile Floor, Walkin Shower, Wallto Wall Carpet
- Level: Main
Bedroom 3
- Features: Closet, Wallto Wall Carpet
- Level: Main
Bedroom 4
- Features: Bathroom, Tile Floor, Walkin Closet, Walkin Shower, Wallto Wall Carpet
- Level: Main
Bedroom 5
- Features: Closet, Wallto Wall Carpet
- Level: Main
Dining room
- Features: Wood Floors
- Level: Main
Kitchen
- Features: Builtin Features, Dishwasher, Eat Bar, Island, Microwave, Pantry, Free Standing Range, Free Standing Refrigerator, Granite, Wood Floors
- Level: Main
Living room
- Features: Builtin Features, Fireplace, Great Room, Wood Floors
- Level: Main
Heating
- Heat Pump, Fireplace(s)
Cooling
- Central Air, Heat Pump
Appliances
- Included: Dishwasher, Free-Standing Gas Range, Free-Standing Range, Free-Standing Refrigerator, Microwave, Plumbed For Ice Maker, Stainless Steel Appliance(s), Gas Water Heater
- Laundry: Laundry Room
Features
- Central Vacuum, High Ceilings, Soaking Tub, Bathroom, Walk-In Closet(s), Walkin Shower, Closet, Built-in Features, Sink, Eat Bar, Kitchen Island, Pantry, Granite, Great Room, Double Vanity, Suite, Tile
- Flooring: Tile, Wall to Wall Carpet, Wood
- Basement: Crawl Space
- Number of fireplaces: 1
- Fireplace features: Gas
Interior area
- Total structure area: 3,325
- Total interior livable area: 3,325 sqft
Property
Parking
- Total spaces: 2
- Parking features: Driveway, On Street, Garage Door Opener, Attached, Extra Deep Garage
- Attached garage spaces: 2
- Has uncovered spaces: Yes
Accessibility
- Accessibility features: One Level, Accessibility
Features
- Levels: One
- Stories: 1
- Patio & porch: Covered Patio, Porch
- Exterior features: Garden, Raised Beds, Yard
- Has view: Yes
- View description: Territorial
Lot
- Size: 0.5 Acres
- Features: Corner Lot, Level, SqFt 20000 to Acres1
Details
- Parcel number: 541624
Construction
Type & style
- Home type: SingleFamily
- Architectural style: Farmhouse
- Property subtype: Residential, Single Family Residence
Materials
- Board & Batten Siding, Lap Siding
- Foundation: Concrete Perimeter
- Roof: Composition,Metal
Condition
- Resale
- New construction: No
- Year built: 2017
Utilities & green energy
- Gas: Gas
- Sewer: Septic Tank
- Water: Community
Community & HOA
HOA
- Has HOA: No
Location
- Region: Mcminnville
Financial & listing details
- Price per square foot: $379/sqft
- Tax assessed value: $976,450
- Annual tax amount: $6,723
- Date on market: 7/2/2024
- Cumulative days on market: 73 days
- Listing terms: Cash,Conventional
- Road surface type: Paved
Price history
| Date | Event | Price |
|---|---|---|
| 10/10/2024 | Sold | $1,260,000-6.3%$379/sqft |
Source:  RMLS (OR) #24216844 Report a problem RMLS (OR) #24216844 Report a problem | ||
| 9/13/2024 | Pending sale | $1,345,000$405/sqft |
Source: RMLS (OR) #24216844 Report a problem | ||
| 9/5/2024 | Listed for sale | $1,345,000-6.6%$405/sqft |
Source: RMLS (OR) #24216844 Report a problem | ||
| 12/28/2023 | Sold | $1,440,000+800.6%$433/sqft |
Source: Public Record Report a problem | ||
| 9/14/2016 | Sold | $159,900$48/sqft |
Source: Public Record Report a problem | ||
Public tax history
| Year | Property taxes | Tax assessment |
|---|---|---|
| 2025 | $7,121 +2.6% | $570,918 +3% |
| 2024 | $6,939 +3.2% | $554,289 +3% |
| 2023 | $6,723 +11.5% | $538,145 +3% |
| 2022 | $6,029 +2.5% | $522,471 +3% |
| 2021 | $5,884 +2.8% | $507,253 +3% |
| 2020 | $5,721 +2.9% | $492,479 +3% |
| 2019 | $5,561 +35.2% | $478,135 +35.2% |
| 2018 | $4,114 | $353,650 +202.5% |
| 2017 | $4,114 -25.8% | $116,908 +3% |
| 2016 | $5,541 +112302.6% | $113,491 +26921.7% |
| 2015 | $5 | $420 +2.9% |
| 2014 | $5 | $408 |
Find assessor info on the county website
Neighborhood: 97128
Nearby homes
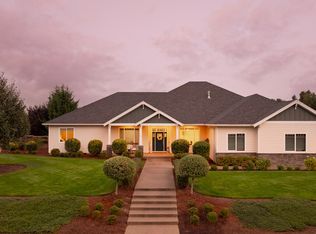
- $1,253,0004 bd3 ba3.3k sqft2050 SW Fox Swale Ln, McMinnville, OR 97128Sold
- $1,365,2004 bd2 ba3.9k sqft2025 SW Fox Swale Ln, McMinnville, OR 97128Off Market
- $--0.53 Acres2100 NW Fox Swale Ln, McMinnville, OR 97128Off Market
- $1,205,0003 bd4 ba3.1k sqft2075 SW Fox Swale Ln, McMinnville, OR 97128Sold
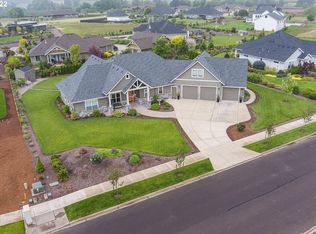
- $1,107,7003 bd2 ba2.9k sqft2100 SW Fox Swale Ln, McMinnville, OR 97128Off Market
- $1,015,5003 bd4 ba2.7k sqft2125 SW Fox Swale Ln, McMinnville, OR 97128Off Market
- $1,318,2005 bd4 ba4.8k sqft2000 SW Sailing Ct, McMinnville, OR 97128Off Market
- $1,116,7003 bd3 ba3.3k sqft2050 SW Sailing Ct, McMinnville, OR 97128Off Market
Nearby schools
GreatSchools rating
- 9/10Memorial Elementary SchoolGrades: K-5Distance: 1.5 mi
- 6/10Patton Middle SchoolGrades: 6-8Distance: 2.3 mi
- 9/10Mcminnville High SchoolGrades: 9-12Distance: 2 mi
Schools provided by the listing agent
- Elementary: Memorial
- Middle: Duniway
- High: Mcminnville
Source: RMLS (OR). This data may not be complete. We recommend contacting the local school district to confirm school assignments for this home.
Get a cash offer in 3 minutes
Find out how much your home could sell for in as little as 3 minutes with a no-obligation cash offer.
Estimated market value
$1,265,100
Get a cash offer in 3 minutes
Find out how much your home could sell for in as little as 3 minutes with a no-obligation cash offer.
Estimated market value
$1,265,100
- Oregon
- Yamhill County
- McMinnville
- 97128
- 2000 SW Fox Swale Ln
Nearby cities
Nearby zip codes
Other McMinnville Topics
