This beautiful 3 bedroom, 2 bath home features a partial open floor plan that offers a great balance of flow and defined living spaces. Inside, you’ll find inviting living areas with high ceilings and an abundance of natural light, creating a bright and welcoming atmosphere throughout. The kitchen features stainless steel appliances, ample cabinetry, and a huge pantry conveniently located through the kitchen in the laundry room area providing exceptional storage and functionality. The primary suite is thoughtfully positioned separate from the additional bedrooms, offering added privacy. It includes an en-suite bathroom with a separate shower, garden tub, and a huge walk-in closet. The additional bedrooms provide comfortable accommodations, while the second bathroom is designed for both style and practicality. Step outside to a fenced yard with an extended patio which makes it perfect for entertaining, pets, or enjoying time outdoors. Schedule your private showing today!
Sold
Price Unknown
2000 Saint Bernard St, Thibodaux, LA 70301
3beds
1,463sqft
Single Family Residence, Residential
Built in 2017
6,969 Square Feet Lot
$215,000 Zestimate®
$--/sqft
$1,736 Estimated rent
Home value
$215,000
$204,000 - $226,000
$1,736/mo
Zestimate® history
Owner options
List your home for rent
$1,736/mo
Rent Zestimate®
Find your next renter with Zillow Rental Manager. Plus, with online applications, you can quickly screen prospective tenants – for free.
$1,736/mo
Rent Zestimate®
Refinance and save
$200/mo
Est. payment
Refinancing to a lower rate could help reduce your monthly payments and save thousands over the life of the loan.
$200/mo
Est. payment
Explore your selling options
Work with a Zillow partner agent
Leverage their expertise and Zillow's premium Showcase listings to get your home seen by more buyers.
Get startedList with your own agent
Get your home in front of millions of buyers by listing it on Zillow.
Learn how to do itSell it yourself
Take full control of how buyers see your home on Zillow by listing For Sale by Owner (FSBO).
List your homeWhat's special
Partial open floor planFenced yardAmple cabinetryHuge pantryHuge walk-in closetBright and welcoming atmosphereAbundance of natural light
Zillow last checked:
Listing updated:
Listed by:
Lauren Elliott,
eXp Realty, LLC
Bought with:
Cassie Lopes, 995716126
Canal & Main Realty
Source: ROAM MLS,MLS#: 2026007022
Facts & features
Interior
Bedrooms & bathrooms
- Bedrooms: 3
- Bathrooms: 2
- Full bathrooms: 2
Rooms
- Room types: Bedroom, Primary Bedroom, Breakfast Room, Kitchen, Living Room
Primary bedroom
- Features: En Suite Bath, Ceiling Fan(s), Walk-In Closet(s), Master Downstairs
- Level: First
- Area: 204.4
- Dimensions: 14 x 14.6
Bedroom 1
- Level: First
- Area: 116.6
- Width: 11
Bedroom 2
- Level: First
- Area: 116.6
- Width: 11
Primary bathroom
- Features: Walk-In Closet(s), Separate Shower, Soaking Tub
Kitchen
- Level: First
- Area: 156
- Dimensions: 13 x 12
Living room
- Level: First
- Area: 201.6
- Width: 16
Heating
- Central
Cooling
- Central Air
Interior area
- Total structure area: 2,056
- Total interior livable area: 1,463 sqft
Property
Parking
- Total spaces: 2
- Parking features: 2 Cars Park, Garage, Off Street, Concrete, Driveway
- Has garage: Yes
Features
- Stories: 1
Lot
- Size: 6,969 Square Feet
- Dimensions: 114 x 60 x 116 x 60
Details
- Parcel number: 0010153237
- Special conditions: Standard
Construction
Type & style
- Home type: SingleFamily
- Architectural style: Traditional
- Property subtype: Single Family Residence, Residential
Materials
- Brick Siding, SynthStucco Siding, Vinyl Siding
- Foundation: Slab
Condition
- New construction: No
- Year built: 2017
Utilities & green energy
- Gas: Atmos
- Sewer: Comm. Sewer
- Water: Comm. Water
Community & HOA
Community
- Subdivision: Herrington Place
HOA
- Has HOA: Yes
- HOA fee: $200 annually
Location
- Region: Thibodaux
Financial & listing details
- Tax assessed value: $182,100
- Annual tax amount: $2,108
- Date on market: 4/17/2026
- Listing terms: Cash,Conventional,FHA,FMHA/Rural Dev,VA Loan
Price history
| Date | Event | Price |
|---|---|---|
| 6/18/2026 | Sold | -- |
Source:  ROAM MLS #2026007022 Report a problem ROAM MLS #2026007022 Report a problem | ||
| 5/22/2026 | Pending sale | $215,000$147/sqft |
Source: ROAM MLS #2026007022 Report a problem | ||
| 4/17/2026 | Price change | $215,000-1.4%$147/sqft |
Source: ROAM MLS #2026007022 Report a problem | ||
| 10/1/2024 | Price change | $218,000-0.9%$149/sqft |
Source: ROAM MLS #2024007833 Report a problem | ||
| 6/25/2024 | Price change | $220,000-2.2%$150/sqft |
Source: ROAM MLS #2024007833 Report a problem | ||
| 4/25/2024 | Listed for sale | $225,000$154/sqft |
Source: ROAM MLS #2024007833 Report a problem | ||
| 12/14/2021 | Sold | -- |
Source: Public Record Report a problem | ||
| 12/16/2020 | Sold | -- |
Source: Public Record Report a problem | ||
| 11/9/2020 | Listed for sale | -- |
Source: Auction.com Report a problem | ||
| 6/29/2017 | Sold | -- |
Source: ROAM MLS #124235 Report a problem | ||
| 6/20/2014 | Sold | -- |
Source: Public Record Report a problem | ||
Public tax history
| Year | Property taxes | Tax assessment |
|---|---|---|
| 2025 | $2,108 +1.7% | $18,210 |
| 2024 | $2,072 +132.4% | $18,210 +18.9% |
| 2023 | $892 +0.3% | $15,310 |
| 2022 | $889 -45.6% | $15,310 |
| 2021 | $1,635 +67.3% | $15,310 |
| 2020 | $977 +15.6% | $15,310 +3.2% |
| 2019 | $845 | $14,840 |
| 2018 | $845 | $14,840 +623.9% |
| 2017 | $845 +254.5% | $2,050 |
| 2016 | $238 | $2,050 |
Find assessor info on the county website
Neighborhood: 70301
Nearby homes
- $219,400-- bd-- ba1.4k sqft1906 Saint Bernard St, Thibodaux, LA 70301Off Market

- $186,3007,072 Square Feet2002 Saint Bernard St, Thibodaux, LA 70301Off Market
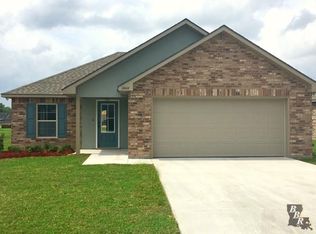
- $199,200-- bd-- ba1.2k sqft211 Darlene St, Thibodaux, LA 70301Off Market

- $213,100-- bd-- ba1.4k sqft1904 Saint Bernard St, Thibodaux, LA 70301Off Market
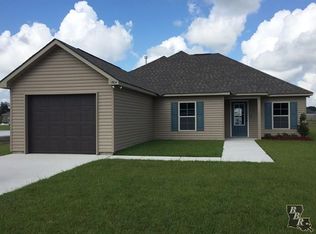
- $219,000-- bd-- ba1.4k sqft2004 Saint Bernard St, Thibodaux, LA 70301Off Market
- $211,400-- bd-- ba1.3k sqft209 Darlene St, Thibodaux, LA 70301Off Market
- $234,800-- bd-- ba1.8k sqft213 Darlene St, Thibodaux, LA 70301Off Market
- $93,800-- bd-- ba984 sqft1907 Saint Bernard St, Thibodaux, LA 70301Off Market
Nearby schools
GreatSchools rating
- 5/10W.S. Lafargue Elementary SchoolGrades: 2-3Distance: 0.9 mi
- 5/10West Thibodaux Middle SchoolGrades: 6-8Distance: 2 mi
- 7/10Thibodaux High SchoolGrades: 9-12Distance: 0.4 mi
Schools provided by the listing agent
- District: Lafourche Parish
Source: ROAM MLS. This data may not be complete. We recommend contacting the local school district to confirm school assignments for this home.
- Louisiana
- Lafourche Parish
- Thibodaux
- 70301
- 2000 Saint Bernard St
Nearby cities
Nearby zip codes
Other Thibodaux Topics
