Skip main navigation
Contingent
  • $275,000

    2000 Saint Regis Dr APT 2B, Lombard, IL 60148

    2beds
    1,227sqft
    : 
    Loading
    Get pre-qualified
    Condominium, Single Family Residence
    Built in 1976
    -- sqft lot
    $-- Zestimate®
    $224/sqft
    $678/mo HOA

    What's special

    Modern finishesSpacious bedroomsIn-unit laundryThoughtful updates throughout
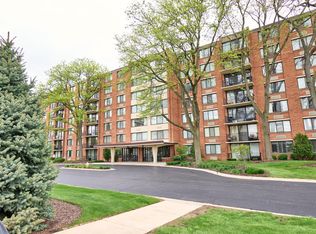
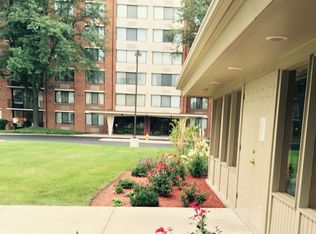

    Welcome to this beautifully updated 2-bedroom, 2-bath condo in desirable Lombard! This well-maintained unit features spacious bedrooms, modern finishes, and thoughtful updates throughout. The kitchen is equipped with stainless steel appliances, offering both style and functionality. Enjoy the convenience of in-unit laundry, along with additional laundry facilities available in the building. Step outside to your private balcony-perfect for relaxing or entertaining. The building boasts a welcoming lobby, a shared in-ground pool, and a clubhouse for residents to enjoy. This unit also includes one deeded garage parking space. With its combination of modern updates, generous living space, and excellent amenities, this move-in-ready home is a must-see! Home is being sold As Is.
    --
    on Zillow
    |
    25
    views
    |
    0
    saves
    |

    Zillow last checked:

    Listed by:

    Sal Talluto (224)699-5002,

    Redfin Corporation

    Source: MRED as distributed by MLS GRID,MLS#: 12603376MLS Logo

      Facts & features

      Interior

      Bedrooms & bathrooms
      • Bedrooms: 2
      • Bathrooms: 2
      • Full bathrooms: 2
      Rooms
      • Room types: No additional rooms
      Primary bedroom
      • Features: Flooring (Luxury Vinyl), Bathroom (Full)
      • Level: Main
      • Area: 204 Square Feet
      • Dimensions: 12X17
      Bedroom 2
      • Features: Flooring (Luxury Vinyl)
      • Level: Main
      • Area: 195 Square Feet
      • Dimensions: 13X15
      Dining room
      • Features: Flooring (Luxury Vinyl)
      • Level: Main
      • Area: 99 Square Feet
      • Dimensions: 11X9
      Kitchen
      • Features: Kitchen (Updated Kitchen), Flooring (Ceramic Tile)
      • Level: Main
      • Area: 108 Square Feet
      • Dimensions: 12X9
      Living room
      • Features: Flooring (Luxury Vinyl)
      • Level: Main
      • Area: 300 Square Feet
      • Dimensions: 15X20
      Heating
      • Electric
      Cooling
      • Wall Unit(s)
      Appliances
      • Included: Range, Microwave, Dishwasher, Refrigerator, Washer, Dryer, Stainless Steel Appliance(s)
      • Laundry: Washer Hookup, In Unit
      Features
      • Elevator, Storage, Walk-In Closet(s), Open Floorplan, Granite Counters, Lobby
      • Doors: Sliding Doors
      • Basement: None
      Interior area
      • Total structure area: 0
      • Total interior livable area: 1,227 sqft

      Property

      Parking
      • Total spaces: 1
      • Parking features: Garage Door Opener, Heated Garage, Yes, Garage Owned, Attached, Garage
      • Attached garage spaces: 1
      • Has uncovered spaces: Yes
      Accessibility
      • Accessibility features: No Disability Access
      Features
      • Exterior features: Balcony
      • Pool features: In Ground
      Details
      • Parcel number: 0620409014
      • Special conditions: None
      • Other equipment: Ceiling Fan(s)

      Construction

      Type & style
      • Home type: Condo
      • Property subtype: Condominium, Single Family Residence
      Materials
      • Brick
      Condition
      • New construction: No
      • Year built: 1976
      • Major remodel year: 2018

      Utilities & green energy

      • Electric: Circuit Breakers
      • Sewer: Public Sewer
      • Water: Public

      Community & HOA

      HOA
      • Has HOA: Yes
      • Amenities included: Elevator in Residence, Storage, Party Room, Pool, Receiving Room, Security Door Lock(s), Clubhouse, Laundry, Elevator(s), In Ground Pool, Intercom
      • Services included: Heat, Water, Parking, Insurance, Cable TV, Clubhouse, Pool, Exterior Maintenance, Lawn Care, Scavenger, Snow Removal
      • HOA fee: $678 monthly
      Location
      • Region: Lombard

      Financial & listing details

      • Price per square foot: $224/sqft
      • Tax assessed value: $54,416
      • Annual tax amount: $2,984
      • Ownership: Condo

        Estimated market value

        Not available

        Estimated sales range

        Not available

        Not available

        Price history

        DateEventPrice
        4/28/2023Sold$250,000+19%$204/sqft
        Source: MRED as distributed by MLS GRID #11737945 Report a problem
        4/9/2023Contingent$210,000$171/sqft
        Source: MRED as distributed by MLS GRID #11737945 Report a problem
        4/7/2023Listed for sale$210,000+82.6%$171/sqft
        Source: MRED as distributed by MLS GRID #11737945 Report a problem
        7/24/2015Listing removed$115,000$94/sqft
        Source: CENTURY 21 Affiliated #08921017 Report a problem
        5/13/2015Listed for sale$115,000$94/sqft
        Source: Century 21 Affiliated #08921017 Report a problem

        Public tax history

        YearProperty taxesTax assessment
        2024$2,985 +0.6%$54,416 +8.1%
        2023$2,966 -7.7%$50,320 +8.8%
        2022$3,213 +3.5%$46,260 +2.6%
        2021$3,104 +2.4%$45,100 +2.2%
        2020$3,033 +5.8%$44,110 +5.2%
        2019$2,866 +11.1%$41,930 +13%
        2018$2,580 +11.1%$37,090 +11.2%
        2017$2,323 +41.9%$33,350 +35.6%
        2016$1,637 +7.8%$24,590 +7.3%
        2015$1,519 +57.4%$22,910 -2.2%
        2014$965 -0.1%$23,430 -1.4%
        2013$966 -12.1%$23,760 -6.2%
        2012$1,100 -54.8%$25,320 -43.8%
        2011$2,432 +4.6%$45,060 -9.9%
        2010$2,324 +10.7%$50,000 -6.8%
        2009$2,099 +1.7%$53,650
        2008$2,063 -22.6%$53,650 +8.8%
        2007$2,665 +5%$49,310 +5.5%
        2006$2,539 +6.4%$46,740 +6.9%
        2005$2,386 -3.2%$43,720 -2.9%
        2004$2,464 +4.4%$45,010 +10.1%
        2003$2,360 +15.5%$40,880 +8.1%
        2002$2,042 +3.5%$37,810 +8.7%
        2001$1,974 +3.5%$34,770 +5.2%
        2000$1,908 $33,050
        Find assessor info on the county website

        Monthly payment

        Est. payment

        Payment breakdown

        Explore the cost of this home by adjusting the details. Changes won't be saved.
        All calculations are estimates and provided by Zillow, Inc. for informational purposes only. Actual amounts may vary.
        HOA fees may include property taxes on listings classified as Co-Ops. Contact the listing agent and/or owner for fee details.
        Mortgage interest rates are dependent on a number of factors, including credit score, down payment, and repayment length. Interest rate data provided by Zillow Group Marketplace, Inc. as of 1/1/1970 from various mortgage lenders with which we have lead or other similar arrangements; the Estimated Payment is an average of those rates.
        See how much you could borrow to make a competitive offer.

        Climate risks

        Neighborhood: 60148

        Getting around

        39 / 100
        Car-Dependent
        40 / 100
        Some Transit
        55 / 100
        Bikeable

        Nearby schools

        GreatSchools rating
        Schools provided by the listing agent
        • Elementary: Manor Hill Elementary School
        • Middle: Glenn Westlake Middle School
        • High: Glenbard East High School
        • District: 44

        Source: MRED as distributed by MLS GRID. This data may not be complete. We recommend contacting the local school district to confirm school assignments for this home.

        A local agent can set up tours, give advice and negotiate with sellers.

        A local lender can help you make sure your offer is ready when you are.

        Browse local experts

        Similar homes