Skip main navigation
Closed
  • $162,000

    2000 Saint Regis Dr APT 5A, Lombard, IL 60148

    1beds
    856sqft
    Condominium, Single Family Residence
    Built in 1978
    -- sqft lot
    $169,500 Zestimate®
    $189/sqft
    $1,743 Estimated rent

    Home value

    $169,500

    $154,000 - $186,000

    $1,743/mo

    Zestimate® history
    Loading
    Loading...

    Owner options

    List your home for rent

    $1,743/mo

    Rent Zestimate®

    Find your next renter with Zillow Rental Manager. Plus, with online applications, you can quickly screen prospective tenants – for free.

    Learn more

    $1,743/mo

    Rent Zestimate®

    Refinance and save

    $1,683/mo

    Est. payment

    Refinancing to a lower rate could help reduce your monthly payments and save thousands over the life of the loan.

    See today's rates

    $1,683/mo

    Est. payment

    Explore your selling options

    Work with a Zillow partner agent

    Leverage their expertise and Zillow's premium Showcase listings to get your home seen by more buyers.

    Get started

    List with your own agent

    Get your home in front of millions of buyers by listing it on Zillow.

    Learn how to do it

    Sell it yourself

    Take full control of how buyers see your home on Zillow by listing For Sale by Owner (FSBO).

    List your home

    What's special

    Immaculate bathroomBeautiful viewsNatural lightGalley kitchenDining roomLarge wall closet
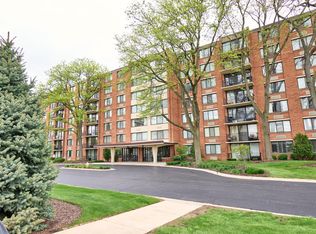
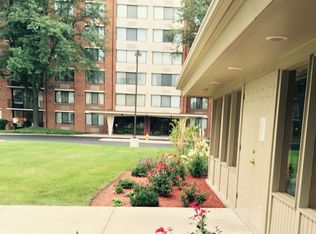

    AMAZING BUILDING & LOCATION! OPEN & SPACIOUS 1 bedroom, 1 bath condo with INDOOR PARKING INCLUDED! Welcome to a beautiful updated lobby. Natural light fills the entire condo. The comfortable living room is spacious and offers roomy space for large furniture pieces. West facing windows have beautiful views. A galley kitchen opens to the dining room. The bedroom has a large wall closet AND THERE IS ANOTHER CLOSET THAT CAN BE CONVERTED FOR A STACKABLE WASHER/DRYER! Immaculate bathroom. Beyond the storage in this living space there is an individual storage unit in the lower level. Nothing like knowing your car is parked safely in the heated underground parking spot #11. There is even a spot to wash your car. Enjoy a newly renovated clubhouse & pool...great for parties/gatherings. A common laundry room is also available. Located in a nice residential neighborhood yet close to many highways and the local Yorktown and Oakbrook Shopping centers as well as steps from Target. All kitchen appliances included. 2 elevators offer access to garage, lower level laundry & storage. Abundant extra parking...east side for owners and west for visitors. Commuter bus to train station. ALSO the monthly assessment includes SO MUCH...Water, Internet, TV/Cable, Parking, Clubhouse/Pool, Security, Exterior maintenance, lawn care, snow removal! Note: no dogs in this building, cats yes. Love where you live!

    Zillow last checked:

    Listing updated:

    Listed by:

    Carol Gavalick 630-244-4422,

    @properties Christies International Real Estate

    Bought with:

    Suzanne Treudt, CNC,CSC,GRI,SFR,SRES

    Keller Williams Premiere Properties

    Source: MRED as distributed by MLS GRID,MLS#: 12268725MLS Logo

    Facts & features

    Interior

    Bedrooms & bathrooms
    • Bedrooms: 1
    • Bathrooms: 1
    • Full bathrooms: 1
    Rooms
    • Room types: No additional rooms
    Primary bedroom
    • Features: Flooring (Carpet), Window Treatments (Blinds)
    • Level: Main
    • Area: 180 Square Feet
    • Dimensions: 15X12
    Dining room
    • Features: Flooring (Carpet)
    • Level: Main
    • Area: 99 Square Feet
    • Dimensions: 11X9
    Kitchen
    • Features: Flooring (Ceramic Tile)
    • Level: Main
    • Area: 72 Square Feet
    • Dimensions: 9X8
    Living room
    • Features: Flooring (Carpet), Window Treatments (Blinds)
    • Level: Main
    • Area: 280 Square Feet
    • Dimensions: 20X14
    Heating
    • Electric
    Cooling
    • Wall Unit(s)
    Appliances
    • Included: Range, Microwave, Dishwasher, Refrigerator
    • Laundry: Common Area
    Features
    • Elevator
    • Basement: None
    Interior area
    • Total structure area: 0
    • Total interior livable area: 856 sqft

    Property

    Parking
    • Total spaces: 2
    • Parking features: Shared Driveway, Side Driveway, Garage Door Opener, Heated Garage, On Site, Garage Owned, Attached, Guest, Garage
    • Attached garage spaces: 1
    • Has uncovered spaces: Yes
    Accessibility
    • Accessibility features: No Disability Access
    Details
    • Parcel number: 0620409052
    • Special conditions: None
    • Other equipment: Intercom, Ceiling Fan(s)

    Construction

    Type & style
    • Home type: Condo
    • Property subtype: Condominium, Single Family Residence
    Materials
    • Brick
    Condition
    • New construction: No
    • Year built: 1978

    Utilities & green energy

    • Sewer: Public Sewer
    • Water: Lake Michigan

    Community & HOA

    Community
    • Subdivision: St Regis
    HOA
    • Has HOA: Yes
    • Amenities included: Coin Laundry, Elevator(s), Storage, Pool
    • Services included: Water, Parking, Insurance, Security, Cable TV, Clubhouse, Pool, Exterior Maintenance, Lawn Care, Scavenger, Snow Removal, Internet
    • HOA fee: $488 monthly
    Location
    • Region: Lombard

    Financial & listing details

    • Price per square foot: $189/sqft
    • Tax assessed value: $41,969
    • Annual tax amount: $1,215
    • Date on market: 4/23/2025
    • Listing terms: Conventional
    • Ownership: Condo

    Price history

    DateEventPrice
    6/27/2025Sold$162,000-1.8%$189/sqft
    Source: MRED as distributed by MLS GRID #12268725 Report a problem
    5/19/2025Contingent$165,000$193/sqft
    Source: MRED as distributed by MLS GRID #12268725 Report a problem
    4/23/2025Listed for sale$165,000+40.3%$193/sqft
    Source: MRED as distributed by MLS GRID #12268725 Report a problem
    4/7/2021Sold$117,600-1.9%$137/sqft
    Source: MRED as distributed by MLS GRID #10998261 Report a problem
    3/3/2021Contingent$119,900$140/sqft
    Source: MRED as distributed by MLS GRID #10998261 Report a problem
    2/18/2021Listed for sale$119,900$140/sqft
    Source: MRED as distributed by MLS GRID #10998261 Report a problem
    2/13/2021Contingent$119,900$140/sqft
    Source: MRED as distributed by MLS GRID #10976036 Report a problem
    12/1/2020Price change$119,900-4%$140/sqft
    Source: J.W. Reedy Realty #10943843 Report a problem
    10/19/2020Listed for sale$124,900+66.5%$146/sqft
    Source: J.W. Reedy Realty #10911128 Report a problem
    5/5/2011Sold$75,000-40%$88/sqft
    Source: Public Record Report a problem
    7/20/2007Sold$125,000$146/sqft
    Source: Public Record Report a problem
    5/3/2007Sold$125,000+47.1%$146/sqft
    Source: Public Record Report a problem
    7/2/2002Sold$85,000$99/sqft
    Source: Public Record Report a problem

    Public tax history

    YearProperty taxesTax assessment
    2024$1,174 -3.4%$41,969 +8.1%
    2023$1,215 -24.3%$38,810 +21.7%
    2022$1,605 -19.5%$31,900 +2.5%
    2021$1,994 +2.5%$31,110 +2.2%
    2020$1,944 +6.3%$30,430 +5.2%
    2019$1,829 +3.1%$28,930 +5.7%
    2018$1,775 +12.3%$27,380 +11.3%
    2017$1,581 +50.3%$24,610 +37.2%
    2016$1,052 +9.2%$17,940 +7.3%
    2015$963 -6.2%$16,720 -2.2%
    2014$1,027 +0.9%$17,100 -1.4%
    2013$1,018 -1.1%$17,340 -6.1%
    2012$1,029 -47.9%$18,470 -43.8%
    2011$1,977 -3%$32,870 -9.9%
    2010$2,039 +1.8%$36,470 -6.8%
    2009$2,002 +1.7%$39,130
    2008$1,969 +5.7%$39,130 +8.8%
    2007$1,863 +5.3%$35,970 +5.5%
    2006$1,769 +6.8%$34,090 +6.9%
    2005$1,657 -9.8%$31,890 -8.4%
    2004$1,836 +3.5%$34,810 +10.1%
    2003$1,775 +19.2%$31,610 +10.8%
    2002$1,489 +3.8%$28,520 +8.8%
    2001$1,434 +3.7%$26,220 +5.2%
    2000$1,383 $24,920
    Find assessor info on the county website

    Neighborhood: 60148

    Nearby schools

    GreatSchools rating
    Schools provided by the listing agent
    • Elementary: Manor Hill Elementary School
    • Middle: Glenn Westlake Middle School
    • High: Glenbard East High School
    • District: 44

    Source: MRED as distributed by MLS GRID. This data may not be complete. We recommend contacting the local school district to confirm school assignments for this home.

    Get a cash offer in 3 minutes
    Find out how much your home could sell for in as little as 3 minutes with a no-obligation cash offer.
    Estimated market value
    $169,500
    Get a cash offer in 3 minutes
    Find out how much your home could sell for in as little as 3 minutes with a no-obligation cash offer.
    Estimated market value
    $169,500