Skip main navigation
Off market
  • $230,700

    2000 Saint Regis Dr APT 5F, Lombard, IL 60148

    2beds
    1,186sqft
    Condo
    Built in 1978
    -- sqft lot
    $230,700 Zestimate®
    $195/sqft
    $2,058 Estimated rent

    Home value

    $230,700

    $217,000 - $245,000

    $2,058/mo

    Zestimate® history
    Loading
    Loading...

    Owner options

    List your home for rent

    $2,058/mo

    Rent Zestimate®

    Find your next renter with Zillow Rental Manager. Plus, with online applications, you can quickly screen prospective tenants – for free.

    Learn more

    $2,058/mo

    Rent Zestimate®

    Refinance and save

    $2,213/mo

    Est. payment

    Refinancing to a lower rate could help reduce your monthly payments and save thousands over the life of the loan.

    See today's rates

    $2,213/mo

    Est. payment

    Explore your selling options

    Work with a Zillow partner agent

    Leverage their expertise and Zillow's premium Showcase listings to get your home seen by more buyers.

    Get started

    List with your own agent

    Get your home in front of millions of buyers by listing it on Zillow.

    Learn how to do it

    Sell it yourself

    Take full control of how buyers see your home on Zillow by listing For Sale by Owner (FSBO).

    List your home

    What's special

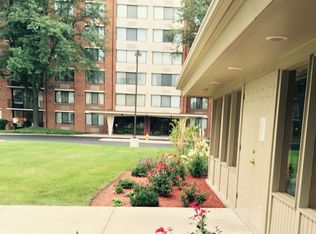

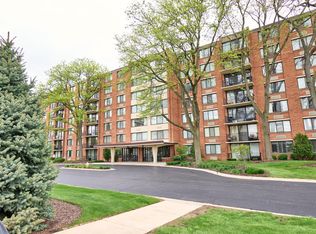
    Stunning. Amazing. Beautiful. Completely updated End Unit condo with Extra Sun Splashed living room and dining room with bonus windows that only end units have. This 5th Floor corner unit has endless views in multiple directions. Boasting a bigger kitchen with Newer hiboy 42" shaker white cabinets, newer stainless appliances, 16 gauge chef grade stainless sink, thick granite counters throughout, pantry, opened Wall to the living room, seating 2 stools, Fanlight kit and engineered Brazilian Cherrywood flooring throughout. Your Large 20 X 15 living room opens with Big 8' Sliding glass doors to your 12' Veranda with Sun Rising Eastern exposure, BBQs are in season, newer highboy steel railings, Plenty of room for a French bistro table, chairs, candlelight, wine, and dinner for two ~ Your dining room will handle those holiday dinners with plenty of room, Both bathrooms have been completely updated with quality all ceramic flooring and bathtub surrounds, corner stays for your shampoo and soap, The master has a 60" vanity top with a thick Granite topper, stainless faucet and looks fabulous. There is a huge walk in closet for the master bedroom that appears to be 8' deep, "wow" In unit, laundry hook up in hall closet. Heated garage parking space #5F & Storage locker 5F. Elevator building. Close to shopping, entertainment, and expressway access. Assessments include internet access and cable TV from Comcast. Access to clubhouse and outdoor inground pool. Lots of outside parking for guests. Two A/C units were replaced; this one won't last long with the list of updates that reads like the "who's who" of condo renovation.... Cheers !

    This property is off market, which means it's not currently listed for sale or rent on Zillow. This may be different from what's available on other websites or public sources.
    Facts & features

    Interior

    Bedrooms & bathrooms
    • Bedrooms: 2
    • Bathrooms: 2
    • Full bathrooms: 2
    Heating
    • Electric
    Appliances
    • Included: Dishwasher, Garbage disposal, Microwave, Refrigerator
    Features
    • Flooring: Carpet, Hardwood, Laminate
    Interior area
    • Total interior livable area: 1,186 sqft

    Property

    Parking
    • Parking features: Garage - Attached
    Features
    • Exterior features: Brick
    Lot
    • Size: 1.17 Acres
    Details
    • Parcel number: 0620409057

    Construction

    Type & style
    • Home type: Condo
    Materials
    • brick
    • Roof: Rubber
    Condition
    • Year built: 1978

    Utilities & green energy

    • Sewer: Sewer-Public

    Community & neighborhood

    Location
    • Region: Lombard

    HOA & financial

    HOA
    • Has HOA: Yes
    • HOA fee: $497 monthly

    Other

    Other facts
    • Addtl Room 3 Level: Not Applicable
    • Addtl Room 4 Level: Not Applicable
    • Addtl Room 5 Level: Not Applicable
    • Appliances: All Stainless Steel Kitchen Appliances
    • 3rd Bedroom Level: Not Applicable
    • 4th Bedroom Level: Not Applicable
    • Driveway: Asphalt
    • Electricity: Circuit Breakers
    • Foundation: Concrete
    • Family Room Level: Not Applicable
    • Sewer: Sewer-Public
    • Water: Public, Lake Michigan
    • Listing Type: Exclusive Right To Sell
    • Assessment Includes: Common Insurance, Exterior Maintenance, Lawn Care, Snow Removal, Water, Scavenger, Parking, Clubhouse, Internet Access
    • Management: Manager Off-site
    • Parking Type: Garage
    • Tax Exemptions: Homeowner
    • Addtl Room 1 Level: Main Level
    • Addtl Room 1 Name: Foyer
    • 2nd Bedroom Level: Main Level
    • Equipment: Ceiling Fan, CO Detectors
    • Kitchen Type: Eating Area-Breakfast Bar, Pantry-Closet
    • Kitchen Level: Main Level
    • Living Room Level: Main Level
    • Master Bedroom Level: Main Level
    • Common Area Amenities: Coin Laundry, Storage, Party Room, Pool-Outdoors, Security Door Locks
    • Sale Terms: Conventional, Cash Only
    • Other Information: School Bus Service
    • Exposure: E (East)
    • Special Assessments: Y
    • Addtl Room 2 Level: Main Level
    • Roof Type: Rubber
    • Air Conditioning: 3+ (Window/Wall Unit)
    • Addtl Room 6 Level: Not Applicable
    • Frequency: Monthly
    • Status: New
    • Square Feet Source: Assessor
    • Master Bedroom Bath (Y/N): Full
    • Age: 31-40 Years
    • Garage On-Site: Yes
    • Recent Rehab (Y/N): Yes
    • Exterior Property Features: End Unit, Balcony
    • Interior Property Features: Laundry Hook-Up in Unit
    • Laundry Level: Main Level
    • Additional Rooms: Foyer
    • Lot Dimensions: CONDO
    • Tax Year: 2017
    • Parcel Identification Number: 0620409057

    Price history

    DateEventPrice
    10/24/2022Listing removed--
    Source: RE/MAX International Report a problem
    6/1/2022Sold$186,000+10.1%$157/sqft
    Source: MRED as distributed by MLS GRID #11384486 Report a problem
    6/1/2022Pending sale$169,000$142/sqft
    Source: RE/MAX International #11384486 Report a problem
    6/1/2022Listing removed--
    Source: RE/MAX International Report a problem
    5/3/2022Pending sale$169,000$142/sqft
    Source: RE/MAX International #11384486 Report a problem
    5/3/2022Contingent$169,000$142/sqft
    Source: MRED as distributed by MLS GRID #11384486 Report a problem
    4/25/2022Listed for sale$169,000+11.6%$142/sqft
    Source: MRED as distributed by MLS GRID #11384486 Report a problem
    11/9/2018Sold$151,500-2.8%$128/sqft
    Source: MRED as distributed by MLS GRID #10033379 Report a problem
    9/18/2018Pending sale$155,900$131/sqft
    Source: Coldwell Banker Residential Brokerage - Barrington #10033379 Report a problem
    7/27/2018Listed for sale$155,900$131/sqft
    Source: Coldwell Banker Residential #10033379 Report a problem

    Public tax history

    YearProperty taxesTax assessment
    2024$3,787 +5.9%$56,741 +8.1%
    2023$3,576 +8.9%$52,470 +0.6%
    2022$3,285 +3.8%$52,170 +2.6%
    2021$3,166 +2.6%$50,870 +2.2%
    2020$3,085 +6.5%$49,760 +5.2%
    2019$2,896 +9.2%$47,300 +24.6%
    2018$2,652 +11.1%$37,950 +11.3%
    2017$2,387 +48.8%$34,110 +40.9%
    2016$1,604 +7.9%$24,210 +7.4%
    2015$1,487 -5.9%$22,550 -2.3%
    2014$1,580 +1.2%$23,070 -1.4%
    2013$1,561 -0.1%$23,390 -6.2%
    2012$1,563 -44.6%$24,930 -43.8%
    2011$2,823 -2.5%$44,370 -9.9%
    2010$2,894 +2.2%$49,250 -6.8%
    2009$2,831 +2.1%$52,850
    2008$2,773 +5.8%$52,850 +8.8%
    2007$2,621 +5%$48,570 +5.5%
    2006$2,496 +6.4%$46,030 +6.9%
    2005$2,345 +3.6%$43,060 +3.2%
    2004$2,262 +4.2%$41,730 +10.1%
    2003$2,172 +10.9%$37,900 -1.3%
    2002$1,959 +4.1%$38,410 +8.7%
    2001$1,882 +3.9%$35,320 +5.2%
    2000$1,812 $33,570

    Find assessor info on the county website

    Neighborhood: 60148

    Nearby schools

    GreatSchools rating
    Schools provided by the listing agent
    • Elementary: Manor Hill Elementary School
    • Middle: GLENN WESTLAKE MIDDLE SCHOOL
    • High: Glenbard East High School

    Source: The MLS. This data may not be complete. We recommend contacting the local school district to confirm school assignments for this home.

    Get a cash offer in 3 minutes
    Find out how much your home could sell for in as little as 3 minutes with a no-obligation cash offer.
    Estimated market value
    $230,700
    Get a cash offer in 3 minutes
    Find out how much your home could sell for in as little as 3 minutes with a no-obligation cash offer.
    Estimated market value
    $230,700