Skip main navigation
Closed
  • $257,000

    2000 Saint Regis Dr APT 6B, Lombard, IL 60148

    2beds
    1,200sqft
    Condominium, Single Family Residence
    Built in 1977
    -- sqft lot
    $266,000 Zestimate®
    $214/sqft
    $2,095 Estimated rent

    Home value

    $266,000

    $245,000 - $290,000

    $2,095/mo

    Zestimate® history
    Loading
    Loading...

    Owner options

    List your home for rent

    $2,095/mo

    Rent Zestimate®

    Find your next renter with Zillow Rental Manager. Plus, with online applications, you can quickly screen prospective tenants – for free.

    Learn more

    $2,095/mo

    Rent Zestimate®

    Refinance and save

    $2,404/mo

    Est. payment

    Refinancing to a lower rate could help reduce your monthly payments and save thousands over the life of the loan.

    See today's rates

    $2,404/mo

    Est. payment

    Explore your selling options

    Work with a Zillow partner agent

    Leverage their expertise and Zillow's premium Showcase listings to get your home seen by more buyers.

    Get started

    List with your own agent

    Get your home in front of millions of buyers by listing it on Zillow.

    Learn how to do it

    Sell it yourself

    Take full control of how buyers see your home on Zillow by listing For Sale by Owner (FSBO).

    List your home

    What's special

    Large private balconyFloor to ceiling windowsSpacious primary bedroomIn-unit laundry hook-upsHeated garage spaceAssigned parking spotExtensive guest parking
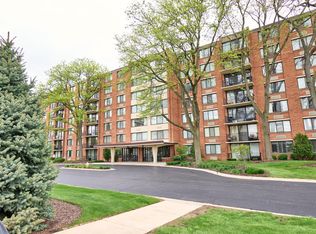
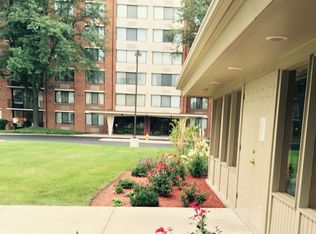

    Move in ready 2 bed 2 bath condo with quick highway access. HOA includes Cable TV, Internet Access, Water, Trash, and more! Entry way is light and bright as you take in the view with floor to ceiling windows. Chef's kitchen boasting stainless steel appliances, hickory cabinetry, and an entertainer's dream. The interior redesign was done to enhance both beauty and functionality. Entertain friends or have a home movie night with the built-in speaker system. Watch the sunrise in the morning with your coffee on the large private balcony. Two fully updated bathrooms with custom tile work. The spacious primary bedroom has a generous walk-in closet and beautiful ensuite, your private oasis! Enjoy the convenience of in-unit laundry hook-ups, with additional shared laundry facilities available in the building. Additional perks include a heated garage space, an assigned parking spot, and extensive guest parking. This property features a beautiful clubhouse, swimming pool, and ample amenities. PLUS, this community offers TWO elevators, mailroom, bike room/storage, and remodeled lobby/open area. Rest easy with the secured access entry. No Dogs, cats Only. This condo is a must-see!

    Zillow last checked:

    Listing updated:

    Listing courtesy of:

    Molly Roche 312-576-9669,

    @properties Christies International Real Estate,

    Patty Wardlow,

    @properties Christies International Real Estate

    Bought with:

    Steven Bochenczak

    First Midwest Realty LLC

    Source: MRED as distributed by MLS GRID,MLS#: 12543267MLS Logo

    Facts & features

    Interior

    Bedrooms & bathrooms
    • Bedrooms: 2
    • Bathrooms: 2
    • Full bathrooms: 2
    Primary bedroom
    • Features: Flooring (Carpet), Bathroom (Full)
    • Level: Main
    • Area: 204 Square Feet
    • Dimensions: 17X12
    Bedroom 2
    • Features: Flooring (Carpet)
    • Level: Main
    • Area: 156 Square Feet
    • Dimensions: 13X12
    Dining room
    • Features: Flooring (Carpet)
    • Level: Main
    • Area: 110 Square Feet
    • Dimensions: 11X10
    Kitchen
    • Features: Kitchen (Eating Area-Table Space, Pantry-Closet), Flooring (Vinyl)
    • Level: Main
    • Area: 108 Square Feet
    • Dimensions: 12X9
    Living room
    • Features: Flooring (Carpet)
    • Level: Main
    • Area: 300 Square Feet
    • Dimensions: 20X15
    Heating
    • Electric
    Cooling
    • Wall Unit(s)
    Appliances
    • Included: Range, Microwave, Dishwasher, Refrigerator, Stainless Steel Appliance(s)
    • Laundry: Washer Hookup, In Unit
    Features
    • Sauna, Elevator, Storage
    • Basement: None
    Interior area
    • Total structure area: 0
    • Total interior livable area: 1,200 sqft

    Property

    Parking
    • Total spaces: 2
    • Parking features: Asphalt, Heated Garage, Yes, Garage Owned, Attached, Assigned, Guest, Storage, Owned, Garage
    • Attached garage spaces: 1
    Accessibility
    • Accessibility features: No Disability Access
    Features
    • Exterior features: Balcony, Outdoor Grill
    Lot
    • Features: Common Grounds
    Details
    • Parcel number: 0620409066
    • Special conditions: None

    Construction

    Type & style
    • Home type: Condo
    • Property subtype: Condominium, Single Family Residence
    Materials
    • Brick
    • Foundation: Concrete Perimeter
    • Roof: Asphalt
    Condition
    • New construction: No
    • Year built: 1977

    Utilities & green energy

    • Electric: Circuit Breakers
    • Sewer: Public Sewer
    • Water: Public

    Community & neighborhood

    Security
    • Security features: Security System
    Location
    • Region: Lombard

    HOA & financial

    HOA
    • Has HOA: Yes
    • HOA fee: $604 monthly
    • Amenities included: Bike Room/Bike Trails, Coin Laundry, Elevator(s), Storage, Pool, Receiving Room, Sauna, Security Door Lock(s), Clubhouse, Laundry, In Ground Pool
    • Services included: Parking, Insurance, Pool, Exterior Maintenance, Lawn Care, Scavenger, Snow Removal

    Other

    Other facts
    • Listing terms: Cash
    • Ownership: Condo

    Price history

    DateEventPrice
    2/27/2026Sold$257,000-1.9%$214/sqft
    Source: MRED as distributed by MLS GRID #12543267 Report a problem
    2/11/2026Contingent$262,000$218/sqft
    Source: MRED as distributed by MLS GRID #12543267 Report a problem
    1/8/2026Listed for sale$262,000-4.7%$218/sqft
    Source: MRED as distributed by MLS GRID #12543267 Report a problem
    1/8/2026Listing removed$275,000$229/sqft
    Source: MRED as distributed by MLS GRID #12537798 Report a problem
    12/8/2025Listed for sale$275,000+10%$229/sqft
    Source: MRED as distributed by MLS GRID #12516257 Report a problem
    8/2/2024Sold$250,000+11.1%$208/sqft
    Source: MRED as distributed by MLS GRID #12088724 Report a problem
    6/25/2024Contingent$225,000$188/sqft
    Source: MRED as distributed by MLS GRID #12088724 Report a problem
    6/19/2024Listed for sale$225,000+127.3%$188/sqft
    Source: MRED as distributed by MLS GRID #12088724 Report a problem
    3/19/2012Sold$99,000-0.9%$83/sqft
    Source: Public Record Report a problem
    1/9/2012Price change$99,900-20.7%$83/sqft
    Source: RE/MAX Enterprises #07970644 Report a problem
    12/16/2011Listed for sale$125,900-13.1%$105/sqft
    Source: Shai Town Realty Group, Inc. #07838505 Report a problem
    12/6/2010Listing removed$144,900$121/sqft
    Source: NRT Chicago #07409649 Report a problem
    7/2/2010Price change$144,900-3.3%$121/sqft
    Source: NRT Chicago #07409649 Report a problem
    7/29/2009Price change$149,900-3%$125/sqft
    Source: RE/MAX Action #07137537 Report a problem
    5/2/2009Price change$154,500-8%$129/sqft
    Source: RE/MAX Action #07137537 Report a problem
    3/8/2009Listed for sale$168,000$140/sqft
    Source: RE/MAX Action #07137537 Report a problem

    Public tax history

    YearProperty taxesTax assessment
    2024$3,606 +6%$54,416 +8.1%
    2023$3,403 -7.8%$50,320 +8.8%
    2022$3,691 +78.2%$46,260 +2.6%
    2021$2,071 -0.2%$45,100 +2.2%
    2020$2,076 -0.2%$44,110 +5.2%
    2019$2,081 -3.9%$41,930 +13%
    2018$2,165 +14.1%$37,090 +11.2%
    2017$1,898 +58.6%$33,350 +35.6%
    2016$1,197 +11.9%$24,590 +7.3%
    2015$1,070 -33.7%$22,910 -2.2%
    2014$1,613 +1.2%$23,430 -1.4%
    2013$1,594 -23.7%$23,760 -6.2%
    2012$2,090 -36.9%$25,320 -43.8%
    2011$3,315 -0.9%$45,060 -9.9%
    2010$3,345 +3.2%$50,000 -6.8%
    2009$3,242 +3.2%$53,650
    2008$3,141 +5.9%$53,650 +8.8%
    2007$2,966 +4.3%$49,310 +5.5%
    2006$2,843 +5.5%$46,740 +6.9%
    2005$2,694 -2.8%$43,720 -2.9%
    2004$2,772 +7.4%$45,010 +10.1%
    2003$2,581 +14.7%$40,880 +8.1%
    2002$2,251 +2.5%$37,810 +8.7%
    2001$2,195 +2.9%$34,770 +5.2%
    2000$2,134 $33,050

    Find assessor info on the county website

    Neighborhood: 60148

    Nearby schools

    GreatSchools rating
    Schools provided by the listing agent
    • Elementary: Manor Hill Elementary School
    • Middle: Glenn Westlake Middle School
    • High: Glenbard East High School
    • District: 44

    Source: MRED as distributed by MLS GRID. This data may not be complete. We recommend contacting the local school district to confirm school assignments for this home.

    Get a cash offer in 3 minutes
    Find out how much your home could sell for in as little as 3 minutes with a no-obligation cash offer.
    Estimated market value
    $266,000
    Get a cash offer in 3 minutes
    Find out how much your home could sell for in as little as 3 minutes with a no-obligation cash offer.
    Estimated market value
    $266,000