STUNNING CORNER LOT GEM! This well-maintained Doral model in the Ponds of Bull Valley offers premium upgrades and a prime location backing to a serene parkway. Peace of mind comes standard with all-new windows installed in 2023; full bath, master bath, and powder room remodels completed in 2022. The main level features modern vinyl plank flooring and Leviton light switches throughout, including designer dimmers in the dining area for perfect ambiance. The family room with a fireplace leads to the adjoining kitchen-featuring new countertops, cabinets custom-painted in a Sherwin-Williams designer finish, and high-end KitchenAid stainless steel appliances. Retreat to the second floor to find three spacious bedrooms plus a versatile loft, perfect for a fourth bedroom, playroom, or sophisticated home office. The full basement is a rare find with a 9-foot pour, providing exceptional height ideal for a high-end recreation room or home theater. Outdoor living is elevated by professional landscaping and a private retreat featuring a brick patio and a custom-built cedar and black iron pergola for ultimate relaxation. Complete with a rare 3-car attached garage featuring newly painted floors, this home sits directly across from a city park with a bike trail, tennis court, and basketball court. Situated in Woodstock District 200 and close to the commuter train, this home is a must-see.
Contingent
$400,000
2000 Serenity Ln, Woodstock, IL 60098
3beds
1,654sqft
Single Family Residence
Built in 2002
-- sqft lot
$-- Zestimate®
$242/sqft
$12/mo HOA
What's special
Modern vinyl plank flooringProfessional landscapingThree spacious bedroomsCorner lot gem
- --
- on Zillow |
- 680
- views |
- 32
- saves |
Zillow last checked:
Listed by:
Melissa Kampschroer (815)338-7111,
Berkshire Hathaway HomeServices Starck Real Estate
Source: MRED as distributed by MLS GRID,MLS#: 12649194
Facts & features
Interior
Bedrooms & bathrooms
- Bedrooms: 3
- Bathrooms: 3
- Full bathrooms: 2
- 1/2 bathrooms: 1
Rooms
- Room types: Loft
Primary bedroom
- Features: Flooring (Carpet), Bathroom (Full)
- Level: Second
- Area: 165 Square Feet
- Dimensions: 15X11
Bedroom 2
- Features: Flooring (Carpet), Window Treatments (Blinds)
- Level: Second
- Area: 130 Square Feet
- Dimensions: 13X10
Bedroom 3
- Features: Flooring (Carpet), Window Treatments (Blinds)
- Level: Second
- Area: 140 Square Feet
- Dimensions: 14X10
Family room
- Features: Flooring (Other), Window Treatments (Blinds)
- Level: Main
- Area: 238 Square Feet
- Dimensions: 17X14
Kitchen
- Features: Kitchen (Eating Area-Table Space, Pantry-Closet), Flooring (Other)
- Level: Main
- Area: 176 Square Feet
- Dimensions: 16X11
Laundry
- Features: Flooring (Other)
- Level: Main
- Area: 25 Square Feet
- Dimensions: 5X5
Living room
- Features: Flooring (Other)
- Level: Main
- Area: 156 Square Feet
- Dimensions: 13X12
Loft
- Features: Flooring (Carpet), Window Treatments (Blinds)
- Level: Second
- Area: 143 Square Feet
- Dimensions: 13X11
Heating
- Natural Gas, Forced Air
Cooling
- Central Air
Appliances
- Included: Range, Dishwasher, Refrigerator, Washer, Dryer, Disposal, Humidifier
- Laundry: Gas Dryer Hookup, In Unit
Features
- Cathedral Ceiling(s)
- Windows: Skylight(s)
- Basement: Partially Finished,Full
- Attic: Unfinished
- Number of fireplaces: 1
- Fireplace features: Wood Burning Stove, Gas Starter, Family Room
Interior area
- Total structure area: 0
- Total interior livable area: 1,654 sqft
Property
Parking
- Total spaces: 3
- Parking features: Asphalt, Garage Door Opener, Heated Garage, Garage, Yes, Garage Owned, Attached
- Attached garage spaces: 3
- Has uncovered spaces: Yes
Accessibility
- Accessibility features: No Disability Access
Features
- Stories: 2
- Patio & porch: Patio
- Exterior features: Dog Run
Lot
- Dimensions: 84 X 115 X 84 X 119
- Features: Corner Lot, Landscaped
Details
- Parcel number: 1315202011
- Special conditions: Home Warranty
- Other equipment: Ceiling Fan(s), Sump Pump
Construction
Type & style
- Home type: SingleFamily
- Architectural style: Traditional
- Property subtype: Single Family Residence
Materials
- Brick
- Foundation: Concrete Perimeter
- Roof: Asphalt
Condition
- New construction: No
- Year built: 2002
Details
- Builder model: DORAL B
- Warranty included: Yes
Utilities & green energy
- Sewer: Public Sewer
- Water: Public
Community & HOA
Community
- Features: Park, Tennis Court(s), Curbs, Sidewalks, Street Lights, Street Paved
- Security: Carbon Monoxide Detector(s)
- Subdivision: Ponds Of Bull Valley
HOA
- Has HOA: Yes
- Services included: None
- HOA fee: $140 annually
Location
- Region: Woodstock
Financial & listing details
- Price per square foot: $242/sqft
- Tax assessed value: $258,495
- Annual tax amount: $7,516
- Ownership: Fee Simple
Estimated market value
Not available
Estimated sales range
Not available
Not available
Price history
| Date | Event | Price |
|---|---|---|
| 7/11/2026 | Contingent | $400,000$242/sqft |
Source: BHHS broker feed #12649194 Report a problem | ||
| 6/1/2026 | Listed for sale | $400,000+60.6%$242/sqft |
Source: BHHS broker feed #12649194 Report a problem | ||
| 6/25/2009 | Listing removed | $249,009$151/sqft |
Source: Primus #07120366 Report a problem | ||
| 2/24/2009 | Price change | $249,009-3.9%$151/sqft |
Source: Primus #07120366 Report a problem | ||
| 1/31/2009 | Listed for sale | $259,009+18.2%$157/sqft |
Source: Primus #07120366 Report a problem | ||
| 10/28/2002 | Sold | $219,050$132/sqft |
Source: Public Record Report a problem | ||
Public tax history
| Year | Property taxes | Tax assessment |
|---|---|---|
| 2024 | $7,202 +5.3% | $86,165 +10.6% |
| 2023 | $6,840 +5.1% | $77,921 +12.7% |
| 2022 | $6,511 +5.3% | $69,152 +7% |
| 2021 | $6,185 +3.9% | $64,610 +5.2% |
| 2020 | $5,951 | $61,393 -1% |
| 2019 | -- | $62,014 +11.8% |
| 2018 | $5,516 +2% | $55,484 +6.3% |
| 2017 | $5,406 +3.9% | $52,220 +10.6% |
| 2016 | $5,203 | $47,230 +12.1% |
| 2013 | $5,203 | $42,131 -23.4% |
| 2011 | -- | $55,000 -22.6% |
| 2010 | -- | $71,042 -5.6% |
| 2009 | -- | $75,280 |
| 2008 | -- | $75,280 -2.4% |
| 2006 | -- | $77,125 +2.3% |
| 2005 | $5,534 +4.3% | $75,391 +6.3% |
| 2004 | $5,306 +6% | $70,936 +9.1% |
| 2003 | $5,004 | $65,031 |
Find assessor info on the county website
Monthly payment
Est. payment
Payment breakdown
Explore the cost of this home by adjusting the details. Changes won't be saved.Climate risks
Neighborhood: 60098
Nearby schools
GreatSchools rating
- 9/10Creekside Middle SchoolGrades: 5-8Distance: 2.5 mi
- NAClay AcademyGrades: PK-12Distance: 2.9 mi
- 10/10Woodstock High SchoolGrades: 9-12Distance: 2.9 mi
Schools provided by the listing agent
- Elementary: Olson Elementary School
- Middle: Creekside Middle School
- High: Woodstock High School
- District: 200
Source: MRED as distributed by MLS GRID. This data may not be complete. We recommend contacting the local school district to confirm school assignments for this home.
- $387,7004 bd2 ba2.2k sqft2002 Serenity Ln, Woodstock, IL 60098Off Market
- $346,1003 bd2 ba1.6k sqft2105 Greenview Dr, Woodstock, IL 60098Off Market
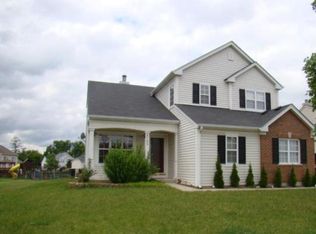
- $374,2003 bd3 ba1.8k sqft2004 Serenity Ln, Woodstock, IL 60098Off Market
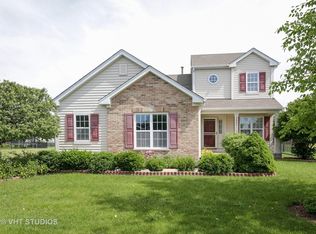
- $368,800-- bd2 ba1.7k sqft2102 Greenview Dr, Woodstock, IL 60098Off Market
- $426,200-- bd3 ba2.4k sqft2100 Greenview Dr, Woodstock, IL 60098Off Market
- $375,6003 bd2 ba2.1k sqft2001 Serenity Ln, Woodstock, IL 60098Off Market
- $426,1004 bd3 ba2.4k sqft2104 Greenview Dr, Woodstock, IL 60098Off Market
- $361,4003 bd3 ba1.6k sqft2003 Serenity Ln, Woodstock, IL 60098Off Market
A local agent can set up tours, give advice and negotiate with sellers.
A local lender can help you make sure your offer is ready when you are.
Similar homes
- $425,0004 bd3 ba2.4k sqft2033 Greenview Dr, Woodstock, IL 60098Active
 MLS ID #12699591, Jennifer Chudzik, HomeSmart Connect LLC. MRED as distributed by MLS GRID
 - $381,9003 bd2 ba1.6k sqft1200 Redtail Cir, Woodstock, IL 60098Active
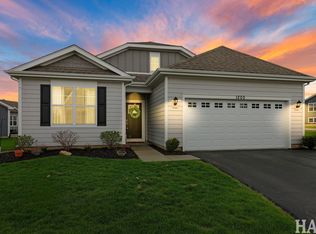 MLS ID #12704290, Dawn Bremer, CSC, Keller Williams Success Realty. MRED as distributed by MLS GRID
 - $460,0004 bd2 ba1.4k sqft14101 Perkins Rd, Woodstock, IL 60098Active
 MLS ID #12697916, Megan Liebetrau, Berkshire Hathaway HomeServices Starck Real Estate. MRED as distributed by MLS GRID
 - $305,0003 bd3 ba1.8k sqft640 Schumann St, Woodstock, IL 60098New
 MLS ID #12710366, Jack Sheetz, Baird & Warner. MRED as distributed by MLS GRID
 - $245,0002 bd2 ba1k sqft2307 Aspen Dr, Woodstock, IL 60098NewMLS ID #12662862, Tyler Lewke, Keller Williams Success Realty. MRED as distributed by MLS GRID
- $419,9004 bd2 ba1.4k sqft9513 Ballard Rd, Crystal Lake, IL 60014ActiveMLS ID #12691578, Cindy Strahota, Results Realty ERA Powered. MRED as distributed by MLS GRID
- $395,0004 bd2 ba2k sqft619 Dartmoor Dr, Crystal Lake, IL 60014NewMLS ID #12708601, Tammy Parzygnat, Home Solutions Real Estate. MRED as distributed by MLS GRID
- $425,0003 bd2 ba1.7k sqft816 Black Partridge Rd, McHenry, IL 60051ActiveMLS ID #12686579, Brenna Noble, Keller Williams Inspire. MRED as distributed by MLS GRID
- $425,0003 bd2 ba1.8k sqft10 Rugby Rd, Lake Zurich, IL 60047NewMLS ID #12709607, Isabel Galan, @properties Christie's International Real Estate. MRED as distributed by MLS GRID
- $399,9004 bd3 ba2.3k sqft1705 N Ryan St, McHenry, IL 60050ActiveMLS ID #12698730, Tatiyana Piper, Berkshire Hathaway HomeServices Starck Real Estate. MRED as distributed by MLS GRID
- $454,0003 bd2 ba1.8k sqft6706 Killala Dr, McHenry, IL 60050ActiveMLS ID #12698736, Nicole Coleman, Berkshire Hathaway HomeServices Starck Real Estate. MRED as distributed by MLS GRID
- $415,0003 bd3 ba2.3k sqft794 White Pine Cir, Lake In The Hills, IL 60156ActiveMLS ID #12687570, Anthony Spallone, Spallone Realty. MRED as distributed by MLS GRID
- $365,0003 bd2 ba1.5k sqft124 S Glenbrook Trl, McHenry, IL 60050ActiveMLS ID #12672324, Betty Shattuck, Berkshire Hathaway HomeServices Starck Real Estate. MRED as distributed by MLS GRID
- $425,0004 bd3 ba2.2k sqft693 Exmoor Ter, Crystal Lake, IL 60014ActiveMLS ID #12699366, Jennifer Stokes Habetler, Redfin Corporation. MRED as distributed by MLS GRID
- $435,0003 bd2 ba1.8k sqft1 Regal Ct, Algonquin, IL 60102ActiveMLS ID #12695348, Kamila Jurasik, RE/MAX 10. MRED as distributed by MLS GRID
- $425,0004 bd3 ba2k sqft967 Cardiff Dr, Crystal Lake, IL 60014ActiveMLS ID #12700872, Mark Berberick, CRB, RE/MAX Suburban. MRED as distributed by MLS GRID
- $430,0002 bd2 ba1.7k sqft12655 Horseshoe Trl, Huntley, IL 60142ActiveMLS ID #12705600, Matthew Crow, Huntley Realty. MRED as distributed by MLS GRID
- $389,0004 bd3 ba2.1k sqft1311 N Richmond Rd, McHenry, IL 60050ActiveMLS ID #12648611, Rick Bellairs, CRS,GRI, Berkshire Hathaway HomeServices Starck Real Estate. MRED as distributed by MLS GRID
- $429,9004 bd3 ba2k sqft4433 Wildwood Dr, Crystal Lake, IL 60014ActiveMLS ID #12694363, Paul Dimmick, SFR, Keller Williams Success Realty. MRED as distributed by MLS GRID
- $388,0003 bd2 ba1.3k sqft10499 Fleetwood St, Huntley, IL 60142ActiveMLS ID #12675965, Leticia Andrade, Fulton Grace Realty. MRED as distributed by MLS GRID
