Price Reduction and up to $5,000 toward closing costs with an acceptable offer.
Welcome to the best-priced condo in the neighborhood! Conveniently located just 5 minutes from downtown Franklin's historic town square, where you will find great dining, shopping, live music, year-round festivals as well as historic landmarks and museums.
Within a short walk from your front door, there is grocery and retail shopping plus nice restaurants to choose from, including; Kroger, Target, Chick-fil-A, plus local favorites like Gina's Italian, Casa Jose, and Serrato's Steakhouse.Cool Springs Galleria is only 10 minutes north — truly the best of everything the area has to offer within minutes.
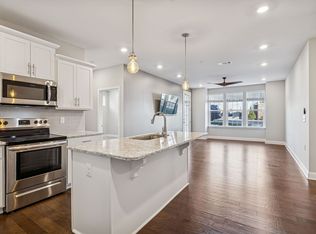
This top-floor spacious corner unit delivers vaulted ceilings, an open-concept layout, and engineered hardwood floors throughout the living areas. The well-appointed kitchen features white cabinetry, stainless steel appliances, subway tile backsplash, quartz countertops, and a large island that seats four. Two east-facing balconies offer shade throughout the day — perfect for relaxing or outdoor dining.
The split two-bedroom floor plan offers privacy for both bedrooms. The primary suite includes a large tiled shower, double vanities, a walk-in closet, and a linen closet. The second bedroom has a private balcony, walk-in closet, and an adjacent bath with a soaking tub. Being on the top floor means no noise above, and the thoughtful corner design means only one shared hallway with a neighboring unit.
The oversized attached garage fits a full-sized truck or SUV, and the building offers secured entry, elevators, and a mailroom. Resort-style community amenities include a zero-entry pool, BBQ grills, Outdoor lounge with a gas fireplace, and putting greens.
This home is meticulously maintained and move-in ready — this one checks every box.
Under contract - showing
Price cut: $6K (6/24)
$439,000
2000 Shadow Green Dr #305, Franklin, TN 37064
2beds
1,348sqft
Apartment, Residential, Condominium
Built in 2022
-- sqft lot
$-- Zestimate®
$326/sqft
$370/mo HOA
What's special
Zero-entry poolBbq grillsWalk-in closetStainless steel appliancesOpen-concept layoutPutting greensWell-appointed kitchen
- 44 days |
- 289 |
- 15 |
Zillow last checked:
Listing updated:
Listed by:
Brian Albano 888-519-5113,
eXp Realty 888-519-5113
Source: RealTracs MLS as distributed by MLS GRID,MLS#: 3230712
Facts & features
Interior
Bedrooms & bathrooms
- Bedrooms: 2
- Bathrooms: 2
- Full bathrooms: 2
- Main level bedrooms: 2
Heating
- Central
Cooling
- Electric
Appliances
- Included: None
- Laundry: Electric Dryer Hookup, Washer Hookup
Features
- Flooring: Wood, Tile
- Basement: None
Interior area
- Total structure area: 1,348
- Total interior livable area: 1,348 sqft
- Finished area above ground: 1,348
Property
Parking
- Total spaces: 1
- Parking features: Garage Faces Front
- Attached garage spaces: 1
Features
- Levels: One
- Stories: 1
- Has private pool: Yes
- Pool features: In Ground
Details
- Parcel number: 094090GI00100C079
- Special conditions: Standard
Construction
Type & style
- Home type: Condo
- Property subtype: Apartment, Residential, Condominium
- Attached to another structure: Yes
Materials
- Brick
Condition
- New construction: No
- Year built: 2022
Utilities & green energy
- Sewer: Public Sewer
- Water: Public
- Utilities for property: Electricity Available, Water Available
Community & HOA
Community
- Subdivision: Shadow Green Sec2
HOA
- Has HOA: Yes
- Services included: Maintenance Structure, Maintenance Grounds, Insurance, Recreation Facilities, Trash
- HOA fee: $370 monthly
Location
- Region: Franklin
Financial & listing details
- Price per square foot: $326/sqft
- Tax assessed value: $120,675
- Annual tax amount: $1,889
- Date on market: 6/4/2026
- Electric utility on property: Yes
Estimated market value
Not available
Estimated sales range
Not available
Not available
Price history
| Date | Event | Price |
|---|---|---|
| 7/17/2026 | Contingent | $439,000$326/sqft |
Source:  RealTracs MLS as distributed by MLS GRID #3230712 Report a problem RealTracs MLS as distributed by MLS GRID #3230712 Report a problem | ||
| 6/24/2026 | Price change | $439,000-1.3%$326/sqft |
Source: RealTracs MLS as distributed by MLS GRID #3230712 Report a problem | ||
| 6/4/2026 | Listed for sale | $445,000-4.7%$330/sqft |
Source: RealTracs MLS as distributed by MLS GRID #3230712 Report a problem | ||
| 8/26/2022 | Sold | $466,989$346/sqft |
Source: Public Record Report a problem | ||
Public tax history
| Year | Property taxes | Tax assessment |
|---|---|---|
| 2025 | -- | $120,675 +39.4% |
| 2024 | -- | $86,575 |
| 2023 | -- | $86,575 +126.2% |
| 2022 | -- | $38,275 +178.4% |
| 2021 | -- | $13,750 |
Find assessor info on the county website
Monthly payment
Est. payment
Payment breakdown
Explore the cost of this home by adjusting the details. Changes won't be saved.Climate risks
Neighborhood: Southall
Nearby schools
GreatSchools rating
- 10/10Franklin Elementary SchoolGrades: PK-4Distance: 1 mi
- 8/10Freedom Middle SchoolGrades: 7-8Distance: 2.8 mi
- 7/10Freedom Intermediate SchoolGrades: 5-6Distance: 2.3 mi
Schools provided by the listing agent
- Elementary: Franklin Elementary
- Middle: Freedom Intermediate
- High: Centennial High School
Source: RealTracs MLS as distributed by MLS GRID. This data may not be complete. We recommend contacting the local school district to confirm school assignments for this home.
- $558,2003 bd3 ba1.8k sqft501 Vintage Green Ln, Franklin, TN 37064Off Market

- $587,7003 bd3 ba1.9k sqft541 Vintage Green, Franklin, TN 37064Off Market
- $517,8003 bd3 ba1.6k sqft521 Vintage Green Lane, Franklin, TN 37064Off Market
- $567,4003 bd2 ba1.9k sqft503 Vintage Green Ln, Franklin, TN 37064Off Market

- $601,0003 bd2 ba1.7k sqft505 Vintage Green Ln, Franklin, TN 37064Off Market
- $544,6003 bd3 ba2k sqft507 Vintage Green Ln, Franklin, TN 37064Off Market
- $627,0003 bd3 ba1.9k sqft532 Vintage Green Lane #61, Franklin, TN 37064Off Market
- $530,4003 bd3 ba1.6k sqft542 Vintage Green Lane, Franklin, TN 37064Off Market
A local agent can set up tours, give advice and negotiate with sellers.
Similar homes
- $435,0002 bd2 ba1.3k sqft700 Vintage Green Ln #205, Franklin, TN 37064For Sale

 MLS ID #3225711, Danielle Schellenberg. RealTracs MLS as distributed by MLS GRID
 - $430,0002 bd2 ba1.2k sqft1901 Shadow Green Dr #204, Franklin, TN 37064For Sale
 MLS ID #3244922, Pat Rogers. RealTracs MLS as distributed by MLS GRID
 - $434,0002 bd2 ba1.3k sqft1801 Shadow Green Dr #303, Franklin, TN 37064For Sale
 MLS ID #3146984, Katherine Reynolds. RealTracs MLS as distributed by MLS GRID
 - $415,0002 bd2 ba1.2k sqft1000 Vintage Green Ln #1104, Franklin, TN 37064For Sale
 MLS ID #3167699, Matt C. Ligon. RealTracs MLS as distributed by MLS GRID
 - $410,0002 bd2 ba1.3k sqft1000 Vintage Green Ln #1206, Franklin, TN 37064For SaleMLS ID #3186581, Zachary (Zac) Bowers. RealTracs MLS as distributed by MLS GRID
- $399,9992 bd2 ba1.3k sqft6000 Shadow Green Dr #6203, Franklin, TN 37064For SaleMLS ID #3178105, Jessica Harrison. RealTracs MLS as distributed by MLS GRID
- $449,9003 bd3 ba1.7k sqft7111 Gracious Dr, Franklin, TN 37064For SaleMLS ID #3245169, Lisa Culp Taylor. RealTracs MLS as distributed by MLS GRID
- $399,9003 bd2 ba1.4k sqft1149 Magnolia Dr, Franklin, TN 37064For SaleMLS ID #3247563, Alec Leaman. RealTracs MLS as distributed by MLS GRID
- $466,9003 bd3 ba1.6k sqft1038 Sweetleaf Dr, Franklin, TN 37064For SaleMLS ID #3223614, Lisa Culp Taylor. RealTracs MLS as distributed by MLS GRID
- $449,9003 bd3 ba1.7k sqft7085 Gracious Dr, Franklin, TN 37064For SaleMLS ID #3183897, Lisa Culp Taylor. RealTracs MLS as distributed by MLS GRID
- $472,9003 bd3 ba1.7k sqft7031 Gracious Dr, Franklin, TN 37064For SaleMLS ID #3080582, Lisa Culp Taylor. RealTracs MLS as distributed by MLS GRID
- $488,9003 bd3 ba1.6k sqft1109 Sweetleaf Dr, Franklin, TN 37064For SaleMLS ID #3224005, Lisa Culp Taylor. RealTracs MLS as distributed by MLS GRID
- $488,9003 bd3 ba1.7k sqft1079 Sweetleaf Dr, Franklin, TN 37064For SaleMLS ID #3224004, Lisa Culp Taylor. RealTracs MLS as distributed by MLS GRID
- $486,9003 bd3 ba1.7k sqft7114 Gracious Dr, Franklin, TN 37064For SaleMLS ID #3184864, Lisa Culp Taylor. RealTracs MLS as distributed by MLS GRID
- $609,9003 bd3 ba1.5k sqft3110 Langley Dr, Franklin, TN 37064For SaleMLS ID #3244814, Courtney Burghall. RealTracs MLS as distributed by MLS GRID
- $440,0002 bd3 ba1.5k sqft730 Old Hickory Blvd APT 126, Nashville, TN 37209For SaleMLS ID #3263500, Erica Scherle. RealTracs MLS as distributed by MLS GRID
- $424,9003 bd3 ba1.5k sqft384 Hammock Ln, Spring Hill, TN 37174For SaleMLS ID #3255189, Jessica Simpson. RealTracs MLS as distributed by MLS GRID
- $619,9003 bd3 ba1.7k sqft4025 Viola Ln, Franklin, TN 37069For SaleMLS ID #3261393, Matt Daniel, Managing Broker. RealTracs MLS as distributed by MLS GRID
- $399,9003 bd3 ba1.3k sqft108 Mary Ann Cir, Spring Hill, TN 37174For SaleMLS ID #3242237, Emily Stephens. RealTracs MLS as distributed by MLS GRID
- $409,9003 bd2 ba1.6k sqft2021 Sercy Dr, Spring Hill, TN 37174For SaleMLS ID #3239557, Kara Buckner. RealTracs MLS as distributed by MLS GRID
