Skip main navigation
Closed
  • $540,000

    2000 Shadwell Way, Lawrenceville, GA 30043

    4beds
    4,035sqft
    Single Family Residence
    Built in 1988
    0.62 Acres Lot
    $553,400 Zestimate®
    $134/sqft
    $3,253 Estimated rent

    Home value

    $553,400

    $515,000 - $592,000

    $3,253/mo

    Zestimate® history
    Loading
    Loading...

    Owner options

    List your home for rent

    $3,253/mo

    Rent Zestimate®

    Find your next renter with Zillow Rental Manager. Plus, with online applications, you can quickly screen prospective tenants – for free.

    Learn more

    $3,253/mo

    Rent Zestimate®

    Refinance and save

    $3,507/mo

    Est. payment

    Refinancing to a lower rate could help reduce your monthly payments and save thousands over the life of the loan.

    See today's rates

    $3,507/mo

    Est. payment

    Explore your selling options

    Work with a Zillow partner agent

    Leverage their expertise and Zillow's premium Showcase listings to get your home seen by more buyers.

    Get started

    List with your own agent

    Get your home in front of millions of buyers by listing it on Zillow.

    Learn how to do it

    Sell it yourself

    Take full control of how buyers see your home on Zillow by listing For Sale by Owner (FSBO).

    List your home

    What's special

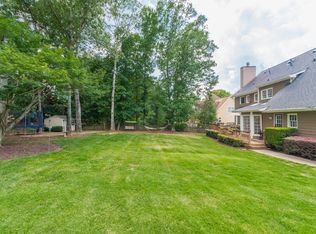
    Welcome to your dream home nestled in the well-established community of Jefferson Station, where charm and convenience blend seamlessly. This stunning two-story Cape Cod residence boasts four bedrooms, two full baths, and two half baths, perfectly designed to cater to your family's every need. As you approach the property, you'll be captivated by the serene surroundings of mature trees, offering a tranquil retreat from the bustle of everyday life. The optional HOA provides access to an array of amenities, including a swimming pool, tennis courts, a playground, and a clubhouse, ensuring endless recreational opportunities for all ages. Step inside to discover an inviting and spacious floor plan. The main level features hardwood floors throughout, exuding warmth and elegance. The formal dining room is perfect for hosting dinner parties, while the versatile formal living room can easily serve as a playroom, a home office or additional gathering space. The vaulted family room, complete with a cozy gas-log fireplace, provides a welcoming space for relaxation and gatherings. The heart of the home is the generously sized kitchen, offering ample counter space and storage, ideal for culinary adventures. Adjacent to the kitchen, the owner's suite on the main floor provides a peaceful retreat, featuring a private en-suite bathroom for ultimate comfort and convenience. Upstairs, three large bedrooms await, each with easy access to the hallway bath. One of the bedrooms boasts a private entry to the shared bathroom, adding a touch of luxury and privacy. The partially finished basement offers additional living space with a daylight-filled room, perfect for a studio, home office, or fitness area with plenty of unfinished space for a shop or storage. A convenient half bath and exterior door enhance the functionality of this versatile space. Outdoor living is a delight with a huge covered porch, complete with a wood-burning fireplace, overlooking the private, fenced backyard. This serene space is perfect for entertaining or simply unwinding while enjoying the natural beauty. The backyard also includes a storage shed, providing ample space for lawn tools and gardening supplies. Located just minutes from I-85 from Sugarloaf Parkway or Old Peachtree Road, this home offers unparalleled convenience. You'll find grocery shopping, restaurants, and other essential services within walking distance, making daily errands a breeze. Experience the perfect blend of elegance, comfort, and convenience in this exceptional Jefferson Station home. Don't miss the opportunity to make this charming property your own!

    Zillow last checked:

    Listing updated:

    Listed by:

    Gary I Moore 678-799-6108,

    Atlanta Communities

    Bought with:

    Andrew Nguyen, 344356

    Keller Williams Realty

    Source: GAMLS,MLS#: 10379107MLS Logo

    Facts & features

    Interior

    Bedrooms & bathrooms
    • Bedrooms: 4
    • Bathrooms: 4
    • Full bathrooms: 2
    • 1/2 bathrooms: 2
    • Main level bathrooms: 1
    • Main level bedrooms: 1
    Rooms
    • Room types: Family Room, Foyer, Office
    Kitchen
    • Features: Breakfast Room
    Heating
    • Central, Forced Air, Natural Gas
    Cooling
    • Central Air, Electric
    Appliances
    • Included: Dishwasher, Double Oven, Gas Water Heater, Microwave, Refrigerator
    • Laundry: Mud Room
    Features
    • Double Vanity, High Ceilings, Master On Main Level, Roommate Plan, Walk-In Closet(s)
    • Flooring: Hardwood, Tile
    • Windows: Double Pane Windows
    • Basement: Bath Finished,Daylight,Exterior Entry,Interior Entry,Partial
    • Attic: Pull Down Stairs
    • Number of fireplaces: 2
    • Fireplace features: Factory Built, Family Room, Gas Log, Outside
    • Common walls with other units/homes: No Common Walls
    Interior area
    • Total structure area: 4,035
    • Total interior livable area: 4,035 sqft
    • Finished area above ground: 3,092
    • Finished area below ground: 943

    Property

    Parking
    • Parking features: Attached, Garage, Kitchen Level
    • Has attached garage: Yes
    Features
    • Levels: Two
    • Stories: 2
    • Patio & porch: Deck
    • Fencing: Fenced,Privacy,Wood
    • Waterfront features: No Dock Or Boathouse
    • Body of water: None
    Lot
    • Size: 0.62 Acres
    • Features: Level, Private
    • Residential vegetation: Wooded
    Details
    • Parcel number: R7114 058

    Construction

    Type & style
    • Home type: SingleFamily
    • Architectural style: Ranch,Traditional
    • Property subtype: Single Family Residence
    Materials
    • Stucco
    • Roof: Composition
    Condition
    • Resale
    • New construction: No
    • Year built: 1988

    Utilities & green energy

    • Sewer: Septic Tank
    • Water: Public
    • Utilities for property: Cable Available, Electricity Available, Natural Gas Available, Phone Available, Sewer Available, Underground Utilities, Water Available

    Community & HOA

    Community
    • Features: Clubhouse, Playground, Street Lights, Swim Team, Tennis Court(s), Walk To Schools, Near Shopping
    • Security: Security System, Smoke Detector(s)
    • Subdivision: Jefferson Station
    HOA
    • Has HOA: Yes
    • Services included: Maintenance Grounds
    Location
    • Region: Lawrenceville

    Financial & listing details

    • Price per square foot: $134/sqft
    • Tax assessed value: $660,600
    • Annual tax amount: $8,349
    • Date on market: 9/16/2024
    • Cumulative days on market: 98 days
    • Listing agreement: Exclusive Right To Sell
    • Electric utility on property: Yes

    Price history

    DateEventPrice
    1/27/2025Sold$540,000-3.6%$134/sqft
    Source: GAMLS #10379107 Report a problem
    1/3/2025Pending sale$560,000$139/sqft
    Source: FMLS GA #7456620 Report a problem
    11/18/2024Price change$560,000-2.6%$139/sqft
    Source: GAMLS #10379107 Report a problem
    10/15/2024Price change$574,900-0.9%$142/sqft
    Source: GAMLS #10379107 Report a problem
    9/17/2024Listed for sale$579,900-0.9%$144/sqft
    Source: FMLS GA #7456620 Report a problem
    8/18/2024Listing removed$585,000$145/sqft
    Source: GAMLS #10315682 Report a problem
    8/15/2024Price change$585,000-2.5%$145/sqft
    Source: GAMLS #10315682 Report a problem
    7/30/2024Price change$599,8000%$149/sqft
    Source: GAMLS #10315682 Report a problem
    6/26/2024Price change$599,900-5.5%$149/sqft
    Source: GAMLS #10315682 Report a problem
    6/22/2024Price change$635,000-2.3%$157/sqft
    Source: GAMLS #10315682 Report a problem
    6/18/2024Listed for sale$650,000+110.4%$161/sqft
    Source: FMLS GA #7399519 Report a problem
    8/25/2006Sold$309,000+21.2%$77/sqft
    Source: Public Record Report a problem
    9/24/2002Sold$255,000$63/sqft
    Source: Public Record Report a problem

    Public tax history

    YearProperty taxesTax assessment
    2025$8,815 +8.5%$264,240 +18.8%
    2024$8,123 -2.7%$222,480
    2023$8,349 +11.2%$222,480 +11.5%
    2022$7,507 +23.7%$199,600 +27.5%
    2021$6,069 +13.4%$156,600 +15.3%
    2020$5,350 +3.9%$135,800
    2019$5,151 $135,800
    2018$5,151 +24.5%$135,800 +27.9%
    2016$4,138 +3.7%$106,200 +5.3%
    2015$3,991 $100,840
    2014$3,991 +40.9%$100,840 +48.8%
    2013$2,833 $67,760
    2012-- $67,760 -40.3%
    2011-- $113,440
    2010-- $113,440
    2009-- $113,440
    2007-- $113,440
    2006-- $113,440 +37.5%
    2005-- $82,520
    2004$1,156 -0.1%$82,520
    2003$1,157 -45.2%$82,520
    2002$2,112 -3.4%$82,520
    2001$2,187 $82,520
    Find assessor info on the county website

    Neighborhood: 30043

    Nearby schools

    GreatSchools rating
    Schools provided by the listing agent
    • Elementary: Jackson
    • Middle: NorthBrook
    • High: Peachtree Ridge

    Source: GAMLS. This data may not be complete. We recommend contacting the local school district to confirm school assignments for this home.

    Get a cash offer in 3 minutes
    Find out how much your home could sell for in as little as 3 minutes with a no-obligation cash offer.
    Estimated market value
    $553,400
    Get a cash offer in 3 minutes
    Find out how much your home could sell for in as little as 3 minutes with a no-obligation cash offer.
    Estimated market value
    $553,400