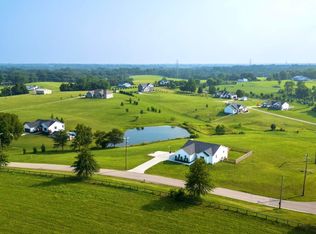
This custom built, all-brick ranch homes sits on 8.6 acres and has 24x36 barn with concrete floor. Main floor features include LVP and tile flooring, quartz counters, custom wood cabinets with pullouts, electric fireplace, painted ceilings, master bedroom with large walk-in closet, adjoining bath, and private deck overlooking the beautiful property, first floor laundry, and large pantry. Finished lower level features include 3 bedrooms with double closets, full bath with quartz counters, office with electric fireplace, larger Rec Room with walk-out to the deck, safe room, and plenty of storage. Kitchen appliances and washer/dryer included. The garage has been drywalled and has a floor coating. The lot has a level fenced area and goes beyond the flowing creek at the bottom of the hill. Public water and septic system. Brand new HVAC system installed 4/24/26.
Pending
Price cut: $10K (4/24)
$624,900
2000 Shady Ln, Crittenden, KY 41030
4beds
3,400sqft
Single Family Residence, Residential
Built in 2016
8.6 Acres Lot
$-- Zestimate®
$184/sqft
$-- HOA
What's special
Electric fireplaceLevel fenced areaOffice with electric fireplaceLarge pantryPlenty of storageSafe roomPainted ceilings
- 84 days |
- 47 |
- 2 |
Zillow last checked:
Listing updated:
Listed by:
Melissa Van Treeck 859-393-6469,
Simple Fee Realty,
Jim Murray 859-802-3733,
Simple Fee Realty
Source: NKMLS,MLS#: 640796
Facts & features
Interior
Bedrooms & bathrooms
- Bedrooms: 4
- Bathrooms: 3
- Full bathrooms: 2
- 1/2 bathrooms: 1
Primary bedroom
- Features: Walk-Out Access, Walk-In Closet(s), Bath Adjoins, Tray Ceiling(s), Ceiling Fan(s), Luxury Vinyl Flooring
- Level: First
- Area: 340
- Dimensions: 20 x 17
Bedroom 2
- Features: See Remarks
- Level: Basement
- Area: 209
- Dimensions: 19 x 11
Bedroom 3
- Features: See Remarks
- Level: Basement
- Area: 195
- Dimensions: 15 x 13
Bedroom 4
- Features: See Remarks
- Level: Basement
- Area: 168
- Dimensions: 14 x 12
Other
- Features: Walk-Out Access
- Level: Basement
- Area: 575
- Dimensions: 25 x 23
Dining room
- Features: Walk-Out Access, Tile Flooring
- Level: First
- Area: 266
- Dimensions: 19 x 14
Entry
- Features: Luxury Vinyl Flooring
- Level: First
- Area: 24
- Dimensions: 6 x 4
Kitchen
- Features: Kitchen Island, Eat-in Kitchen, Pantry, Tile Flooring
- Level: First
- Area: 294
- Dimensions: 21 x 14
Laundry
- Features: Luxury Vinyl Flooring
- Level: First
- Area: 96
- Dimensions: 16 x 6
Living room
- Features: Fireplace(s), Luxury Vinyl Flooring
- Level: First
- Area: 285
- Dimensions: 19 x 15
Office
- Features: Luxury Vinyl Flooring
- Level: Basement
- Area: 285
- Dimensions: 19 x 15
Other
- Features: Storage
- Level: Basement
- Area: 136
- Dimensions: 17 x 8
Heating
- Forced Air, Electric
Cooling
- Central Air
Appliances
- Included: Electric Range, Dishwasher, Dryer, Microwave, Refrigerator, Washer
- Laundry: Electric Dryer Hookup, Laundry Room, Main Level, Washer Hookup
Features
- Kitchen Island, Walk-In Closet(s), Tray Ceiling(s), Storage, Soaking Tub, Pantry, Open Floorplan, Granite Counters, Entrance Foyer, Eat-in Kitchen, Double Vanity, Ceiling Fan(s), High Ceilings
- Doors: Multi Panel Doors
- Windows: Vinyl Clad Window(s)
- Basement: Full
- Number of fireplaces: 2
- Fireplace features: Stone, Electric
Interior area
- Total structure area: 3,400
- Total interior livable area: 3,400 sqft
Video & virtual tour
Property
Parking
- Total spaces: 2
- Parking features: Driveway, Garage, Garage Door Opener, Garage Faces Front
- Garage spaces: 2
- Has uncovered spaces: Yes
Features
- Levels: One
- Stories: 1
- Patio & porch: Deck
- Fencing: Wood
- Has view: Yes
- View description: Valley
- Waterfront features: Creek
Lot
- Size: 8.6 Acres
- Features: Sloped Down
Details
- Additional structures: Barn(s)
- Parcel number: 0530000054.00
- Zoning description: Residential
Construction
Type & style
- Home type: SingleFamily
- Architectural style: Ranch
- Property subtype: Single Family Residence, Residential
Materials
- Brick
- Foundation: Poured Concrete
- Roof: Shingle
Condition
- Existing Structure
- New construction: No
- Year built: 2016
Utilities & green energy
- Sewer: Septic Tank
- Water: Public
- Utilities for property: Water Available
Community & HOA
HOA
- Has HOA: No
Location
- Region: Crittenden
Financial & listing details
- Price per square foot: $184/sqft
- Tax assessed value: $268,000
- Annual tax amount: $3,158
- Date on market: 4/28/2026
- Cumulative days on market: 85 days
- Road surface type: Paved
Estimated market value
Not available
Estimated sales range
Not available
Not available
Price history
| Date | Event | Price |
|---|---|---|
| 5/9/2026 | Pending sale | $624,900$184/sqft |
Source:  NKMLS #640796 Report a problem NKMLS #640796 Report a problem | ||
| 4/24/2026 | Price change | $624,900-1.6%$184/sqft |
Source: NKMLS #640796 Report a problem | ||
| 4/2/2026 | Price change | $634,900-2.2%$187/sqft |
Source: NKMLS #640796 Report a problem | ||
| 3/21/2026 | Listed for sale | $649,000$191/sqft |
Source: NKMLS #640796 Report a problem | ||
Public tax history
| Year | Property taxes | Tax assessment |
|---|---|---|
| 2024 | $3,158 +9.2% | $268,000 |
| 2023 | $2,892 +5.9% | $268,000 +5.1% |
| 2022 | $2,731 +0.4% | $255,000 |
| 2021 | $2,721 0% | $255,000 |
| 2020 | $2,721 -1.8% | $255,000 |
| 2019 | $2,772 +0.6% | $255,000 |
| 2018 | $2,755 +0.3% | $255,000 |
| 2017 | $2,746 +635.2% | $255,000 +650% |
| 2014 | $373 +83.8% | $34,000 -38.2% |
| 2012 | $203 | $55,000 |
Find assessor info on the county website
Monthly payment
Est. payment
Payment breakdown
Explore the cost of this home by adjusting the details. Changes won't be saved.Climate risks
Neighborhood: 41030
Getting around
0 / 100
Car-DependentNearby schools
GreatSchools rating
- 5/10Crittenden-Mt. Zion Elementary SchoolGrades: PK-5Distance: 3 mi
- 5/10Grant County Middle SchoolGrades: 6-8Distance: 8.5 mi
- 2/10Grant County High SchoolGrades: 9-12Distance: 7.8 mi
Schools provided by the listing agent
- Elementary: Crittenden-Mt. Zion Elem.
- Middle: Grant County Middle School
- High: Grant County High
Source: NKMLS. This data may not be complete. We recommend contacting the local school district to confirm school assignments for this home.
- $211,5002 bd1 ba1.2k sqft2094 Shady Ln, Crittenden, KY 41030Off Market

- $261,500-- bd-- ba1.5k sqft1990 Shady Ln, Crittenden, KY 41030Off Market
- $371,500-- bd-- ba-- sqft2100 Shady Ln, Crittenden, KY 41030Off Market
- $420,100-- bd-- ba2.1k sqft2091 Shady Ln, Crittenden, KY 41030Off Market

- $40,000-- bd-- ba-- sqft2091 Shady Ln #A, Crittenden, KY 41030Off Market
- $--8.041 Acres2091-B Shady Ln, Crittenden, KY 41030Off Market
- $376,200-- bd-- ba-- sqft221 Shady Ln, Crittenden, KY 41030Off Market
- $194,700-- bd-- ba1.4k sqft1875 Shady Ln, Crittenden, KY 41030Off Market
A local agent can set up tours, give advice and negotiate with sellers.
A local lender can help you make sure your offer is ready when you are.
Similar homes
- $645,0004 bd3 ba3.3k sqft915 Eads Rd, Crittenden, KY 41030For Sale
 MLS ID #644863, Chelsea Lucas, Greenleaf Real Estate. NKMLS
 - $615,0004 bd3 ba2.3k sqft10509 Killarney Dr, Union, KY 41091For Sale
 MLS ID #644136, Dawn Craven, Coldwell Banker Realty FM. NKMLS
 - $559,9004 bd4 ba3.3k sqft3608 Dorset Ct, Covington, KY 41015For Sale
 MLS ID #644828, Daniel Vogel, Sibcy Cline, REALTORS-Florence. NKMLS
 - $625,0004 bd3 ba4k sqft2641 Twin Hills Ct, Union, KY 41091For Sale
 MLS ID #641760, Michele O'Brien, Huff Realty - Ft. Mitchell. NKMLS
 - $629,9994 bd3 ba3.2k sqft9350 Westfield Ln, Union, KY 41091For SaleMLS ID #643966, Team Sanders, Sibcy Cline, REALTORS-Florence. NKMLS
- $639,9004 bd4 ba3.3k sqft11065 Galileo Blvd, Union, KY 41091For SaleMLS ID #644142, Team Sanders, Sibcy Cline, REALTORS-Florence. NKMLS
- $524,9004 bd3 ba3k sqft9971 Meadow Glen Dr, Independence, KY 41051For SaleMLS ID #644875, Maria Huff Schilling, Huff Realty - Florence. NKMLS
- $878,0005 bd5 ba3k sqft568 Lassing Way, Walton, KY 41094For SaleMLS ID #644874, Cindy Shetterly, Keller Williams Realty Service. NKMLS
- $550,0004 bd3 ba3.9k sqft715 Heritage Dr, Sparta, KY 41086For SaleMLS ID #643770, Mike Parker, Huff Realty - Florence. NKMLS
- $690,0004 bd5 ba3.2k sqft9768 Spruce Ln, Union, KY 41091For SaleMLS ID #642465, Kim Whalen, Sibcy Cline, REALTORS-Florence. NKMLS
- $759,9003 bd3 ba3.7k sqft3172 Monticello Way, Verona, KY 41092For SaleMLS ID #641026, Brett Butler, Comey & Shepherd, Inc. NKMLS
- $624,9005 bd3 ba3.4k sqft6501 Cannondale Dr, Burlington, KY 41005For SaleMLS ID #643955, Patrick Tenoever, Sibcy Cline, REALTORS-Florence. NKMLS
- $590,0004 bd3 ba3.4k sqft11520 Gregson Ct, Union, KY 41091For SaleMLS ID #642603, Deron Schell, Huff Realty - Florence. NKMLS
- $519,9004 bd4 ba3k sqft1111 Bayswater Dr, Union, KY 41091For SaleMLS ID #644738, Greg Ryan, Huff Realty - Florence. NKMLS
- $799,0004 bd5 ba3.4k sqft9939 Decoursey Pike, Ryland, KY 41015For SaleMLS ID #642203, Melissa Maxwell, ERA Real Solutions Realty. NKMLS
- $565,0005 bd5 ba3.1k sqft10195 Lewis Ln, Union, KY 41091For SaleMLS ID #644525, Blaire Hancock, Simple Fee Realty. NKMLS
- $639,9005 bd5 ba3.1k sqft8604 Treeline Dr, Florence, KY 41042For SaleMLS ID #643421, Dawn Craven, Coldwell Banker Realty FM. NKMLS
- $598,9005 bd4 ba3.1k sqft2435 Preservation Way, Florence, KY 41042For SaleMLS ID #644482, Adam Hayhow, Coldwell Banker Realty. NKMLS
- $539,0004 bd3 ba3.3k sqft11512 Gregson Ct, Union, KY 41091For SaleMLS ID #644416, Ryan Harvey, Wyndham Lyons Realty Ser LLC. NKMLS
- $649,9005 bd4 ba2.8k sqft202 Stonycreek Ct, Cold Spring, KY 41076For SaleMLS ID #644158, Jim Schack, RE/MAX Victory + Affiliates. NKMLS
