Skip main navigation
Sold for $237,500
  • $237,500

    2000 Sheffield Ct, Oldsmar, FL 34677

    2beds
    1,296sqft
    Villa
    Built in 1986
    4,478 Square Feet Lot
    $237,000 Zestimate®
    $183/sqft
    $2,171 Estimated rent

    Home value

    $237,000

    $216,000 - $261,000

    $2,171/mo

    Zestimate® history
    Loading
    Loading...

    Owner options

    List your home for rent

    $2,171/mo

    Rent Zestimate®

    Find your next renter with Zillow Rental Manager. Plus, with online applications, you can quickly screen prospective tenants – for free.

    Learn more

    $2,171/mo

    Rent Zestimate®

    Refinance and save

    $1,818/mo

    Est. payment

    Refinancing to a lower rate could help reduce your monthly payments and save thousands over the life of the loan.

    See today's rates

    $1,818/mo

    Est. payment

    Explore your selling options

    Work with a Zillow partner agent

    Leverage their expertise and Zillow's premium Showcase listings to get your home seen by more buyers.

    Get started

    List with your own agent

    Get your home in front of millions of buyers by listing it on Zillow.

    Learn how to do it

    Sell it yourself

    Take full control of how buyers see your home on Zillow by listing For Sale by Owner (FSBO).

    List your home

    What's special

    Granite countertopsWrap-around paver patioInside laundry closetVaulted ceilingsWood cabinetsEnclosed screened porchStainless steel appliances
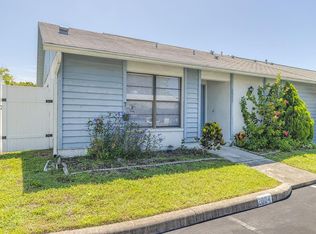
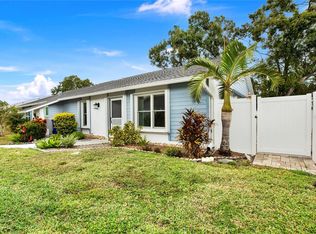
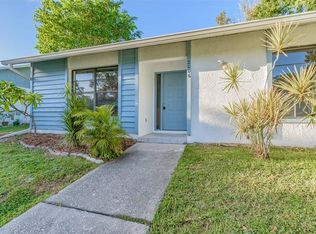
    Beautifully UPDATED 1296 sq ft, 2-bedroom, 2-bath villa with VAULTED CEILINGS and Stunning 24" CERAMIC TILE THROUGHOUT with a Bright OPEN floor plan. The Kitchen features GRANITE Countertops, WOOD Cabinets, and STAINLESS STEEL APPLIANCES. BOTH BATHROOMS have been tastefully UPDATED, and a convenient INSIDE LAUNDRY closet includes a NEW Washer purchased in 2025 (conveys with the sale). Step outside to enjoy a White PVC FULLY FENCED Backyard, wrap-around PAVER PATIO with established landscaping and a large grass patch, which is Perfect for the Pups, ENCLOSED SCREENED PORCH with Storage Closet. MAJOR UPDATES PROVIDE PEACE OF MIND: NEW HVAC (2025) with a 10-year transferable parts warranty. EXTERIOR PAINTED (12/2024), NEW Water Heater (2023), NEW Electrical Panel (2022), Roof was replaced in 2016. This unit also has convenient Parking for 2 directly in front of the home. Best of all, this villa is located in a PLANNED UNIT DEVELOPMENT (PUD), giving you privacy and the feel of a single-family home with the convenience of low-maintenance living. Community living is a breeze with a sparkling POOL for the residents, PLUS you're just down the street from SHEFFIELD PARK featuring Tennis and Basketball courts, a Playground, Dog Park, Fishing, Disc Golf, Exercise Equipment, Walking Paths, and more. With LOW HOA fees of $110 a month, which include your lawn maintenance, you have the time to enjoy the POOL and all of Oldmars's interconnected Parks! Recently passed a 4-point Insurance report, which is available to share.

    Zillow last checked:

    Listing updated:

    Listing Provided by:

    Sheri Ragsdale 727-742-3789,

    RAGSDALE RESIDENTIAL REALTY 727-742-3789

    Bought with:

    Sokol Hasanbelli, 3579061

    IMPACT REALTY TAMPA BAY

    Source: Stellar MLS,MLS#: TB8419022MLS LogoOriginating MLS: Suncoast Tampa

    Facts & features

    Interior

    Bedrooms & bathrooms
    • Bedrooms: 2
    • Bathrooms: 2
    • Full bathrooms: 2
    Primary bedroom
    • Features: Breakfast Bar, Dual Sinks, En Suite Bathroom, Makeup/Vanity Space, Shower No Tub, Split Vanities, Stone Counters, Walk-In Closet(s)
    • Level: First
    • Area: 142.08 Square Feet
    • Dimensions: 11.1x12.8
    Kitchen
    • Features: Breakfast Bar
    • Level: First
    • Area: 133.1 Square Feet
    • Dimensions: 12.1x11
    Living room
    • Features: Ceiling Fan(s)
    • Level: First
    Heating
    • Central, Electric
    Cooling
    • Central Air
    Appliances
    • Included: Dishwasher, Disposal, Dryer, Microwave, Range, Refrigerator, Washer
    • Laundry: Inside, Laundry Closet
    Features
    • Ceiling Fan(s), Kitchen/Family Room Combo, Living Room/Dining Room Combo, Open Floorplan, Primary Bedroom Main Floor, Solid Wood Cabinets, Split Bedroom, Stone Counters, Vaulted Ceiling(s), Walk-In Closet(s)
    • Flooring: Ceramic Tile
    • Doors: Sliding Doors
    • Windows: Blinds, Drapes, Rods, Shades, Window Treatments
    • Has fireplace: No
    Interior area
    • Total structure area: 1,296
    • Total interior livable area: 1,296 sqft

    Property

    Features
    • Levels: One
    • Stories: 1
    • Patio & porch: Covered, Enclosed, Rear Porch, Screened, Side Porch, Wrap Around
    • Exterior features: Courtyard, Dog Run, Sidewalk
    • Pool features: Gunite, In Ground
    • Spa features: In Ground
    • Fencing: Fenced,Vinyl
    • Has view: Yes
    • View description: Garden
    Lot
    • Size: 4,478 sqft
    • Features: Corner Lot, Cul-De-Sac, Sidewalk
    • Residential vegetation: Mature Landscaping
    Details
    • Additional structures: Shed(s), Storage
    • Parcel number: 152816805560000010
    • Special conditions: None

    Construction

    Type & style
    • Home type: SingleFamily
    • Architectural style: Florida
    • Property subtype: Villa
    Materials
    • Block
    • Foundation: Slab
    • Roof: Shingle
    Condition
    • New construction: No
    • Year built: 1986

    Utilities & green energy

    • Sewer: Public Sewer
    • Water: Public
    • Utilities for property: Cable Connected, Electricity Connected, Public, Sewer Connected, Water Connected

    Community & neighborhood

    Security
    • Security features: Smoke Detector(s)
    Community
    • Community features: Pool, Sidewalks
    Location
    • Region: Oldsmar
    • Subdivision: SHEFFIELD VILLAGE AT BAYSIDE MEADOWS

    HOA & financial

    HOA
    • Has HOA: Yes
    • HOA fee: $110 monthly
    • Amenities included: Maintenance, Pool
    • Services included: Common Area Taxes, Community Pool, Maintenance Grounds, Manager, Pest Control, Pool Maintenance
    • Association name: Christina Kelly/Ameri-Tech
    • Association phone: 727-726-8000
    Other fees
    • Pet fee: $0 monthly
    Other financial information
    • Total actual rent: 0

    Other

    Other facts
    • Listing terms: Cash,Conventional,FHA,VA Loan
    • Ownership: Fee Simple
    • Road surface type: Paved

    Price history

    DateEventPrice
    11/14/2025Sold$237,500-5%$183/sqft
    Source: Stellar MLS #TB8419022 Report a problem
    10/19/2025Pending sale$250,000$193/sqft
    Source: Stellar MLS #TB8419022 Report a problem
    10/17/2025Price change$250,000-3.8%$193/sqft
    Source: Stellar MLS #TB8419022 Report a problem
    9/20/2025Price change$259,900-3.4%$201/sqft
    Source: Stellar MLS #TB8419022 Report a problem
    8/23/2025Listed for sale$269,000+58.3%$208/sqft
    Source: Stellar MLS #TB8419022 Report a problem
    8/13/2019Sold$169,900$131/sqft
    Source: Public Record Report a problem
    6/28/2019Price change$169,900-2.9%$131/sqft
    Source: RE/MAX REALTEC GROUP INC #U8049967 Report a problem
    6/25/2019Listed for sale$174,900$135/sqft
    Source: RE/MAX REALTEC GROUP INC #U8049967 Report a problem
    6/25/2019Pending sale$174,900$135/sqft
    Source: RE/MAX REALTEC GROUP INC #U8049967 Report a problem
    6/25/2019Pending sale$174,900$135/sqft
    Source: RE/MAX REALTEC GROUP INC #U8049967 Report a problem
    6/21/2019Listed for sale$174,900+17%$135/sqft
    Source: RE/MAX REALTEC GROUP INC #U8049967 Report a problem
    5/2/2017Sold$149,500-3.5%$115/sqft
    Source: Public Record Report a problem
    5/1/2017Listed for sale$154,900$120/sqft
    Source: Owner Report a problem
    2/28/2017Pending sale$154,900$120/sqft
    Source: Owner Report a problem
    1/16/2017Price change$154,900-0.1%$120/sqft
    Source: Owner Report a problem
    12/2/2016Listed for sale$155,000+96.2%$120/sqft
    Source: Owner Report a problem
    5/23/2002Sold$79,000$61/sqft
    Source: Public Record Report a problem

    Public tax history

    YearProperty taxesTax assessment
    2024$1,861 +2.2%$150,229 +3%
    2023$1,820 +3.6%$145,853 +3%
    2022$1,757 -0.7%$141,605 +3%
    2021$1,769 +0.6%$137,481 +1.4%
    2020$1,760 +9.9%$135,583 +7.5%
    2019$1,600 $126,162 -2.1%
    2018$1,600 -4%$128,847 +29.5%
    2017$1,667 +49.6%$99,523 +2.1%
    2016$1,114 -1.7%$97,476 +0.7%
    2015$1,133 -18%$96,798 +41.2%
    2014$1,382 +6.7%$68,564 +7.9%
    2013$1,295 -4.9%$63,535 -5%
    2012$1,363 $66,881 -1.3%
    2011-- $67,736 -4.8%
    2010-- $71,118 -14.1%
    2009-- $82,768 -17%
    2008$1,962 $99,700 -8%
    2007-- $108,400 +37.2%
    2005-- $79,000 +9%
    2004$1,585 +6.8%$72,500 +7.4%
    2003$1,484 +19.3%$67,500 +6.5%
    2002$1,243 $63,400 +13.4%
    2001$1,243 +16%$55,900 +15.5%
    2000$1,072 $48,400

    Find assessor info on the county website

    Neighborhood: 34677

    Nearby schools

    GreatSchools rating
    Schools provided by the listing agent
    • Elementary: Oldsmar Elementary-PN
    • Middle: Carwise Middle-PN
    • High: East Lake High-PN

    Source: Stellar MLS. This data may not be complete. We recommend contacting the local school district to confirm school assignments for this home.

    Get a cash offer in 3 minutes
    Find out how much your home could sell for in as little as 3 minutes with a no-obligation cash offer.
    Estimated market value
    $237,000
    Get a cash offer in 3 minutes
    Find out how much your home could sell for in as little as 3 minutes with a no-obligation cash offer.
    Estimated market value
    $237,000